



Description
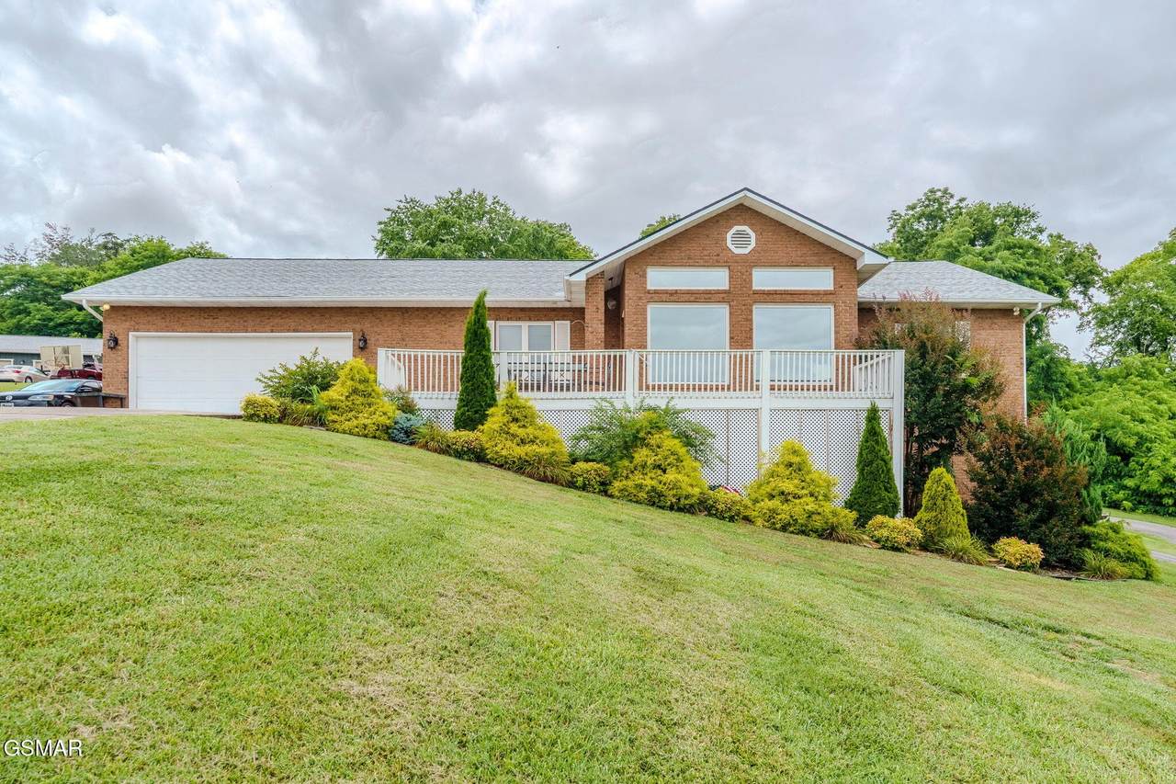
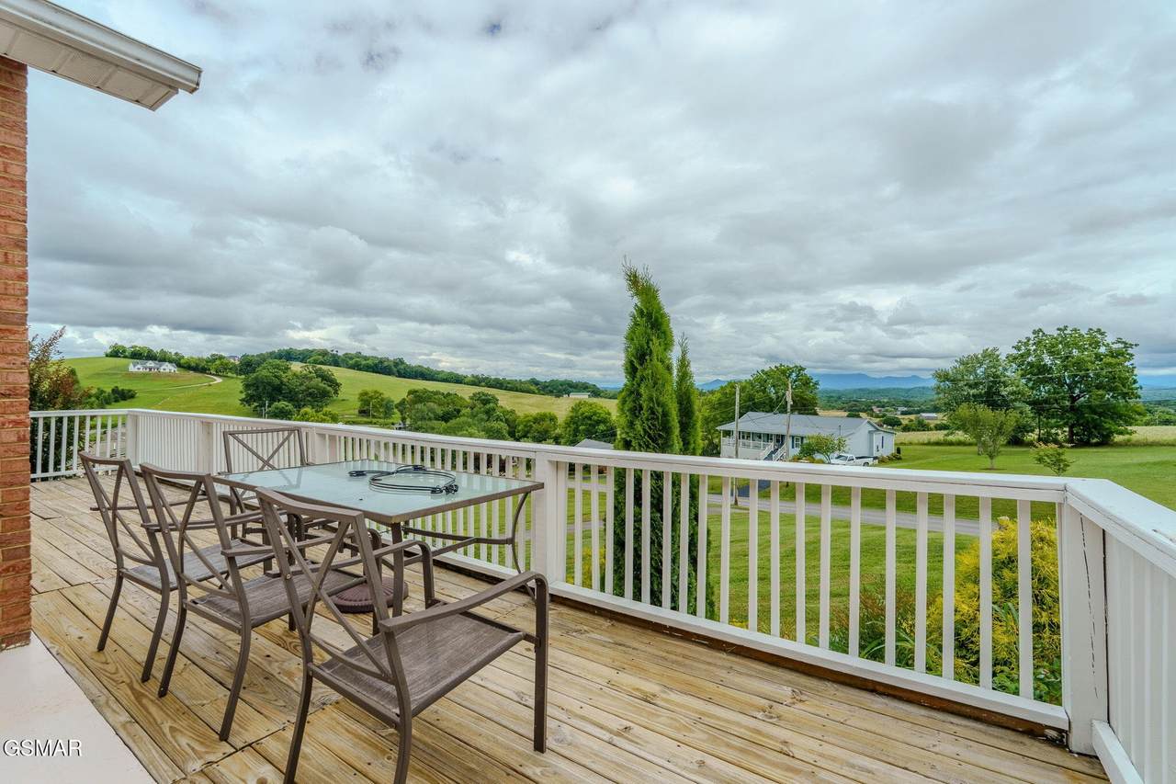
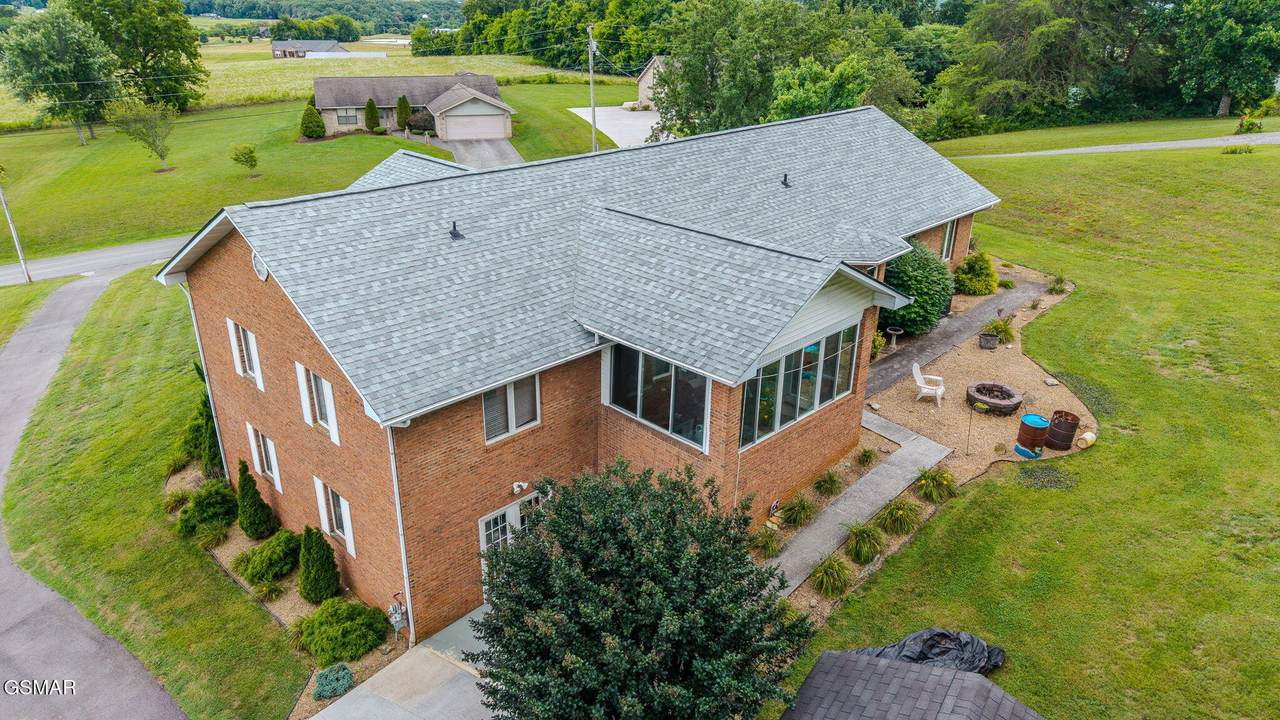
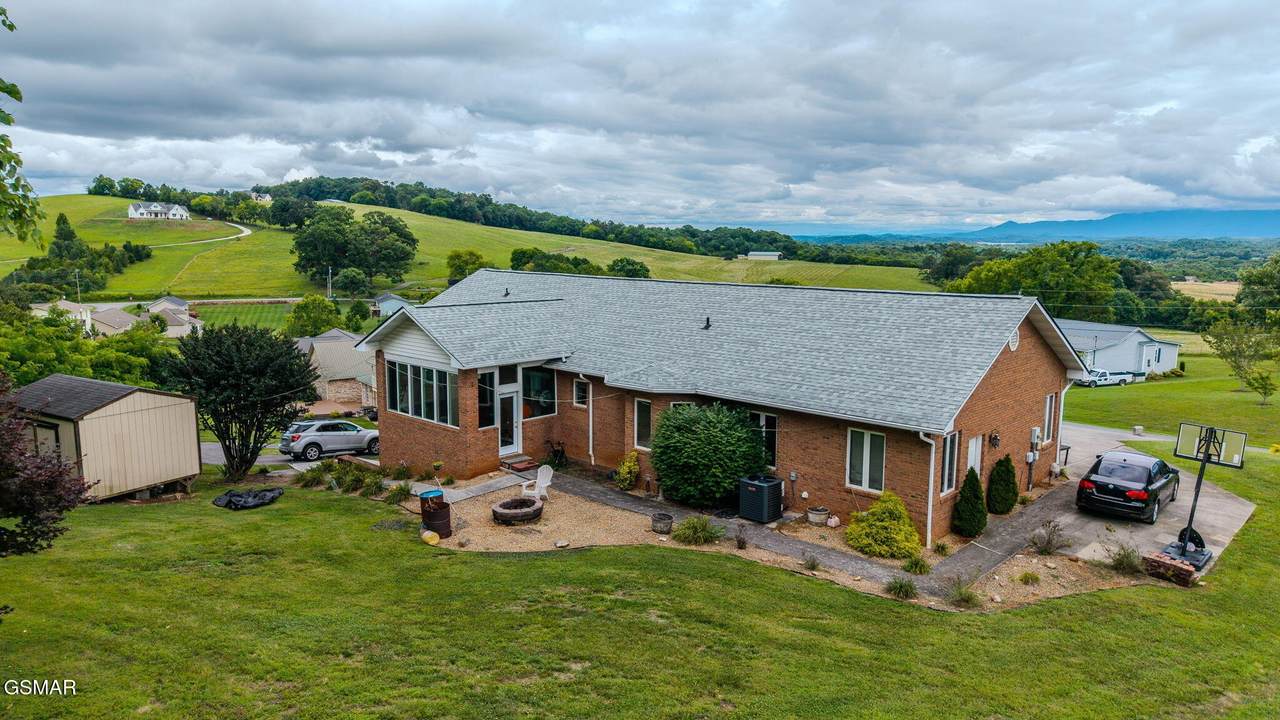
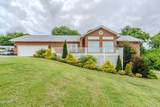
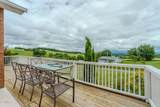
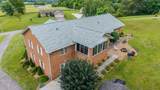
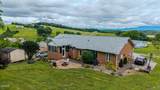
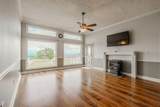
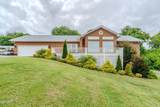
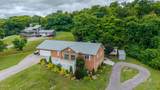
***MULTI-GENERATIONAL LIVING*** **2 Kitchens, 2 Driveways, 2 Laundry Spaces, 2 Living Areas, etc.!** Welcome to 940 Hilltop Lane, a beautifully maintained all-brick basement ranch offering breathtaking mountain views, extensive updates, and an unbeatable location in Kodak. Conveniently located just minutes from Douglas Lake, Sevierville, I-40 Exit 407, and the Great Smoky Mountains, this property combines peaceful East Tennessee living with easy access to shopping, dining, recreation, and area attractions. The main level features a spacious living area highlighted by floor-to-ceiling windows that frame the mountain views and fill the home with natural light. Recent updates include wood flooring throughout the living areas and primary bedroom, luxury vinyl plank flooring in the kitchen and primary bath, and new carpet in the secondary bedrooms. The thoughtfully designed floor plan offers three bedrooms, two bathrooms, a well-appointed kitchen, dedicated laundry room, walk-in closets, an attached two-car garage, and a deck perfectly positioned to take in the breathtaking mountain views. Rare opportunity for true multi-generational living. The walkout lower level provides completely separate living quarters with private exterior access and dedicated driveway access, offering a full kitchen, bathroom, laundry area, and comfortable living space while remaining connected to the main residence under one roof. This versatile space is ideal for extended family, guests, home office use, hobby space, or a variety of flexible living arrangements. Recent improvements provide peace of mind and added value, including a new roof in 2023, new sunroom windows in 2023, new HVAC system in 2025, updated kitchen and bathroom finishes, electrical and plumbing upgrades, lighting improvements, and more. Enjoy your morning coffee from the enclosed porch while overlooking the peaceful East Tennessee scenery, then unwind in the evenings around the firepit under the stars.
-
3BEDS
-
0.63ACRES
-
3BATHS
-
01/2 BATHS
-
2,888SQFT
-
$164$/SQFT
School Ratings & Info
Description
***MULTI-GENERATIONAL LIVING*** **2 Kitchens, 2 Driveways, 2 Laundry Spaces, 2 Living Areas, etc.!** Welcome to 940 Hilltop Lane, a beautifully maintained all-brick basement ranch offering breathtaking mountain views, extensive updates, and an unbeatable location in Kodak. Conveniently located just minutes from Douglas Lake, Sevierville, I-40 Exit 407, and the Great Smoky Mountains, this property combines peaceful East Tennessee living with easy access to shopping, dining, recreation, and area attractions. The main level features a spacious living area highlighted by floor-to-ceiling windows that frame the mountain views and fill the home with natural light. Recent updates include wood flooring throughout the living areas and primary bedroom, luxury vinyl plank flooring in the kitchen and primary bath, and new carpet in the secondary bedrooms. The thoughtfully designed floor plan offers three bedrooms, two bathrooms, a well-appointed kitchen, dedicated laundry room, walk-in closets, an attached two-car garage, and a deck perfectly positioned to take in the breathtaking mountain views. Rare opportunity for true multi-generational living. The walkout lower level provides completely separate living quarters with private exterior access and dedicated driveway access, offering a full kitchen, bathroom, laundry area, and comfortable living space while remaining connected to the main residence under one roof. This versatile space is ideal for extended family, guests, home office use, hobby space, or a variety of flexible living arrangements. Recent improvements provide peace of mind and added value, including a new roof in 2023, new sunroom windows in 2023, new HVAC system in 2025, updated kitchen and bathroom finishes, electrical and plumbing upgrades, lighting improvements, and more. Enjoy your morning coffee from the enclosed porch while overlooking the peaceful East Tennessee scenery, then unwind in the evenings around the firepit under the stars.
 Properties marked with the IDX logo are provided courtesy of the RealTracs Internet Data Exchange Program. Some or all of the listings may not belong to the firm whose website is being visited (RE/MAX Town & Country, 706-455-8800). IDX information © 2026 MTRMLS, Inc. Information is believed to be accurate but not guaranteed by the MLS or RE/MAX Town & Country. IDX information is provided exclusively for consumers' personal, non-commercial use and may not be used for any purpose other than to identify prospective properties consumers may be interested in purchasing. Data last updated 2026-10-08T13:11:41.523.
Based on information submitted to the MLS GRID as of 2026-10-08T13:11:41.523. All data is obtained from various sources and may not have been verified by broker or MLS GRID. Supplied Open House Information is subject to change without notice. All information should be independently reviewed and verified for accuracy. Properties may or may not be listed by the office/agent presenting the information.
Click here for MLS GRID DMCA Notice
 Offered by Real Broker: .
Copyright 2026 RealTracs, Inc. Information Is Believed To Be Accurate But Not Guaranteed. Listings courtesy of Realtracs MLS as distributed by MLS GRID.