



Description
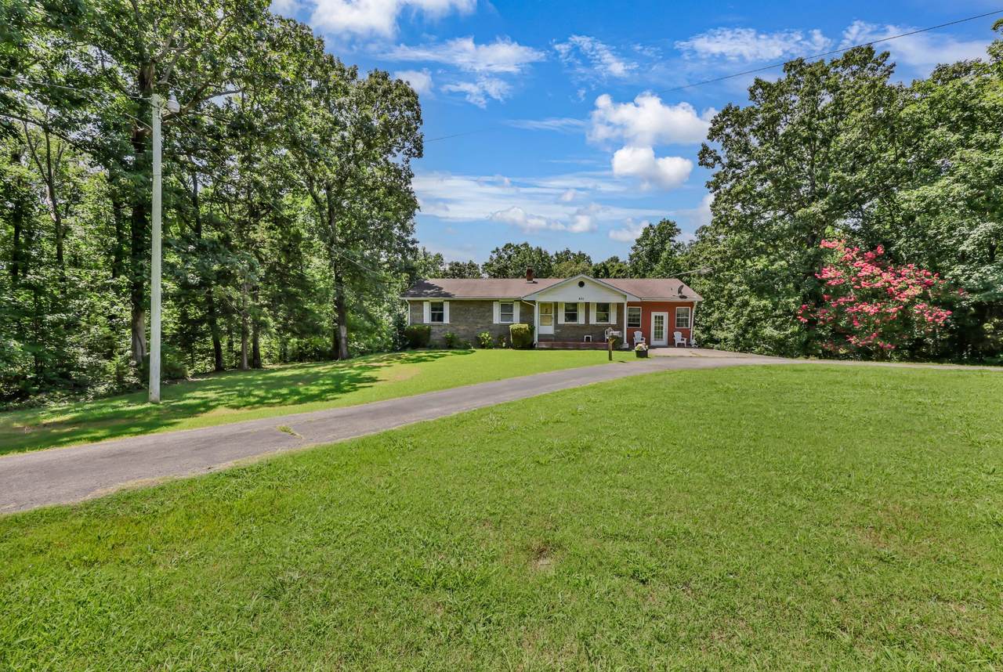
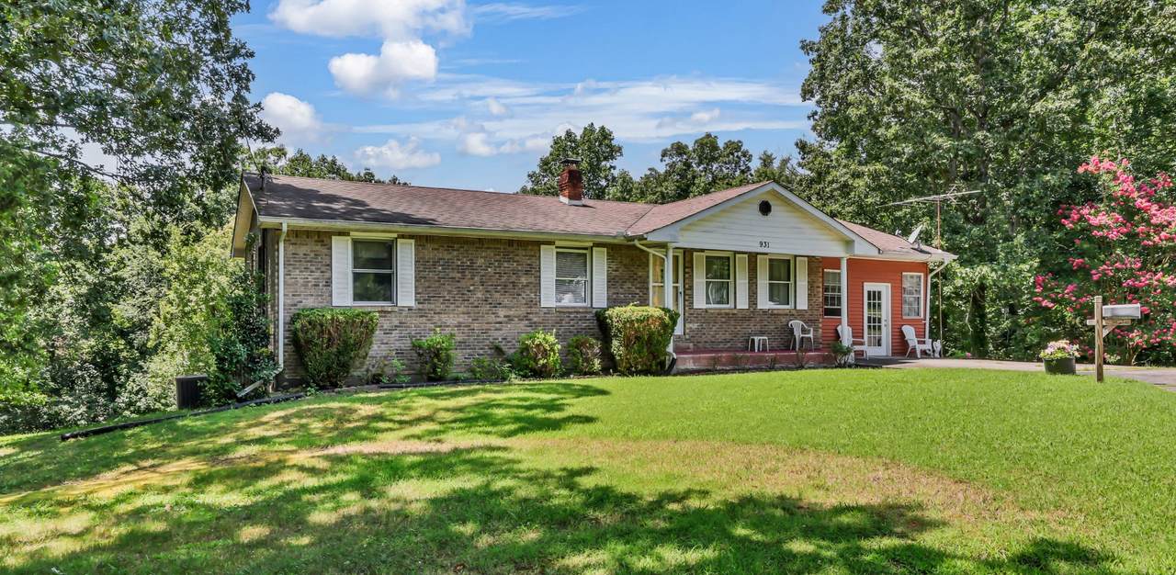
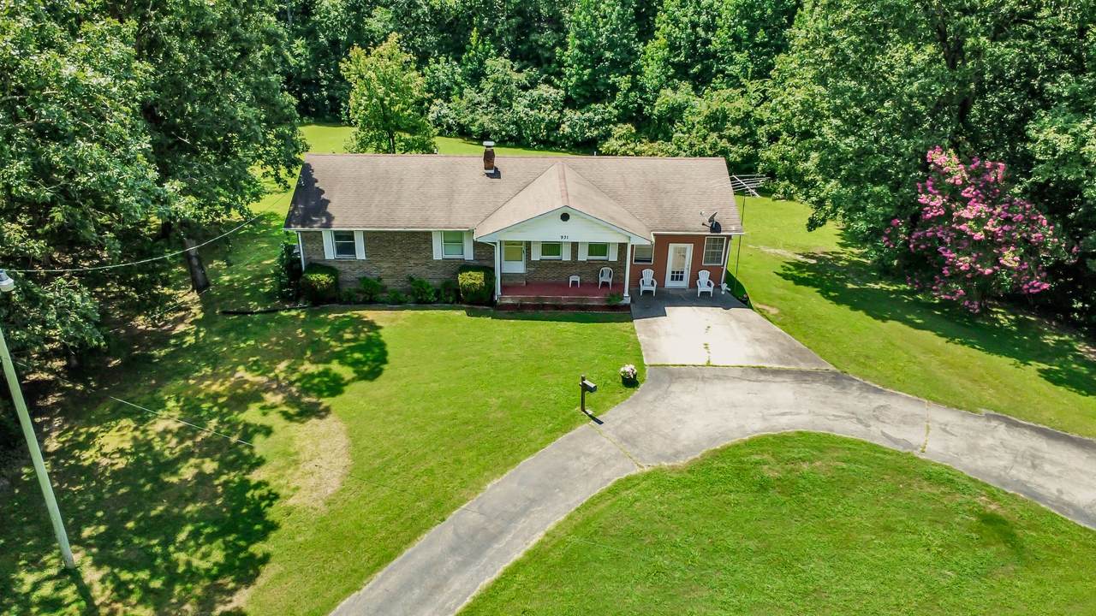
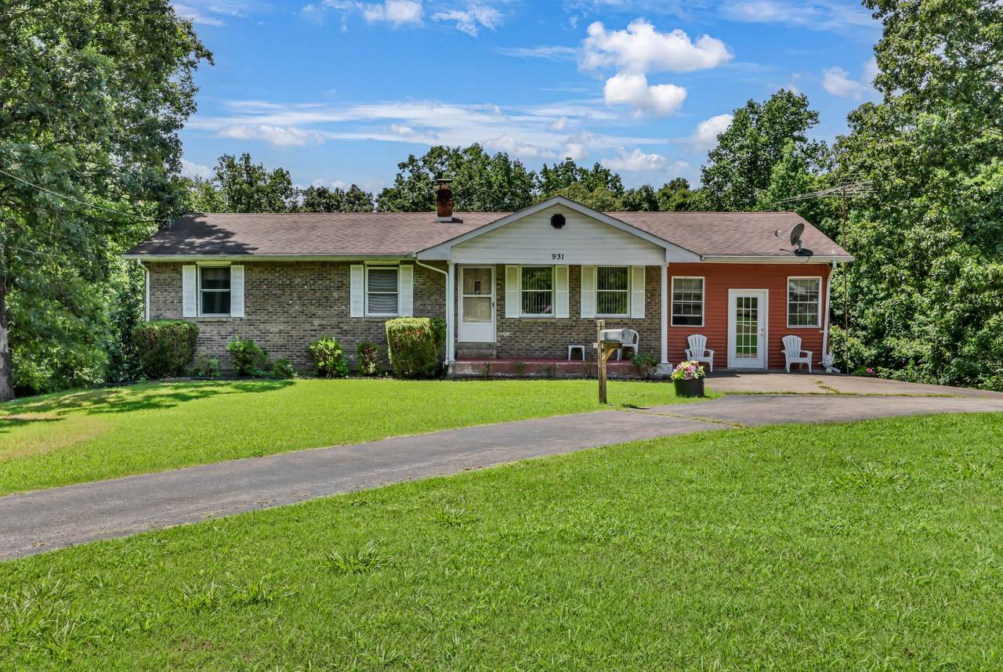
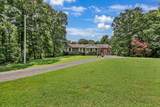
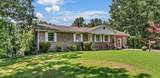
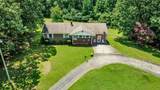
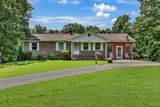
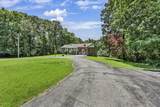
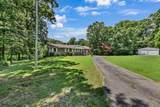
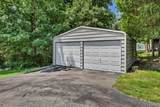
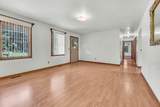
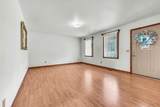
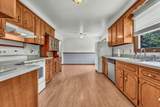
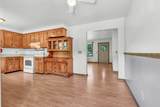
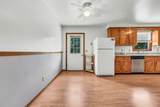
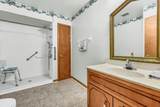
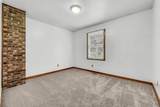
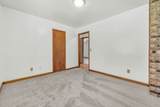
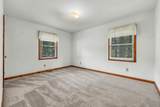
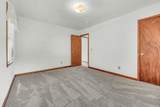
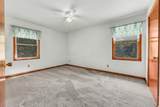
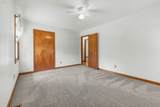
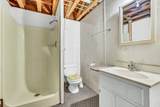
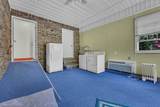
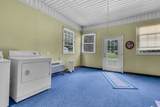
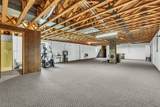
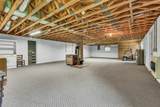
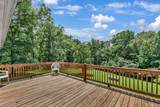
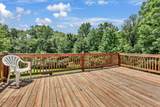
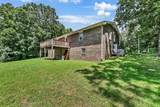
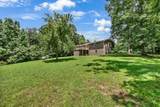
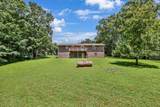
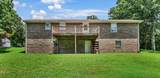
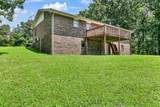
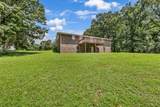
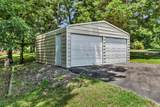
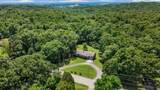
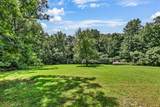
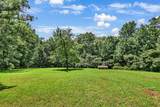
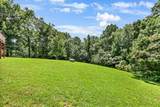
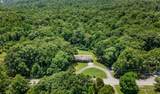
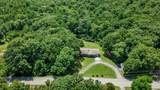
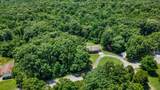
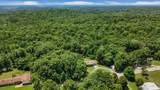
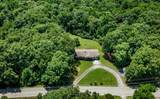
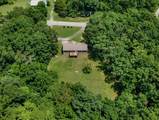
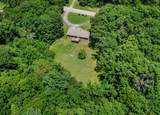
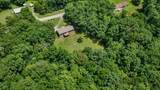
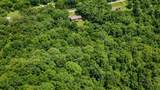
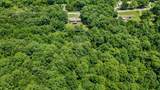
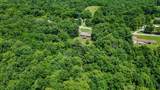
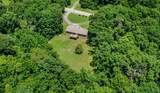
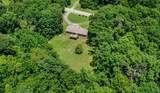
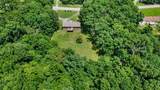
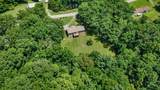
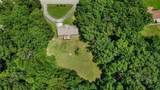
Seller will consider contributing toward a 2-1 temporary interest rate buydown with an acceptable offer. Set on approximately 3 usable acres with no HOA, this all-brick ranch offers 2,752 sq ft of finished living space, including 3 bedrooms, 2 full baths, and a basement with a large recreation area and flexible space for a home office, gym, hobbies, guests, or additional living space. The basement also provides excellent storage. Outside, the property offers a spacious yard with room for gardening, outdoor recreation, equipment, trailers, and additional parking. Additional features include city water, high-speed internet, central heat and air, a wood-burning stove, and propane for backup heat. The metal roof is approximately 10 years old, the water heater is approximately 3 years old, and the HVAC is approximately 8 years old. The owned propane tank conveys. Convenient to Dover with access toward Fort Campbell. Buyer eligibility and financing terms for any 2-1 buydown are subject to lender approval.
-
3BEDS
-
3ACRES
-
2BATHS
-
01/2 BATHS
-
2,752SQFT
-
$126$/SQFT
School Information
Description
Seller will consider contributing toward a 2-1 temporary interest rate buydown with an acceptable offer. Set on approximately 3 usable acres with no HOA, this all-brick ranch offers 2,752 sq ft of finished living space, including 3 bedrooms, 2 full baths, and a basement with a large recreation area and flexible space for a home office, gym, hobbies, guests, or additional living space. The basement also provides excellent storage. Outside, the property offers a spacious yard with room for gardening, outdoor recreation, equipment, trailers, and additional parking. Additional features include city water, high-speed internet, central heat and air, a wood-burning stove, and propane for backup heat. The metal roof is approximately 10 years old, the water heater is approximately 3 years old, and the HVAC is approximately 8 years old. The owned propane tank conveys. Convenient to Dover with access toward Fort Campbell. Buyer eligibility and financing terms for any 2-1 buydown are subject to lender approval.
 Properties marked with the IDX logo are provided courtesy of the RealTracs Internet Data Exchange Program. Some or all of the listings may not belong to the firm whose website is being visited (RE/MAX Town & Country, 706-455-8800). IDX information © 2026 MTRMLS, Inc. Information is believed to be accurate but not guaranteed by the MLS or RE/MAX Town & Country. IDX information is provided exclusively for consumers' personal, non-commercial use and may not be used for any purpose other than to identify prospective properties consumers may be interested in purchasing. Data last updated 2026-10-15T19:10:10.633.
Based on information submitted to the MLS GRID as of 2026-10-15T19:10:10.633. All data is obtained from various sources and may not have been verified by broker or MLS GRID. Supplied Open House Information is subject to change without notice. All information should be independently reviewed and verified for accuracy. Properties may or may not be listed by the office/agent presenting the information.
Click here for MLS GRID DMCA Notice
 Offered by Century 21 Platinum Properties: .
Copyright 2026 RealTracs, Inc. Information Is Believed To Be Accurate But Not Guaranteed. Listings courtesy of Realtracs MLS as distributed by MLS GRID.