




Description
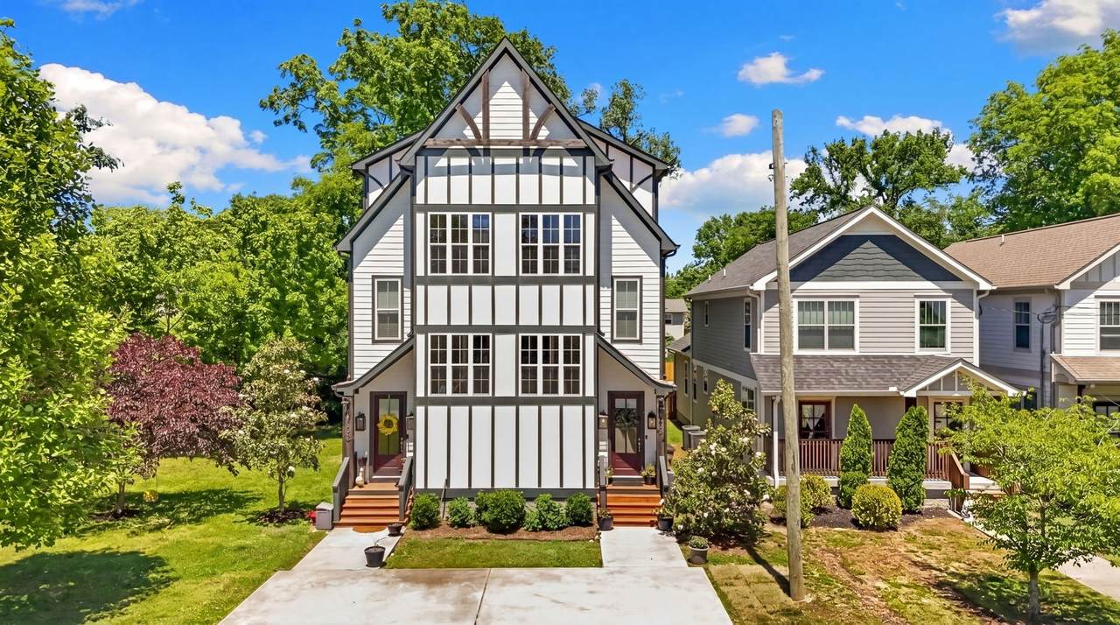
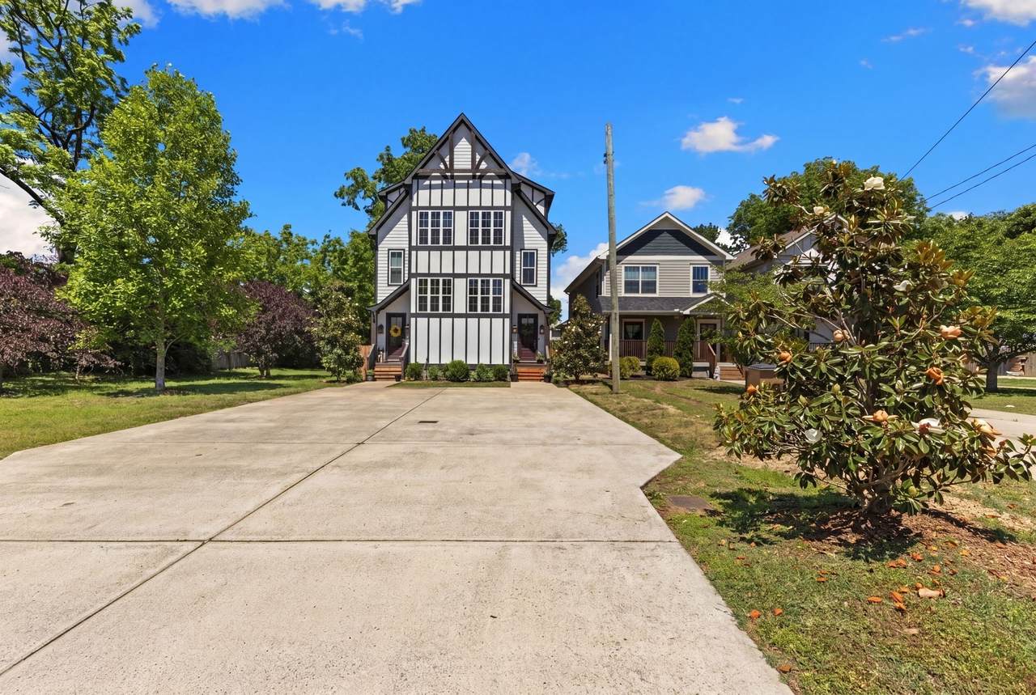
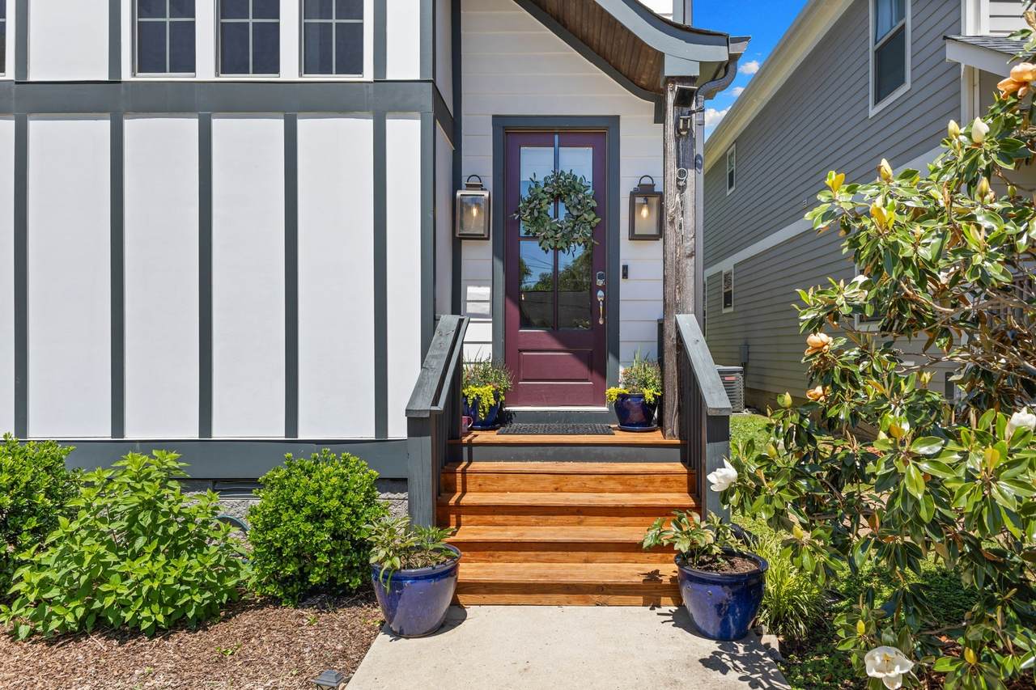
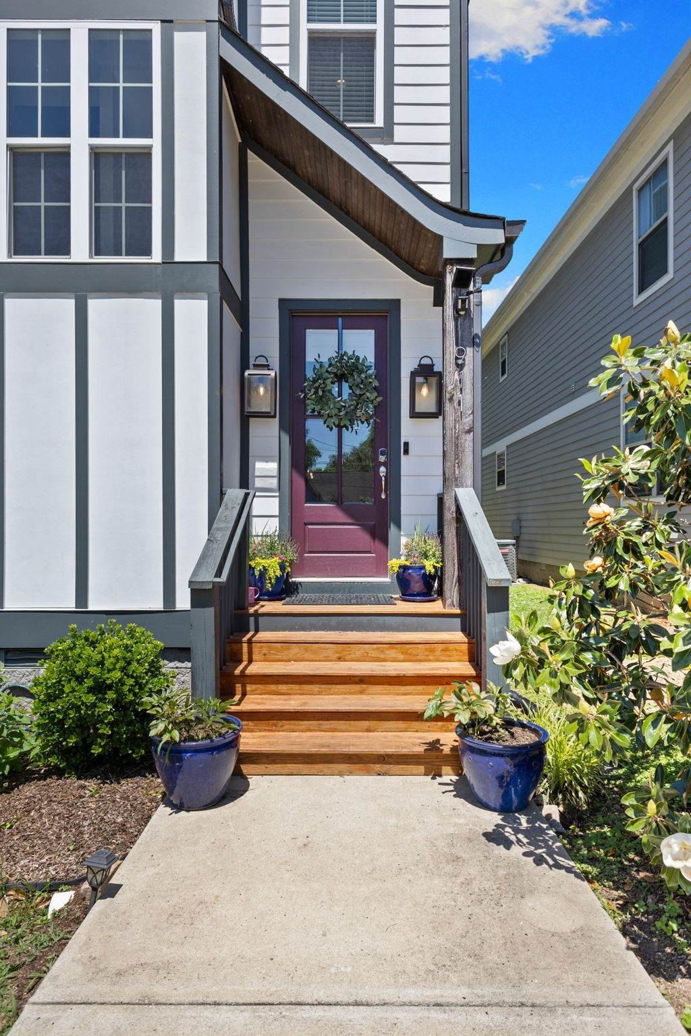
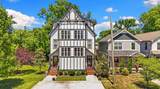
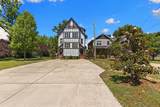
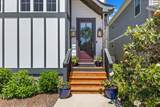
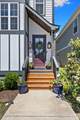
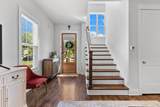
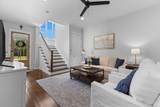
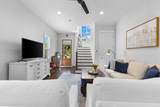
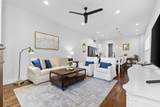
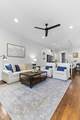
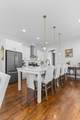
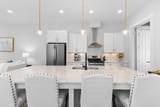
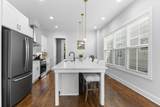
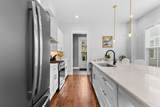
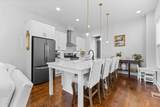
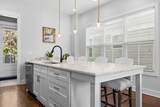
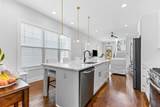
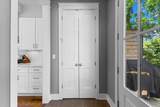
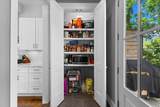
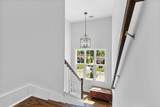
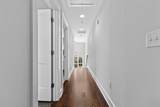
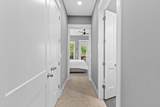
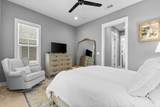
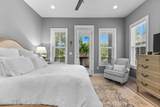
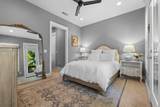
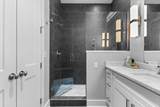
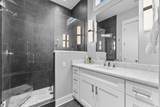
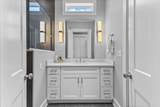
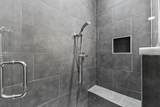
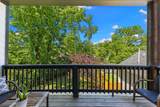
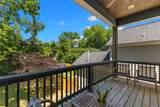
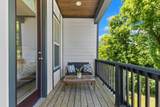
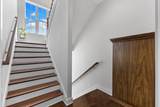
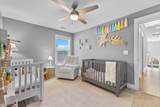
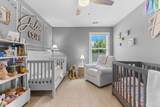
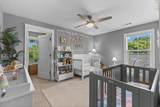
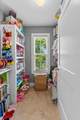
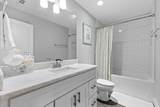
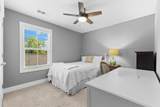
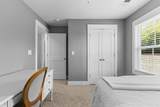
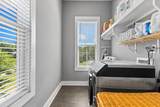
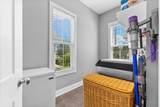
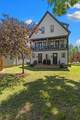
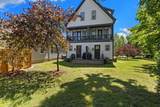
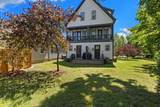
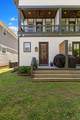
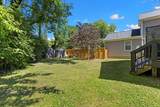
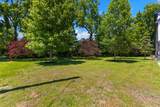
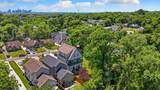
Tucked into the heart of vibrant East Nashville, this beautifully updated home offers the perfect blend of charm, functionality, and modern living. Featuring 3 bedrooms, 2.5 bathrooms, and true hardwood floors, this home is filled with natural light and thoughtfully designed spaces. NEW HVAC in 2026 and tankless Rinnai hot water heater. The oversized kitchen is a standout with an expansive island that comfortably seats 5–6 barstools, abundant cabinetry, gas range, spacious panty, and an open layout ideal for entertaining. The designated primary suite on the second floor provides a relaxing retreat with it’s own private balcony and walk in closet, while the additional bedrooms on the third floor offer flexibility for guests, office space, or family living. Outside, enjoy rare outdoor space for the area with an incredibly expansive front yard, backyard, and a storage shed that remains with the property. Ample driveway parking adds even more convenience. Updated throughout and move-in ready, this East Nashville gem combines style, comfort, and tranquil outdoor space. Located just minutes from top restaurants including Osa Coffee, Pharmacy Burger, Crieve Hall Bagels East location, Lockeland Table, Frothy Monkey, Greko Greek Street Food, Hawkers, Five Points Pizza, Nicolettos and conveniently close to both Kroger and Publix!
-
3BEDS
-
0.01ACRES
-
2BATHS
-
11/2 BATHS
-
1,801SQFT
-
$264$/SQFT
School Information
Description
Tucked into the heart of vibrant East Nashville, this beautifully updated home offers the perfect blend of charm, functionality, and modern living. Featuring 3 bedrooms, 2.5 bathrooms, and true hardwood floors, this home is filled with natural light and thoughtfully designed spaces. NEW HVAC in 2026 and tankless Rinnai hot water heater. The oversized kitchen is a standout with an expansive island that comfortably seats 5–6 barstools, abundant cabinetry, gas range, spacious panty, and an open layout ideal for entertaining. The designated primary suite on the second floor provides a relaxing retreat with it’s own private balcony and walk in closet, while the additional bedrooms on the third floor offer flexibility for guests, office space, or family living. Outside, enjoy rare outdoor space for the area with an incredibly expansive front yard, backyard, and a storage shed that remains with the property. Ample driveway parking adds even more convenience. Updated throughout and move-in ready, this East Nashville gem combines style, comfort, and tranquil outdoor space. Located just minutes from top restaurants including Osa Coffee, Pharmacy Burger, Crieve Hall Bagels East location, Lockeland Table, Frothy Monkey, Greko Greek Street Food, Hawkers, Five Points Pizza, Nicolettos and conveniently close to both Kroger and Publix!
 Properties marked with the IDX logo are provided courtesy of the RealTracs Internet Data Exchange Program. Some or all of the listings may not belong to the firm whose website is being visited (RE/MAX Town & Country, 706-455-8800). IDX information © 2026 MTRMLS, Inc. Information is believed to be accurate but not guaranteed by the MLS or RE/MAX Town & Country. IDX information is provided exclusively for consumers' personal, non-commercial use and may not be used for any purpose other than to identify prospective properties consumers may be interested in purchasing. Data last updated 2026-10-15T18:09:38.27.
Based on information submitted to the MLS GRID as of 2026-10-15T18:09:38.27. All data is obtained from various sources and may not have been verified by broker or MLS GRID. Supplied Open House Information is subject to change without notice. All information should be independently reviewed and verified for accuracy. Properties may or may not be listed by the office/agent presenting the information.
Click here for MLS GRID DMCA Notice
 Offered by Compass: .
Copyright 2026 RealTracs, Inc. Information Is Believed To Be Accurate But Not Guaranteed. Listings courtesy of Realtracs MLS as distributed by MLS GRID.