



Description
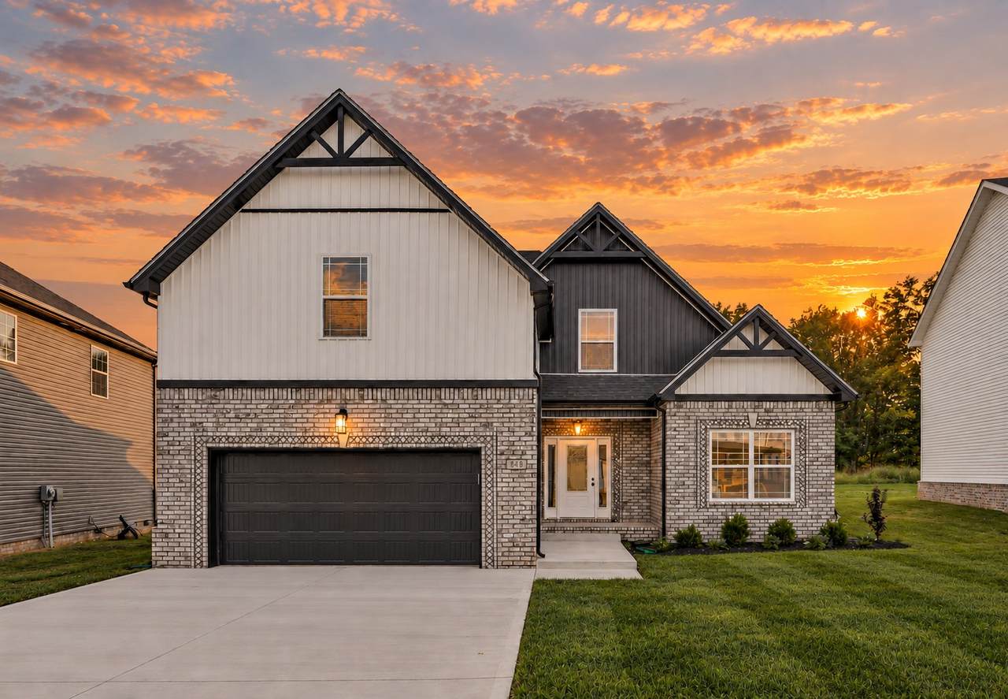
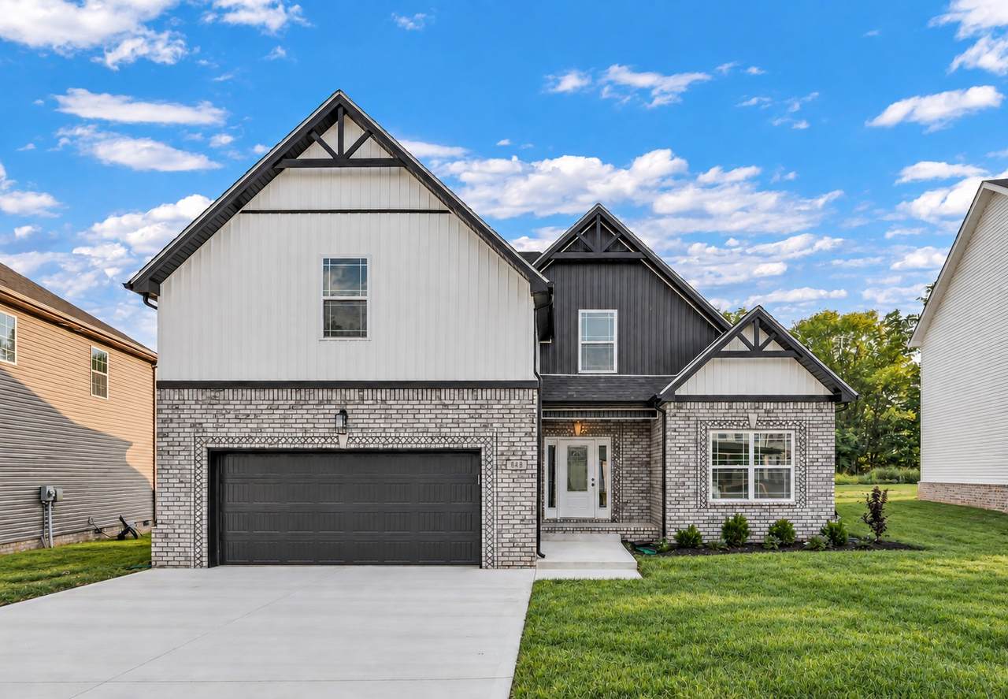
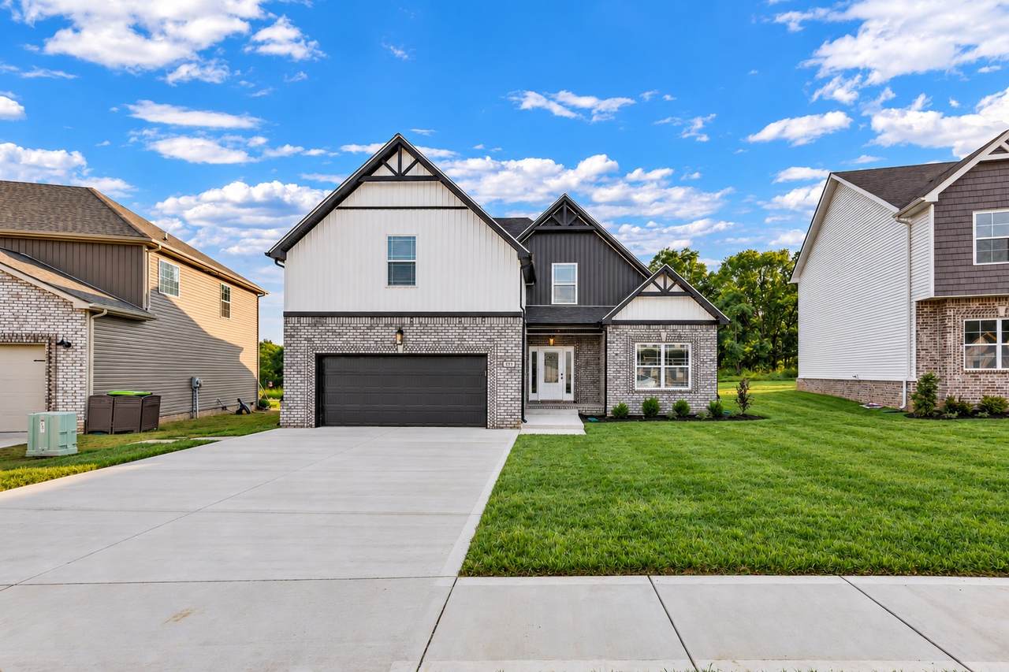
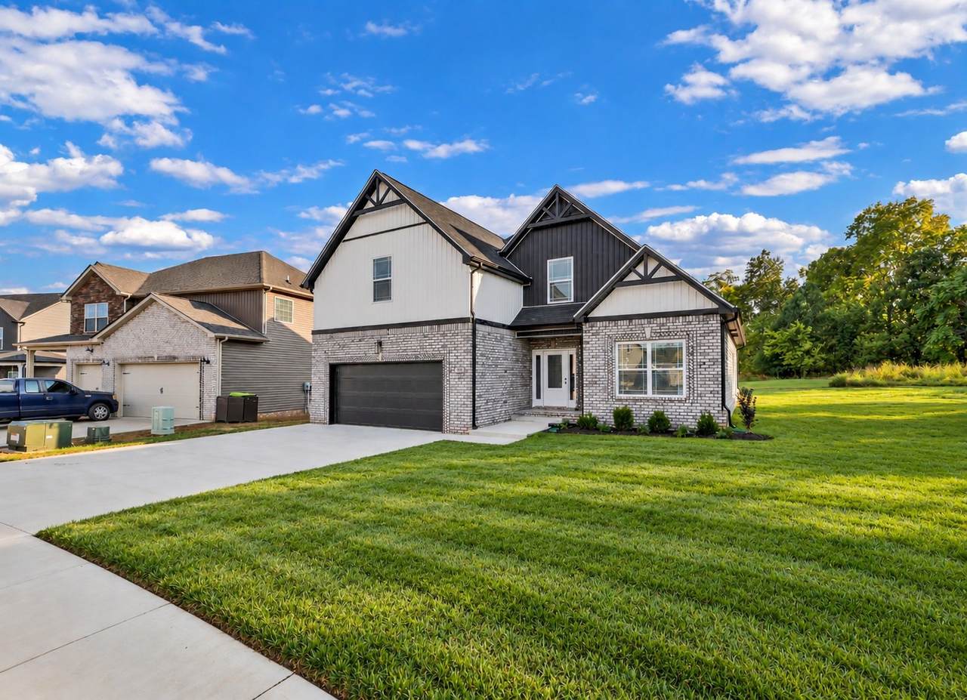
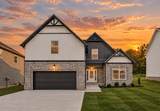
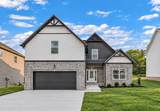
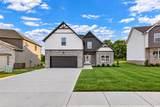
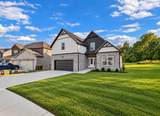
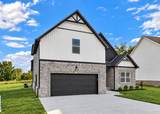
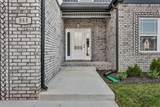
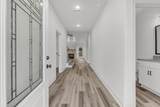
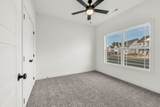
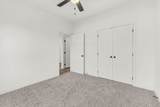
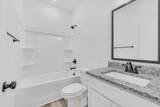
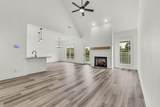
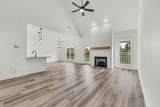
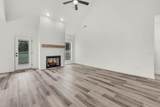
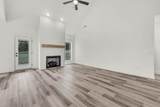
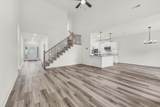
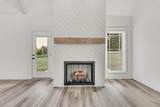
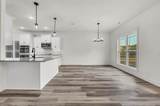
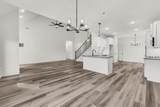
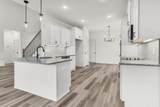
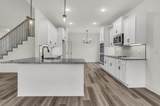
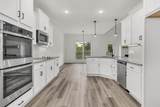
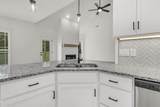
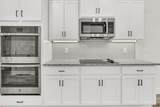
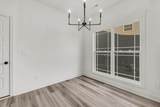
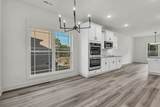
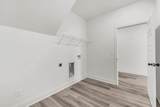
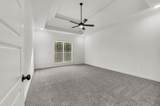
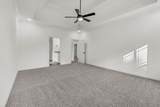
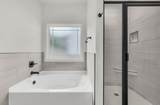
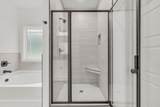
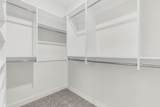
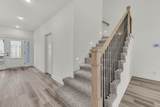
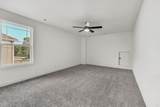
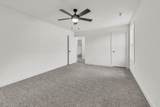
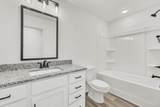
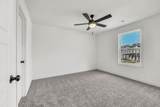
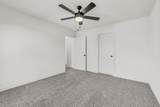
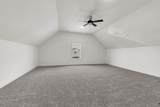
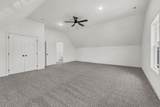
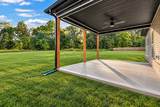
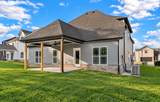
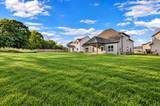
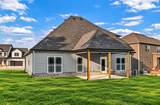
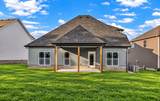
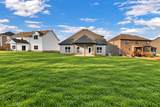
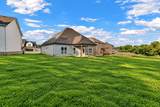
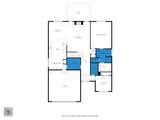
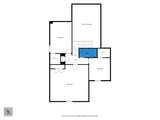
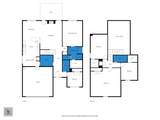
SELLER OFFERING $25,000 IN BUYER CONCESSIONS! Experience “The Darnell Difference” in Griffey Estates with this beautifully designed new construction home offering 5 bedrooms—or 4 bedrooms and a spacious bonus room—3 full bathrooms, and a 2-car garage. The main-floor primary suite features a double tray ceiling, accent lighting, an ensuite bathroom, and generous walk-in closet space. Additional bedrooms are generously sized, while the fifth bedroom offers flexibility as a bonus room, home office, or recreation space. A dedicated laundry room adds everyday convenience. The thoughtfully designed kitchen features granite countertops, a built-in double oven, breakfast nook, and under-cabinet lighting. In the living area, an electric fireplace with shiplap surround creates a warm, inviting focal point, while stairway accent lighting adds a custom touch. Enjoy a level lot and tree-lined backyard with currently no backyard neighbors and occasional deer sightings. Conveniently located near the new library, shopping, dining, and Fort Campbell, this Darnell Construction home combines modern finishes with a versatile layout. Schedule your private tour today!
-
5BEDS
-
0.23ACRES
-
3BATHS
-
01/2 BATHS
-
2,700SQFT
-
$163$/SQFT
School Information
Description
SELLER OFFERING $25,000 IN BUYER CONCESSIONS! Experience “The Darnell Difference” in Griffey Estates with this beautifully designed new construction home offering 5 bedrooms—or 4 bedrooms and a spacious bonus room—3 full bathrooms, and a 2-car garage. The main-floor primary suite features a double tray ceiling, accent lighting, an ensuite bathroom, and generous walk-in closet space. Additional bedrooms are generously sized, while the fifth bedroom offers flexibility as a bonus room, home office, or recreation space. A dedicated laundry room adds everyday convenience. The thoughtfully designed kitchen features granite countertops, a built-in double oven, breakfast nook, and under-cabinet lighting. In the living area, an electric fireplace with shiplap surround creates a warm, inviting focal point, while stairway accent lighting adds a custom touch. Enjoy a level lot and tree-lined backyard with currently no backyard neighbors and occasional deer sightings. Conveniently located near the new library, shopping, dining, and Fort Campbell, this Darnell Construction home combines modern finishes with a versatile layout. Schedule your private tour today!
 Properties marked with the IDX logo are provided courtesy of the RealTracs Internet Data Exchange Program. Some or all of the listings may not belong to the firm whose website is being visited (RE/MAX Town & Country, 706-455-8800). IDX information © 2026 MTRMLS, Inc. Information is believed to be accurate but not guaranteed by the MLS or RE/MAX Town & Country. IDX information is provided exclusively for consumers' personal, non-commercial use and may not be used for any purpose other than to identify prospective properties consumers may be interested in purchasing. Data last updated 2026-11-17T09:06:21.553.
Based on information submitted to the MLS GRID as of 2026-11-17T09:06:21.553. All data is obtained from various sources and may not have been verified by broker or MLS GRID. Supplied Open House Information is subject to change without notice. All information should be independently reviewed and verified for accuracy. Properties may or may not be listed by the office/agent presenting the information.
Click here for MLS GRID DMCA Notice
 Offered by Century 21 Platinum Properties: .
Copyright 2026 RealTracs, Inc. Information Is Believed To Be Accurate But Not Guaranteed. Listings courtesy of Realtracs MLS as distributed by MLS GRID.