



Skip To Content

8422 Kennerly Court

Ooltewah, TN 37363
  • $392,500
  • STATUS: Active
  • ON SITE: 74 Days
  • MLS #: RTC3306360
UPDATED: 46 min ago
$392,500
  • 3
    BEDS
  • 0.2
    ACRES
  • 2
    BATHS
  • 0
    1/2 BATHS
  • 1,386
    SQFT
  • $283
    $/SQFT
Neighborhood:
Type:
Single-Family Home
Built:
2015
County:

School Information

Elementary School:
Middle School:
High School:

Description

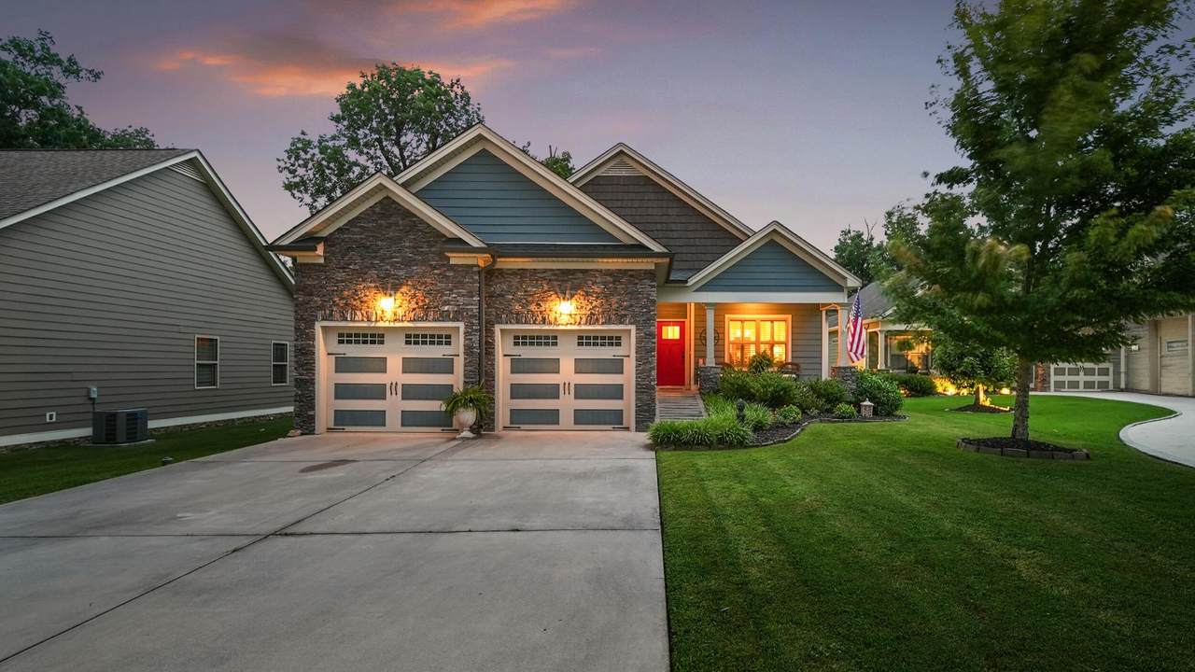
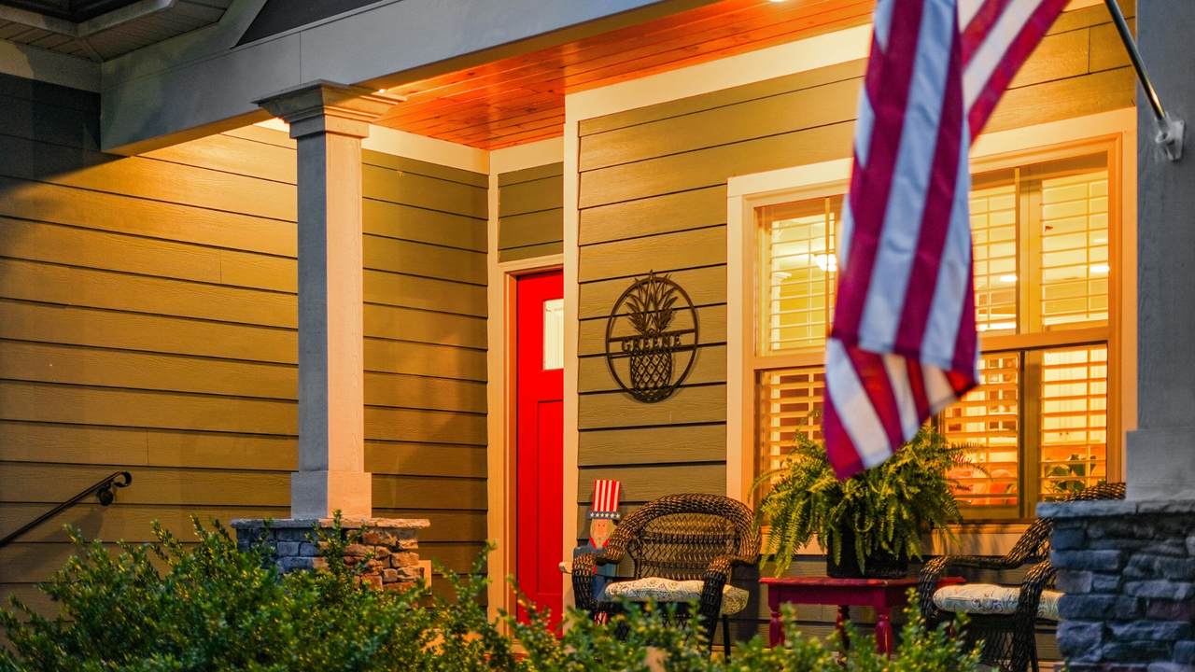
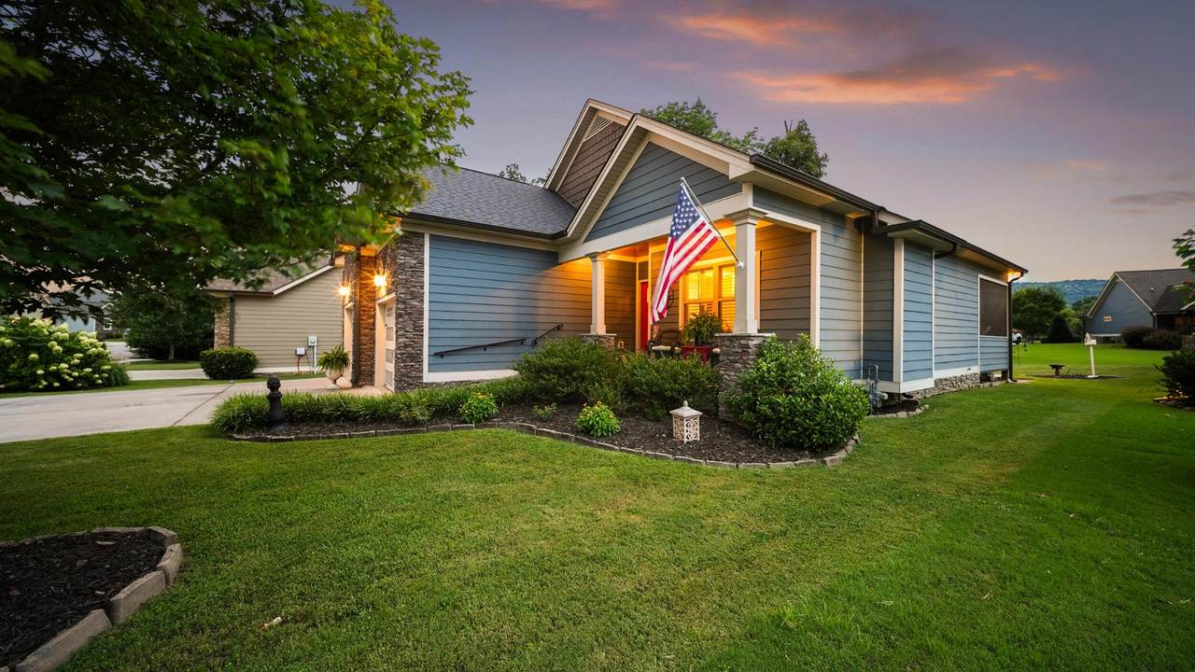
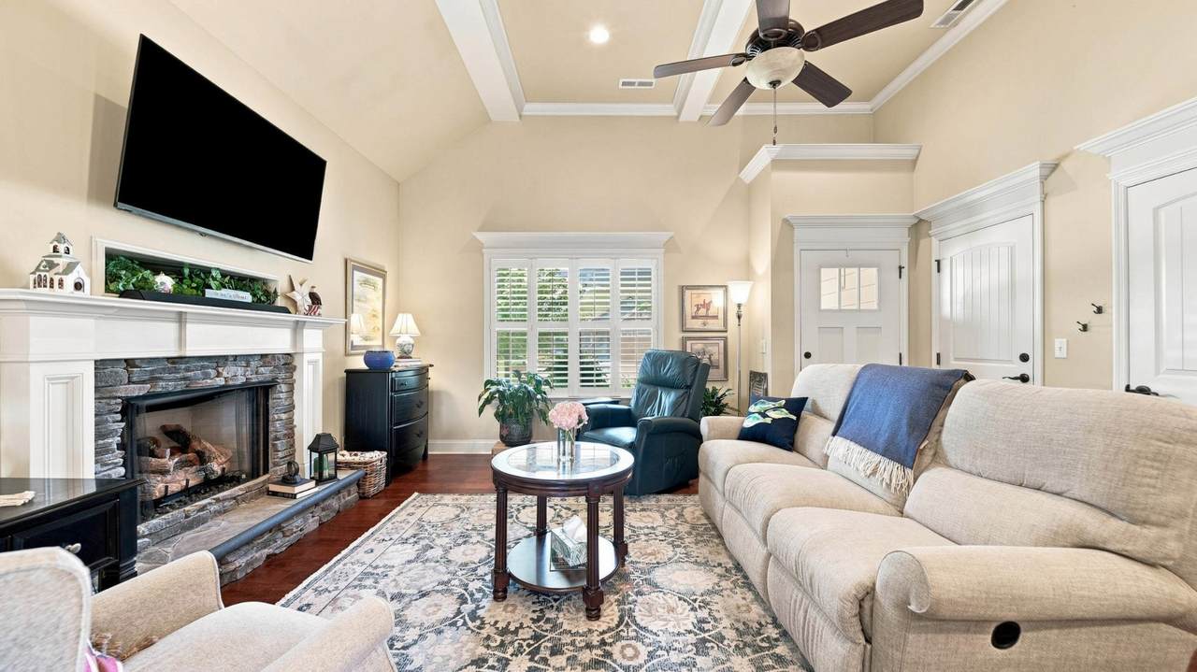
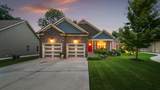
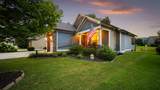
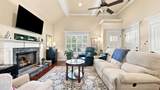
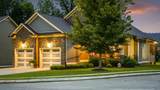
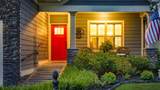
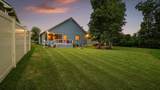
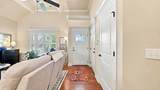
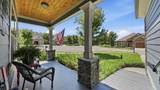
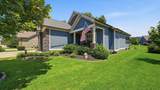
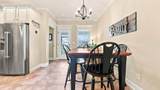
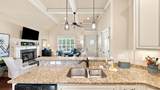
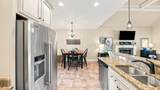
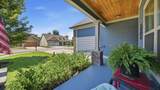
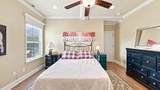
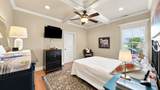
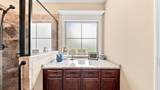
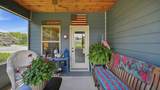
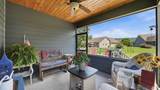
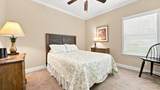
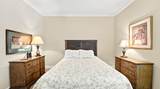
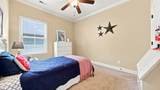
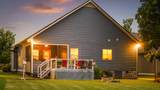
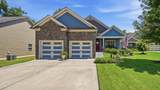
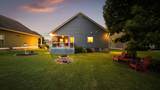
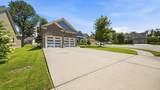
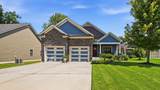
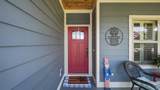
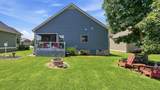
~ Providence Point ~ Welcome to 8422 Kennerly Court -- a meticulously maintained 3-bedroom, 2-bathroom single-family home tucked away on a peaceful cul-de-sac, offered by its original owner for the very first time. Pride of ownership shines throughout, from the well-kept interior to the beautifully cared-for grounds. Relax and unwind on the screened-in porch, the perfect spot for morning coffee or evening gatherings, rain or shine. The cul-de-sac setting means less traffic, more privacy, and a quiet, tucked-away feel -- ideal for anyone craving a peaceful retreat. Inside, you'll find a home that's been lovingly maintained and is truly move-in ready -- no guesswork, no deferred maintenance, just a solid home waiting for its next chapter. This is a rare opportunity to own a one-owner home with a proven history of care, in a location that's hard to come by. Don't miss your chance -- schedule your showing today!

Monthly Payment Calculator


Realtracs Solutions logoProperties marked with the IDX logo are provided courtesy of the RealTracs Internet Data Exchange Program. Some or all of the listings may not belong to the firm whose website is being visited (RE/MAX Town & Country, 706-455-8800). IDX information © 2026 MTRMLS, Inc. Information is believed to be accurate but not guaranteed by the MLS or RE/MAX Town & Country. IDX information is provided exclusively for consumers' personal, non-commercial use and may not be used for any purpose other than to identify prospective properties consumers may be interested in purchasing. Data last updated 2026-10-08T14:14:35.34.

Based on information submitted to the MLS GRID as of 2026-10-08T14:14:35.34. All data is obtained from various sources and may not have been verified by broker or MLS GRID. Supplied Open House Information is subject to change without notice. All information should be independently reviewed and verified for accuracy. Properties may or may not be listed by the office/agent presenting the information.
Click here for MLS GRID DMCA Notice
www.truemountainliving.com/homes/179241893
Print Image

8422 Kennerly Court Ooltewah, TN 37363

  • Price: $392,500
  • Status: Active
  • On Site: 74 Days
  • Updated: 46 min ago
  • MLS #: RTC3306360
3
Beds
2
Baths
0
½ Baths
0.2
Acres
1,386
SQFT
$283
$/SQFT
2015
Built
Neighborhood:
Providence Point
County:
Hamilton
Elementary School:
Ooltewah Elementary School
Middle School:
Ooltewah Middle School
High School:
Ooltewah High School
Property Description
~ Providence Point ~ Welcome to 8422 Kennerly Court -- a meticulously maintained 3-bedroom, 2-bathroom single-family home tucked away on a peaceful cul-de-sac, offered by its original owner for the very first time. Pride of ownership shines throughout, from the well-kept interior to the beautifully cared-for grounds. Relax and unwind on the screened-in porch, the perfect spot for morning coffee or evening gatherings, rain or shine. The cul-de-sac setting means less traffic, more privacy, and a quiet, tucked-away feel -- ideal for anyone craving a peaceful retreat. Inside, you'll find a home that's been lovingly maintained and is truly move-in ready -- no guesswork, no deferred maintenance, just a solid home waiting for its next chapter. This is a rare opportunity to own a one-owner home with a proven history of care, in a location that's hard to come by. Don't miss your chance -- schedule your showing today!
Exterior Features

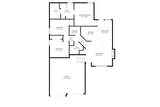
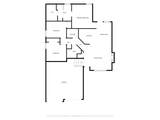
Architectural Style Other Attached Garage YN Yes Construction Materials StoneOther Covered Spaces 2 Garage YN Yes Levels Three Or More Lot Features LevelClearedCul-De-SacOther Lot Size Dimensions 74.34X136.92 Parking Features Garage Door OpenerGarage Faces FrontConcreteDriveway Parking Total 2 Patio And Porch Features DeckScreenedPorch Topography LevelClearedCul-De-SacOther View YN No Waterfront YN No

Interior Features

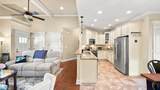
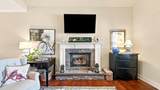
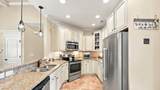
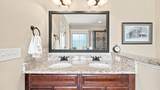
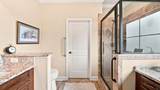
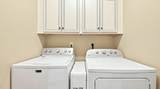
Appliances Stainless Steel Appliance(s)MicrowaveRefrigeratorElectric RangeDishwasherDryerWasher Basement None Cooling Ceiling Fan(s)Central Air Cooling YN Yes Fireplace YN Yes Fireplaces Total 1 Flooring WoodTile Heating CentralElectricNatural Gas Heating YN Yes Interior Features Ceiling Fan(s)High CeilingsOpen FloorplanHigh Speed Internet Rooms Master Bathroom (Double Vanity) Kitchen (Eat-in Kitchen)

Property Features

Association Amenities Sidewalks Association Fee 275 Association Fee Frequency Annually Association Fee Includes Maintenance Grounds Association YN Yes Building Area Total 1386 Buyer Financing OtherConventionalFHAVA Laundry Features Electric Dryer HookupWasher Hookup Lot Size Area 0.2 New Construction YN No Pool Private YN No Security Features Smoke Detector(s) Senior Community YN No Sewer Public Sewer Special Listing Conditions Standard Stories 1 Tax Annual Amount 1571 Water Source Public Year Built Details Existing

Realtracs Solutions logo Offered by Real Estate Partners Chattanooga, LLC: . Copyright 2026 RealTracs, Inc. Information Is Believed To Be Accurate But Not Guaranteed. Listings courtesy of Realtracs MLS as distributed by MLS GRID.


Realtracs Solutions logoProperties marked with the IDX logo are provided courtesy of the RealTracs Internet Data Exchange Program. Some or all of the listings may not belong to the firm whose website is being visited (RE/MAX Town & Country, 706-455-8800). IDX information © 2026 MTRMLS, Inc. Information is believed to be accurate but not guaranteed by the MLS or RE/MAX Town & Country. IDX information is provided exclusively for consumers' personal, non-commercial use and may not be used for any purpose other than to identify prospective properties consumers may be interested in purchasing. Data last updated 2026-10-08T14:14:35.34.

Based on information submitted to the MLS GRID as of 2026-10-08T14:14:35.34. All data is obtained from various sources and may not have been verified by broker or MLS GRID. Supplied Open House Information is subject to change without notice. All information should be independently reviewed and verified for accuracy. Properties may or may not be listed by the office/agent presenting the information.
Click here for MLS GRID DMCA Notice
 
https://bt-photos.global.ssl.fastly.net/nashville/1280_boomver_1_RTC3306360-1.jpg https://bt-photos.global.ssl.fastly.net/nashville/1280_boomver_1_RTC3306360-1.jpg https://bt-photos.global.ssl.fastly.net/nashville/1280_boomver_1_RTC3306360-1.jpg
Logo
RE/MAX Town & Country
116 W. Main Street 1C
Blue Ridge GA, 30513