







Description
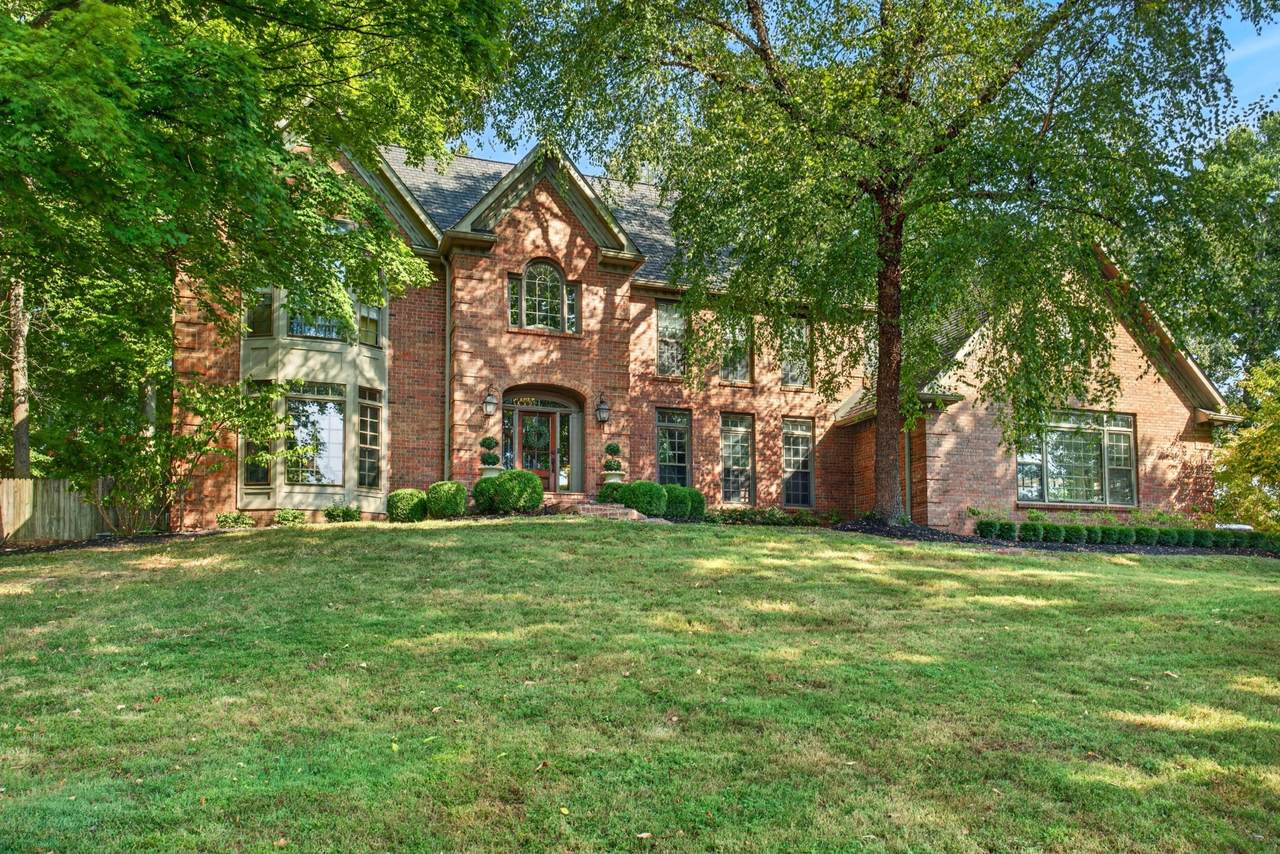
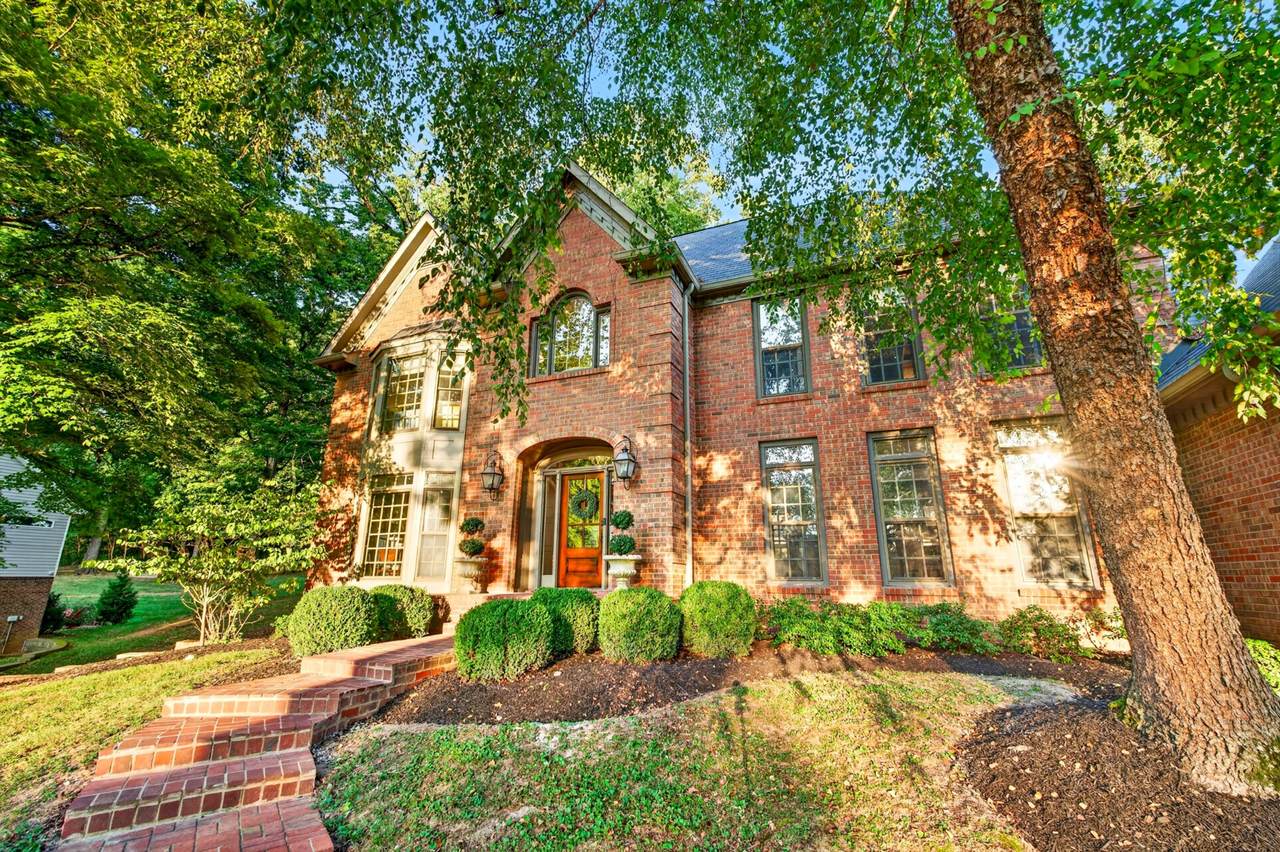
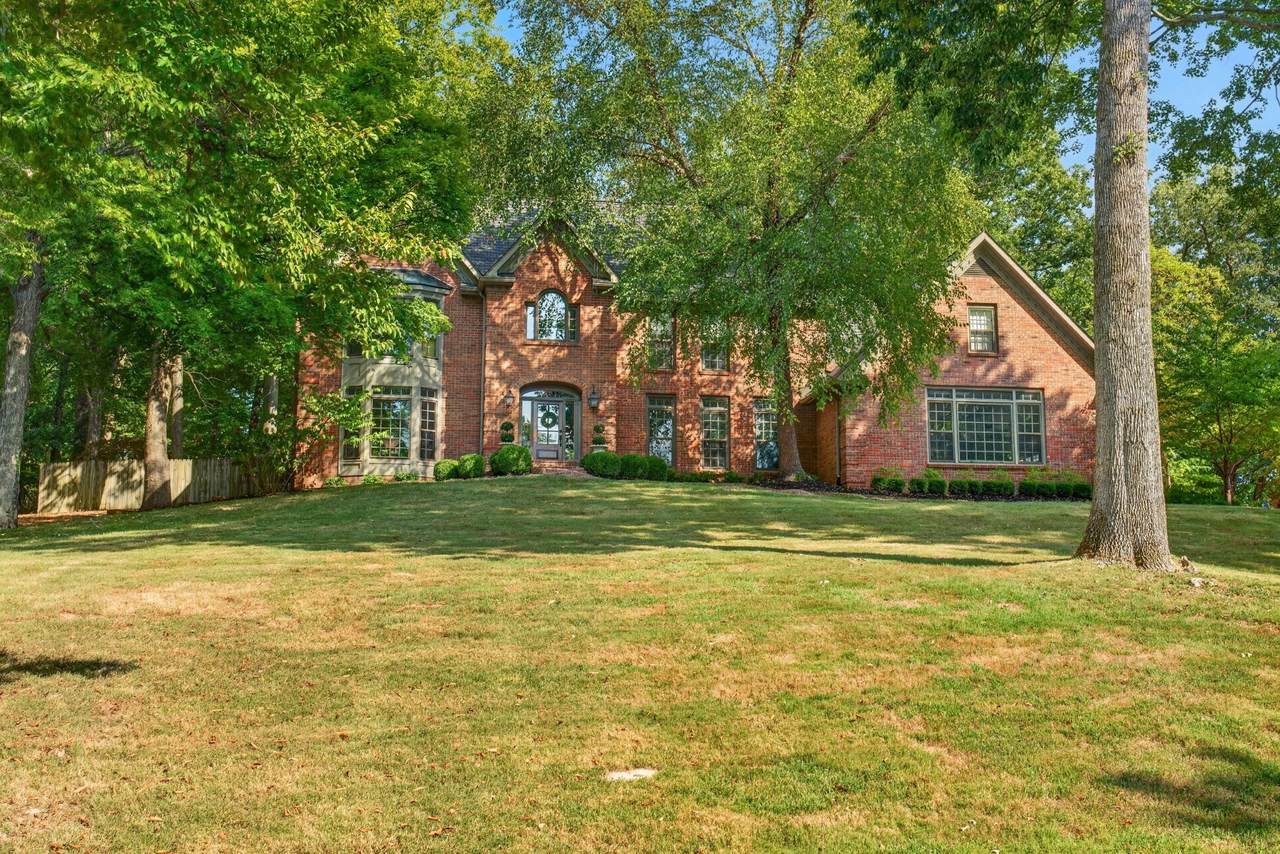
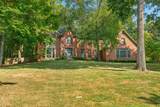
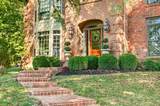
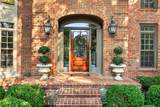
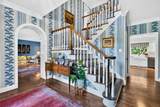
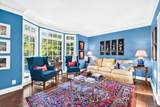
Some homes are beautiful, but some homes have a presence that simply cannot be recreated—and this is one of them. Set in one of Clarksville’s most coveted settings, this distinctive traditional home offers an extraordinary combination of character, craftsmanship, privacy, and views, overlooking the Red River, Clarksville Country Club and River Club golf courses. From the moment you arrive, the architecture sets the tone. The classic brick exterior, mature trees, beautifully established landscaping, arched entry, and timeless details create an immediate sense of warmth and permanence. This is a home that feels as though it belongs here—and has for generations. Inside, the character only continues. Rich hardwood floors, beautiful millwork, a striking traditional staircase, detailed trim, arched doorways, and thoughtfully selected wallpaper create rooms that feel collected rather than simply decorated. The home embraces traditional Southern style with an inviting, comfortable sensibility. Rich wood accents, a beautifully detailed coffered ceiling, classic fireplace, layered textiles, antique-inspired furnishings, and abundant natural light give the living spaces an unmistakable warmth. The floor plan is equally special, offering rooms with purpose and personality while maintaining an easy flow for everyday living and entertaining. Large windows throughout invite the surrounding landscape in, allowing the setting to become part of the home itself. This is more than a house—it is a home with a history, a personality, and a story still being written. A truly special Clarksville property for those who appreciate timeless architecture, beautiful surroundings, and a home that feels like it has always belonged.
-
5BEDS
-
1.85ACRES
-
3BATHS
-
11/2 BATHS
-
6,907SQFT
-
$192$/SQFT
School Information
Description
Some homes are beautiful, but some homes have a presence that simply cannot be recreated—and this is one of them. Set in one of Clarksville’s most coveted settings, this distinctive traditional home offers an extraordinary combination of character, craftsmanship, privacy, and views, overlooking the Red River, Clarksville Country Club and River Club golf courses. From the moment you arrive, the architecture sets the tone. The classic brick exterior, mature trees, beautifully established landscaping, arched entry, and timeless details create an immediate sense of warmth and permanence. This is a home that feels as though it belongs here—and has for generations. Inside, the character only continues. Rich hardwood floors, beautiful millwork, a striking traditional staircase, detailed trim, arched doorways, and thoughtfully selected wallpaper create rooms that feel collected rather than simply decorated. The home embraces traditional Southern style with an inviting, comfortable sensibility. Rich wood accents, a beautifully detailed coffered ceiling, classic fireplace, layered textiles, antique-inspired furnishings, and abundant natural light give the living spaces an unmistakable warmth. The floor plan is equally special, offering rooms with purpose and personality while maintaining an easy flow for everyday living and entertaining. Large windows throughout invite the surrounding landscape in, allowing the setting to become part of the home itself. This is more than a house—it is a home with a history, a personality, and a story still being written. A truly special Clarksville property for those who appreciate timeless architecture, beautiful surroundings, and a home that feels like it has always belonged.
 Properties marked with the IDX logo are provided courtesy of the RealTracs Internet Data Exchange Program. Some or all of the listings may not belong to the firm whose website is being visited (RE/MAX Town & Country, 706-455-8800). IDX information © 2026 MTRMLS, Inc. Information is believed to be accurate but not guaranteed by the MLS or RE/MAX Town & Country. IDX information is provided exclusively for consumers' personal, non-commercial use and may not be used for any purpose other than to identify prospective properties consumers may be interested in purchasing. Data last updated 2026-11-14T10:06:52.383.
Based on information submitted to the MLS GRID as of 2026-11-14T10:06:52.383. All data is obtained from various sources and may not have been verified by broker or MLS GRID. Supplied Open House Information is subject to change without notice. All information should be independently reviewed and verified for accuracy. Properties may or may not be listed by the office/agent presenting the information.
Click here for MLS GRID DMCA Notice
 Offered by Coldwell Banker Southern Realty: .
Copyright 2026 RealTracs, Inc. Information Is Believed To Be Accurate But Not Guaranteed. Listings courtesy of Realtracs MLS as distributed by MLS GRID.