








Description
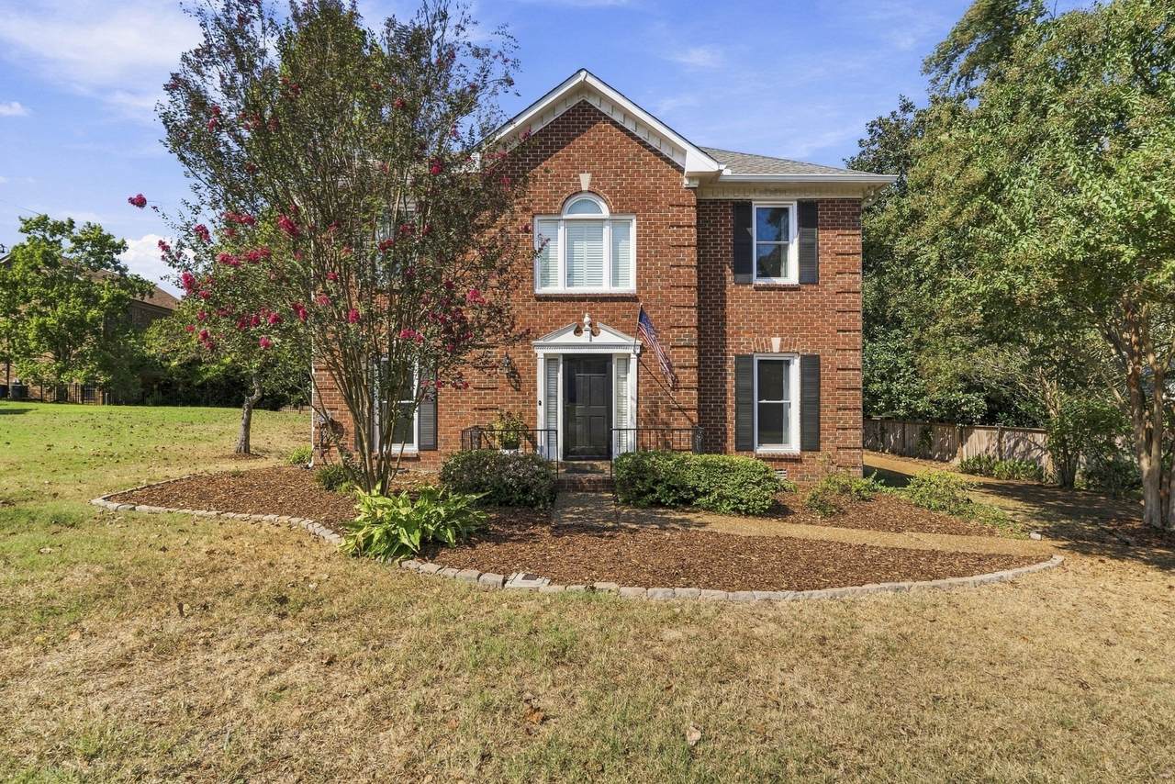
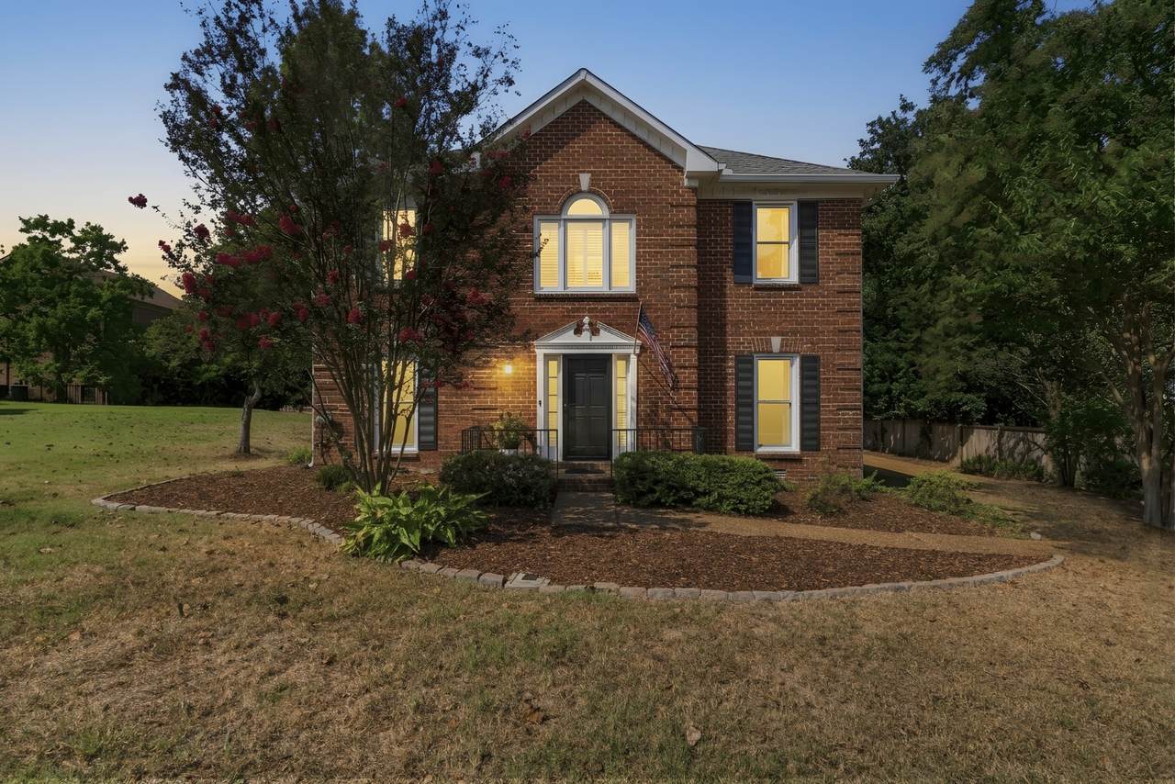
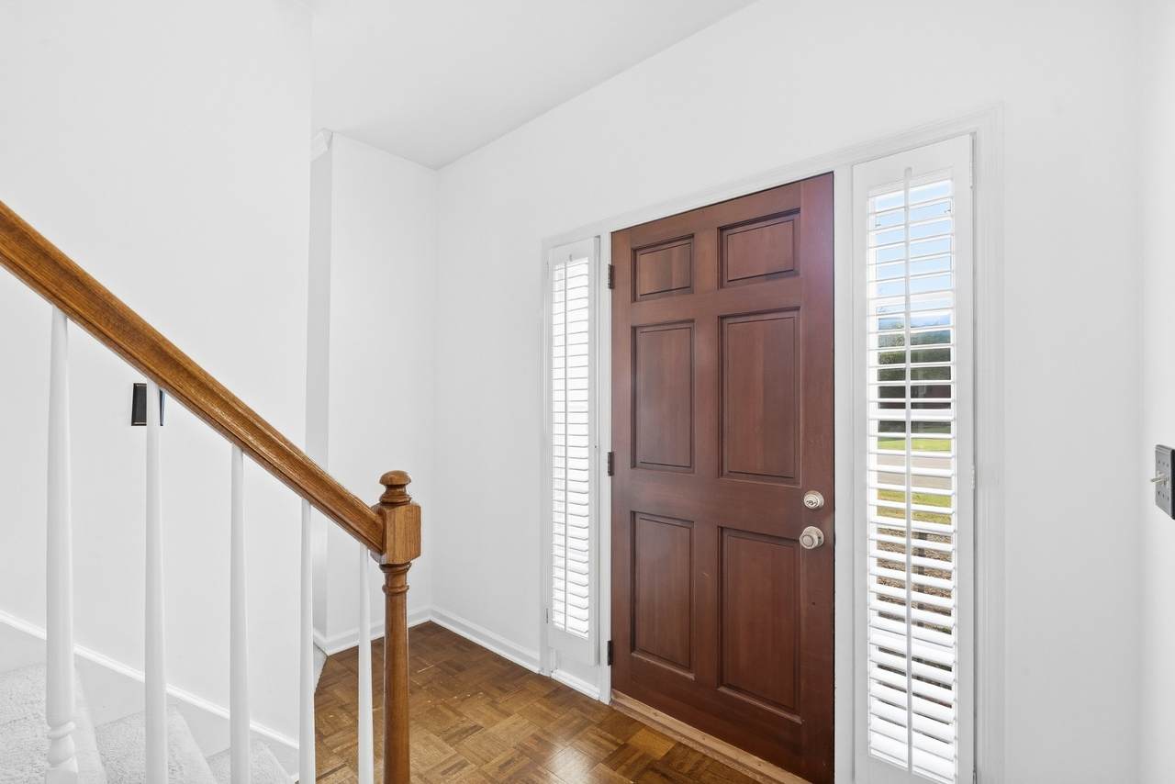
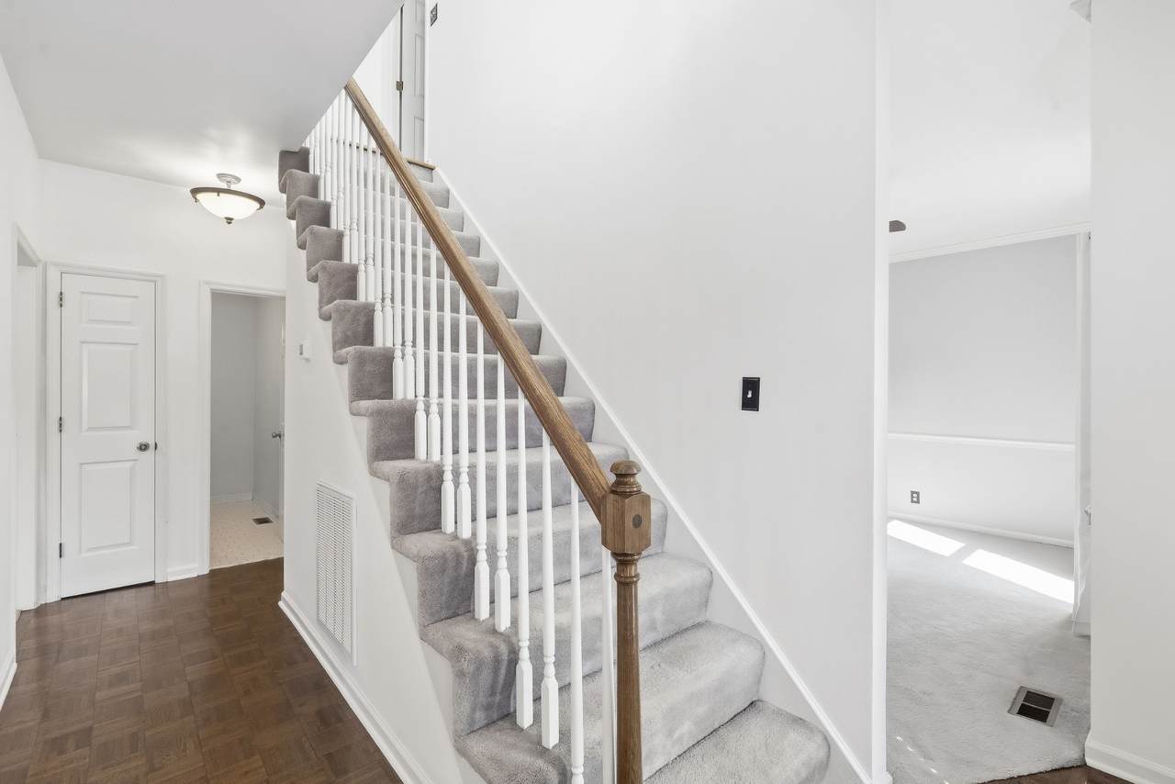
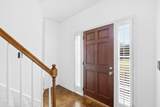
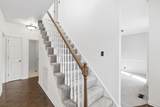
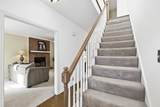
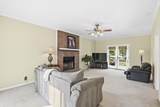
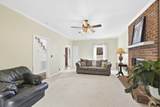
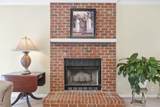
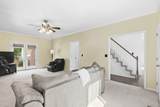
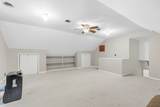
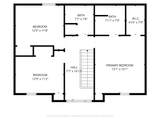
*** Improved price AND Seller offering $10,000 towards buyer's closing costs PLUS preferred lender offering 1% of the buyer's loan amount toward closing costs or rate buydown! *** Welcome to 7305 River Park Dr in the beloved River Park community of Bellevue! With 3 bedrooms, 2.5 baths and spacious 2562 sq. ft. and an abundant amount of storage including 2 separate attic areas and extra closet space too! Browning rawhide Black Gloss Gun Safe 60x30x23 -80 min fire at 1550 rated included! This home also offers a setting you've been looking for- with an outdoor area that may quickly become one of your favorite places to be. Enjoy peaceful evenings, morning coffee, or time with family and friends while overlooking the the green space beyond the backyard. There's room to relax, play, entertain and simply enjoy just being home. And the location? Best of both worlds! You're close to restaurants,shopping, medical facilities, parks, greenways, YMCA, golf courses and the interstate-making everyday living convenient while still giving you the peaceful neighborhood feel. Come see for yourself why this home could be the perfect place for you!
-
3BEDS
-
0.24ACRES
-
2BATHS
-
11/2 BATHS
-
2,562SQFT
-
$229$/SQFT
School Information
Description
*** Improved price AND Seller offering $10,000 towards buyer's closing costs PLUS preferred lender offering 1% of the buyer's loan amount toward closing costs or rate buydown! *** Welcome to 7305 River Park Dr in the beloved River Park community of Bellevue! With 3 bedrooms, 2.5 baths and spacious 2562 sq. ft. and an abundant amount of storage including 2 separate attic areas and extra closet space too! Browning rawhide Black Gloss Gun Safe 60x30x23 -80 min fire at 1550 rated included! This home also offers a setting you've been looking for- with an outdoor area that may quickly become one of your favorite places to be. Enjoy peaceful evenings, morning coffee, or time with family and friends while overlooking the the green space beyond the backyard. There's room to relax, play, entertain and simply enjoy just being home. And the location? Best of both worlds! You're close to restaurants,shopping, medical facilities, parks, greenways, YMCA, golf courses and the interstate-making everyday living convenient while still giving you the peaceful neighborhood feel. Come see for yourself why this home could be the perfect place for you!
 Properties marked with the IDX logo are provided courtesy of the RealTracs Internet Data Exchange Program. Some or all of the listings may not belong to the firm whose website is being visited (RE/MAX Town & Country, 706-455-8800). IDX information © 2026 MTRMLS, Inc. Information is believed to be accurate but not guaranteed by the MLS or RE/MAX Town & Country. IDX information is provided exclusively for consumers' personal, non-commercial use and may not be used for any purpose other than to identify prospective properties consumers may be interested in purchasing. Data last updated 2026-11-08T00:09:04.577.
Based on information submitted to the MLS GRID as of 2026-11-08T00:09:04.577. All data is obtained from various sources and may not have been verified by broker or MLS GRID. Supplied Open House Information is subject to change without notice. All information should be independently reviewed and verified for accuracy. Properties may or may not be listed by the office/agent presenting the information.
Click here for MLS GRID DMCA Notice
 Offered by Benchmark Realty, LLC: .
Copyright 2026 RealTracs, Inc. Information Is Believed To Be Accurate But Not Guaranteed. Listings courtesy of Realtracs MLS as distributed by MLS GRID.