



























Description
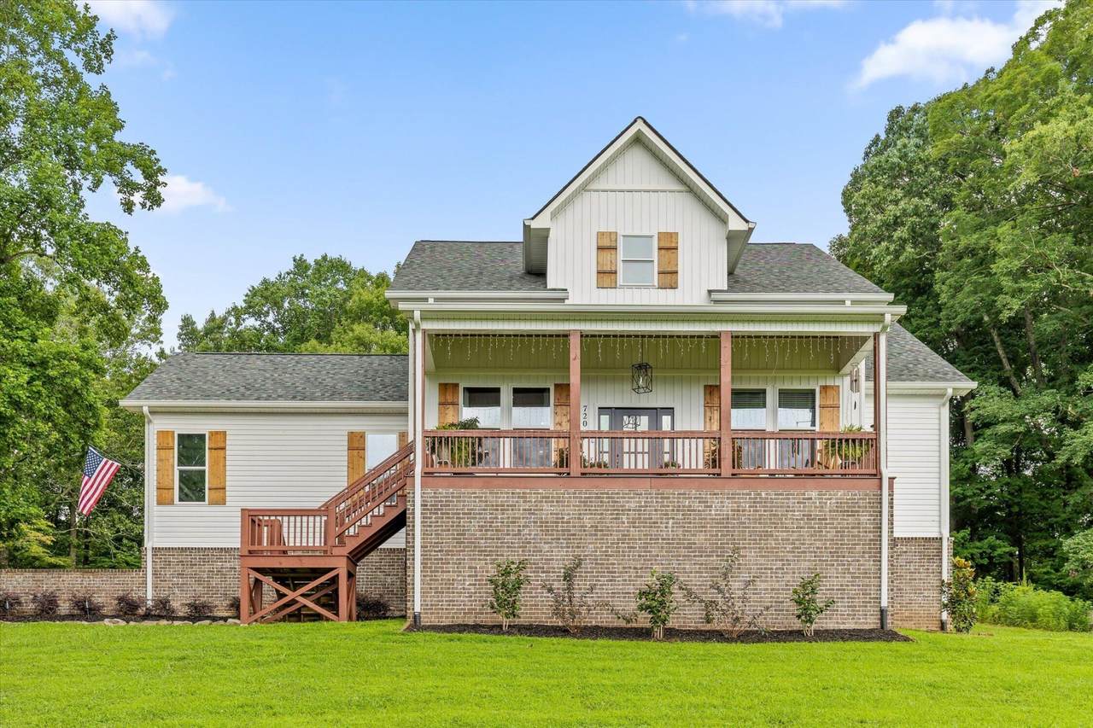
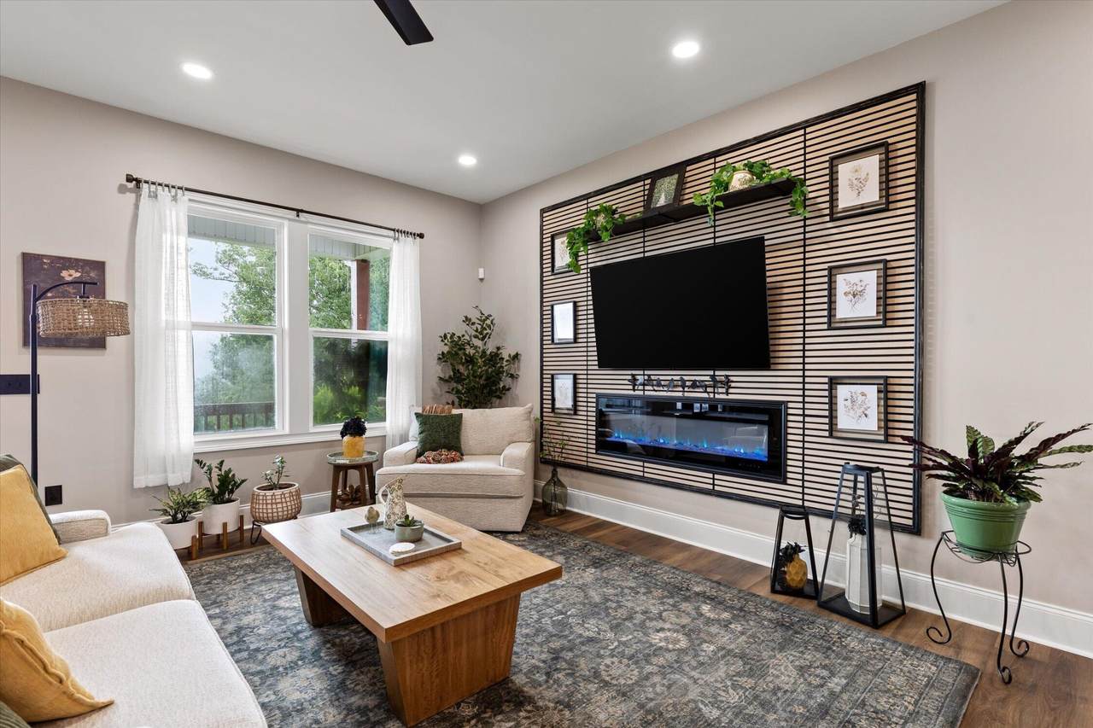
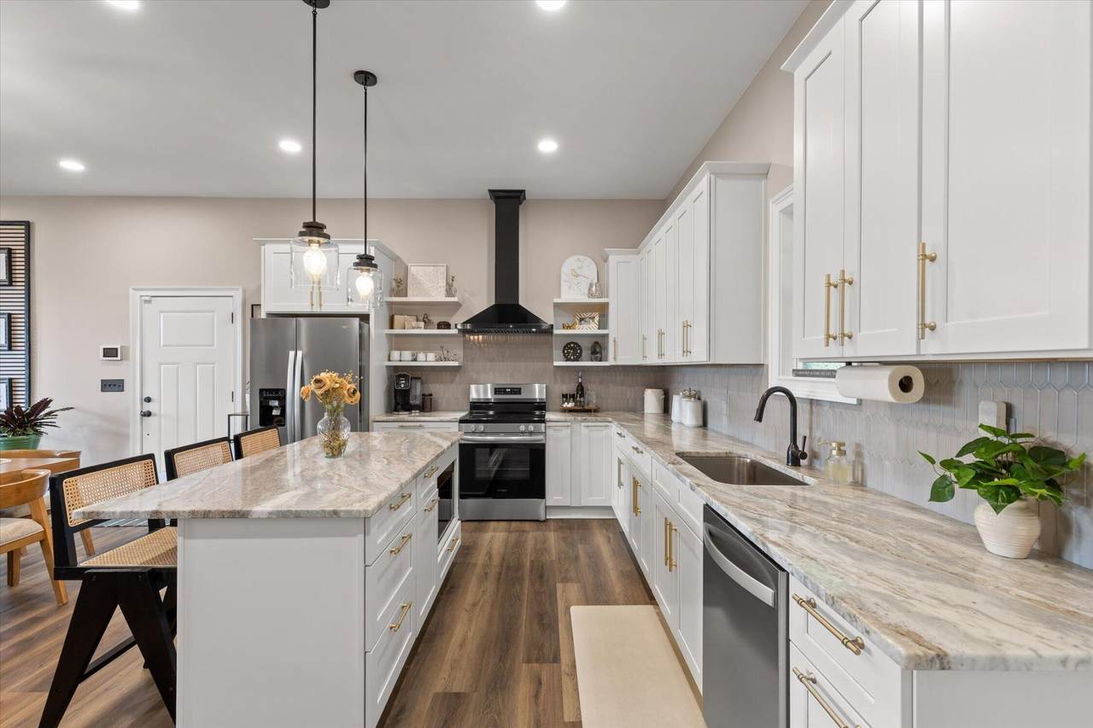
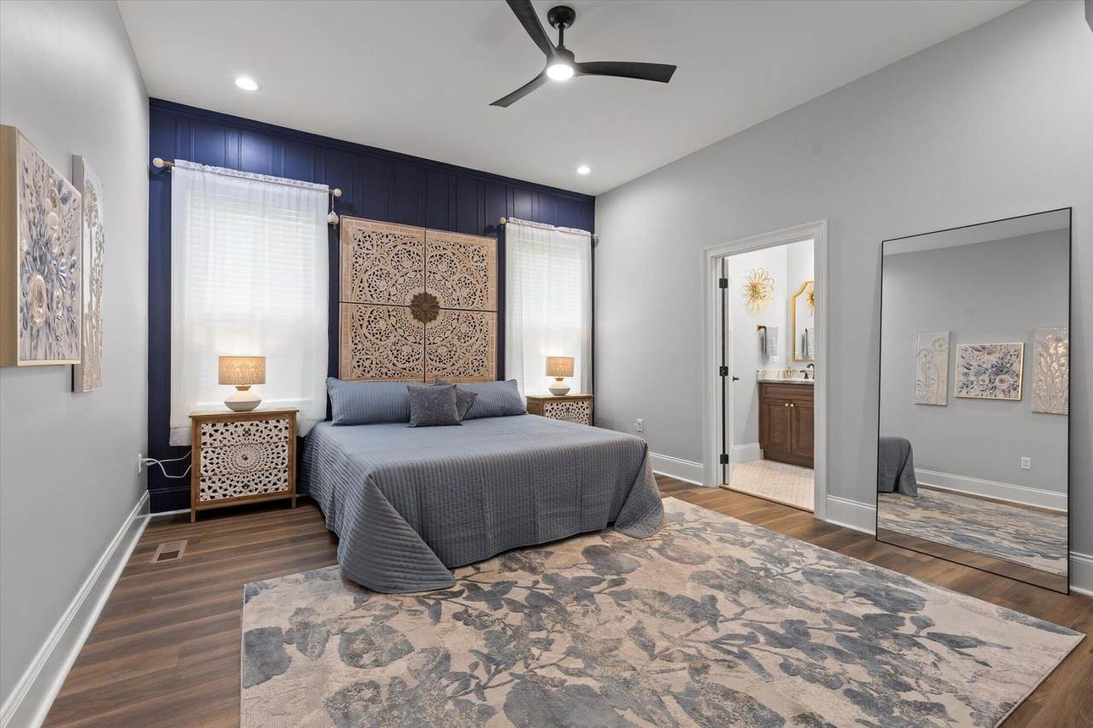
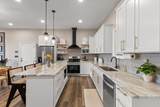
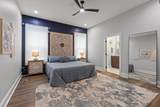
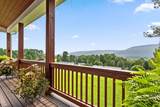
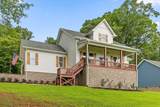
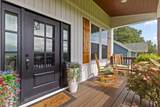
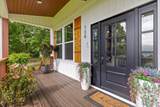
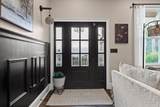
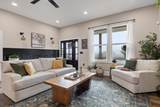
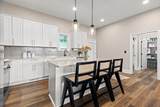
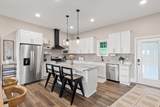
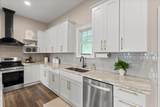
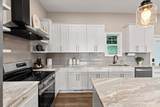
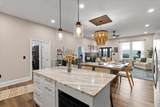
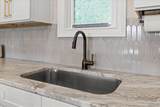
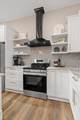
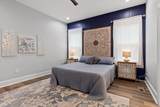
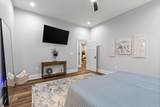
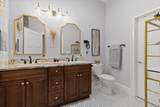
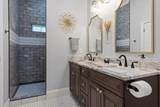
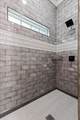
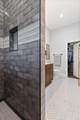
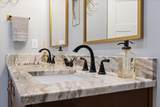
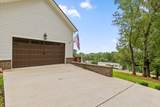
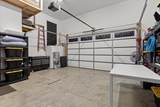
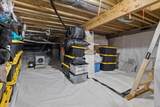
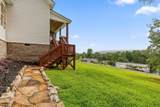
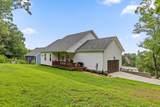
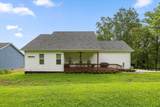
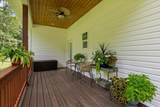
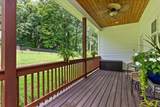
Welcome to your brand-new dream home in the heart of Whitwell, TN! Nestled in the peaceful Crossroad Heights subdivision with no HOA, this beautifully crafted home offers stunning mountain views that provide a breathtaking backdrop to everyday living. Thoughtfully designed landscaping and charming walkways create exceptional curb appeal from the moment you arrive. Step inside to discover a perfect blend of modern style and everyday comfort. The spacious kitchen is a true centerpiece, featuring elegant quartz countertops, custom cabinetry, and premium finishes that make cooking and entertaining a pleasure. The luxurious primary suite offers a spa-inspired retreat with a beautifully designed walk-in shower and generous space to unwind. Every detail of this home has been carefully considered, from the abundant storage and oversized 2-car garage to the ample parking for family and guests. There's even a unique hidden feature that must be seen in person to fully appreciate. Relax and take in the scenery from the expansive covered front porch or enjoy peaceful evenings on the rear deck overlooking the surrounding landscape. Additional features include an encapsulated crawl space with a walkable storage area, providing valuable extra space and convenience. Combining quality craftsmanship, modern amenities, and the natural beauty of the Sequatchie Valley, this exceptional home is move-in ready and waiting for its next owner. Schedule your private showing today and experience everything this remarkable property has to offer!
-
3BEDS
-
0.46ACRES
-
2BATHS
-
01/2 BATHS
-
1,550SQFT
-
$271$/SQFT
School Information
Description
Welcome to your brand-new dream home in the heart of Whitwell, TN! Nestled in the peaceful Crossroad Heights subdivision with no HOA, this beautifully crafted home offers stunning mountain views that provide a breathtaking backdrop to everyday living. Thoughtfully designed landscaping and charming walkways create exceptional curb appeal from the moment you arrive. Step inside to discover a perfect blend of modern style and everyday comfort. The spacious kitchen is a true centerpiece, featuring elegant quartz countertops, custom cabinetry, and premium finishes that make cooking and entertaining a pleasure. The luxurious primary suite offers a spa-inspired retreat with a beautifully designed walk-in shower and generous space to unwind. Every detail of this home has been carefully considered, from the abundant storage and oversized 2-car garage to the ample parking for family and guests. There's even a unique hidden feature that must be seen in person to fully appreciate. Relax and take in the scenery from the expansive covered front porch or enjoy peaceful evenings on the rear deck overlooking the surrounding landscape. Additional features include an encapsulated crawl space with a walkable storage area, providing valuable extra space and convenience. Combining quality craftsmanship, modern amenities, and the natural beauty of the Sequatchie Valley, this exceptional home is move-in ready and waiting for its next owner. Schedule your private showing today and experience everything this remarkable property has to offer!
 Properties marked with the IDX logo are provided courtesy of the RealTracs Internet Data Exchange Program. Some or all of the listings may not belong to the firm whose website is being visited (RE/MAX Town & Country, 706-455-8800). IDX information © 2026 MTRMLS, Inc. Information is believed to be accurate but not guaranteed by the MLS or RE/MAX Town & Country. IDX information is provided exclusively for consumers' personal, non-commercial use and may not be used for any purpose other than to identify prospective properties consumers may be interested in purchasing. Data last updated 2026-10-15T18:09:38.27.
Based on information submitted to the MLS GRID as of 2026-10-15T18:09:38.27. All data is obtained from various sources and may not have been verified by broker or MLS GRID. Supplied Open House Information is subject to change without notice. All information should be independently reviewed and verified for accuracy. Properties may or may not be listed by the office/agent presenting the information.
Click here for MLS GRID DMCA Notice
 Offered by Berkshire Hathaway HomeServices J Douglas Prop.: .
Copyright 2026 RealTracs, Inc. Information Is Believed To Be Accurate But Not Guaranteed. Listings courtesy of Realtracs MLS as distributed by MLS GRID.