


Description
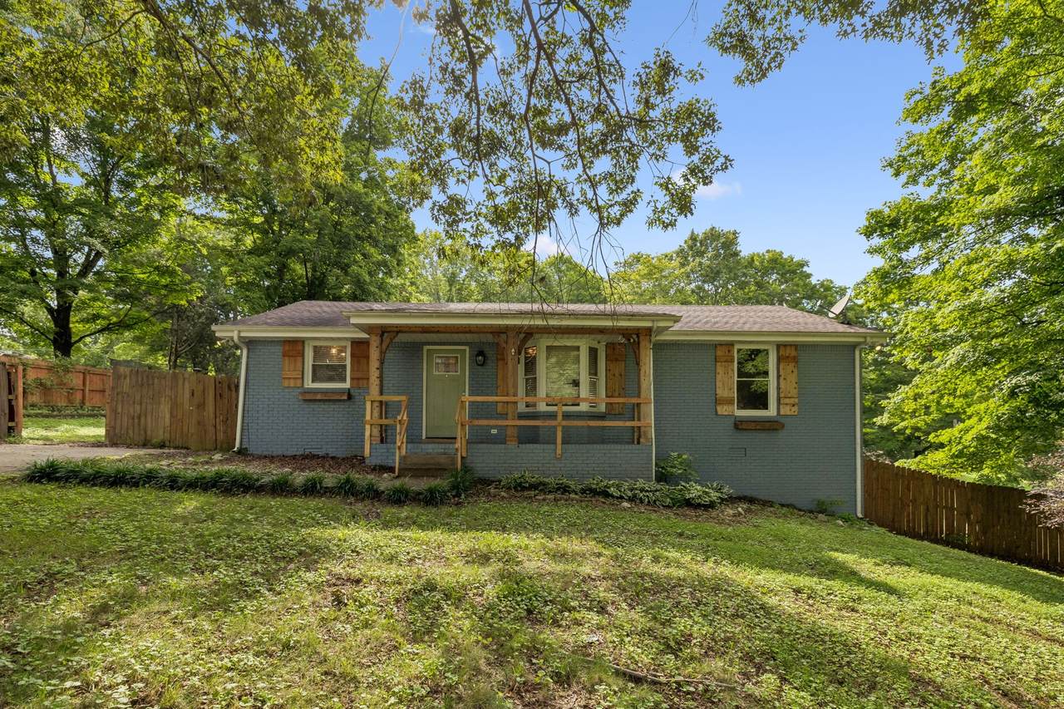
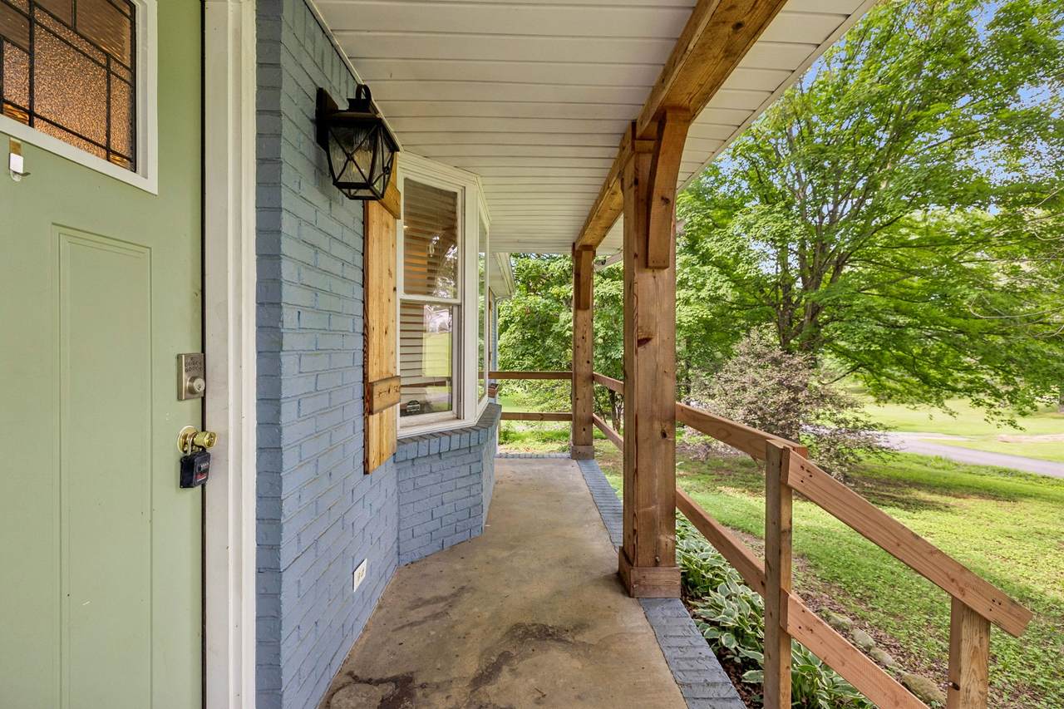
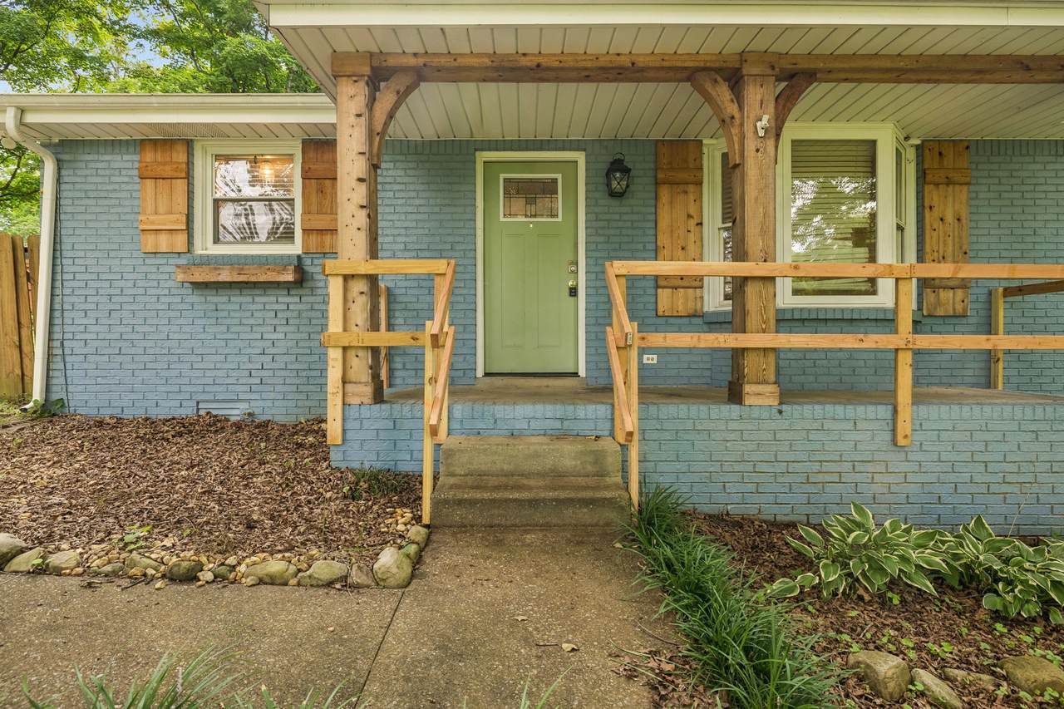
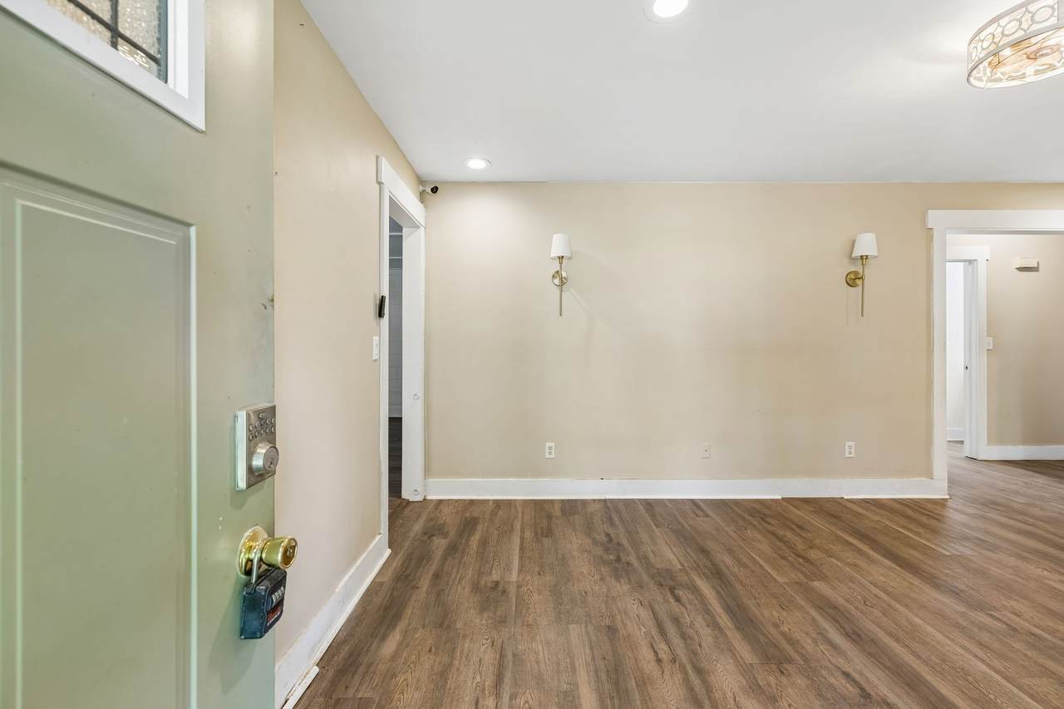
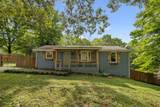
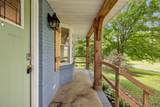
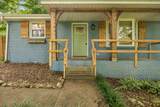
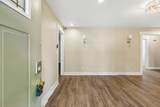
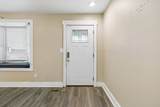
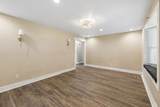
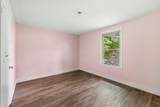
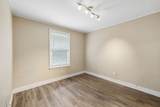
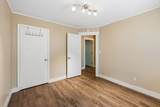
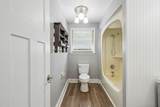
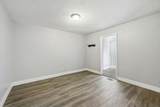
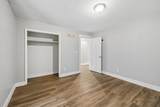
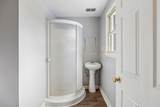
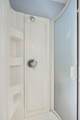
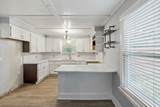
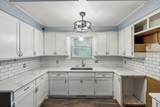
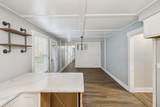
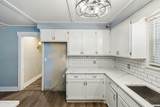
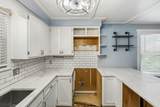
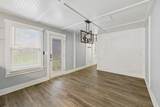
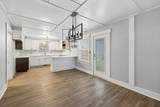
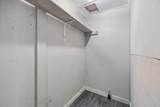
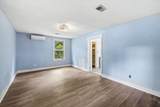
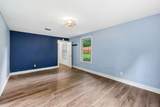
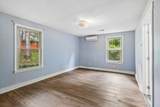
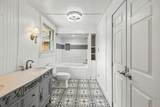
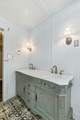
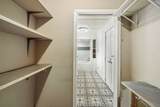
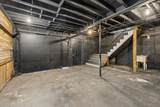
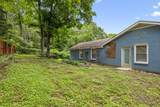
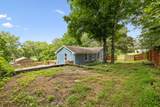
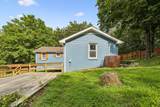
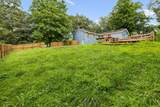
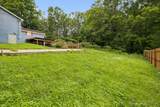
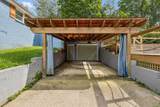
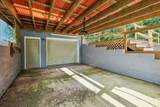
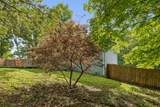
Discover a property that offers something increasingly hard to find—over an acre, a flexible floor plan, multiple living possibilities and exceptional outdoor space, all conveniently positioned between Nashville and Clarksville. Situated on approximately 1.04 acres, this 3-bedroom, 3-bath home offers approximately 1,736 square feet plus valuable basement space for storage, hobbies, a workshop or future possibilities. According to a prior MLS, the home was renovated in 2021, creating an updated interior while maintaining the space and character of an established property. Two primary suites provide outstanding flexibility for multi-generational living, guests, a private retreat or anyone wanting separation within the home. Need additional sleeping or work-from-home space? The office/flex room offers the potential to function as a 4th bedroom, home office, hobby room or study. Outside is where this property really sets itself apart. An expansive multi-level deck creates multiple areas for grilling, entertaining or relaxing, while the privacy-fenced backyard provides room for pets, play and outdoor gatherings. The approximately 1-acre setting offers breathing room without sacrificing convenience. A 2-car garage and basement provide additional storage and functionality. Located in the Pleasant View/Ashland City area with convenient access to I-24, Pleasant View shopping and dining, Ashland City, Nashville and Clarksville, this property offers an appealing combination of space, accessibility and versatility. Whether you're looking for room to entertain, accommodate multiple generations, work from home or simply enjoy more outdoor space, this home delivers possibilities rarely found at this price point. property to be sold as-is~seller makes no representations or warranties~
-
3BEDS
-
1.04ACRES
-
3BATHS
-
01/2 BATHS
-
1,736SQFT
-
$164$/SQFT
School Information
Description
Discover a property that offers something increasingly hard to find—over an acre, a flexible floor plan, multiple living possibilities and exceptional outdoor space, all conveniently positioned between Nashville and Clarksville. Situated on approximately 1.04 acres, this 3-bedroom, 3-bath home offers approximately 1,736 square feet plus valuable basement space for storage, hobbies, a workshop or future possibilities. According to a prior MLS, the home was renovated in 2021, creating an updated interior while maintaining the space and character of an established property. Two primary suites provide outstanding flexibility for multi-generational living, guests, a private retreat or anyone wanting separation within the home. Need additional sleeping or work-from-home space? The office/flex room offers the potential to function as a 4th bedroom, home office, hobby room or study. Outside is where this property really sets itself apart. An expansive multi-level deck creates multiple areas for grilling, entertaining or relaxing, while the privacy-fenced backyard provides room for pets, play and outdoor gatherings. The approximately 1-acre setting offers breathing room without sacrificing convenience. A 2-car garage and basement provide additional storage and functionality. Located in the Pleasant View/Ashland City area with convenient access to I-24, Pleasant View shopping and dining, Ashland City, Nashville and Clarksville, this property offers an appealing combination of space, accessibility and versatility. Whether you're looking for room to entertain, accommodate multiple generations, work from home or simply enjoy more outdoor space, this home delivers possibilities rarely found at this price point. property to be sold as-is~seller makes no representations or warranties~
 Properties marked with the IDX logo are provided courtesy of the RealTracs Internet Data Exchange Program. Some or all of the listings may not belong to the firm whose website is being visited (RE/MAX Town & Country, 706-455-8800). IDX information © 2026 MTRMLS, Inc. Information is believed to be accurate but not guaranteed by the MLS or RE/MAX Town & Country. IDX information is provided exclusively for consumers' personal, non-commercial use and may not be used for any purpose other than to identify prospective properties consumers may be interested in purchasing. Data last updated 2026-10-14T18:09:39.383.
Based on information submitted to the MLS GRID as of 2026-10-14T18:09:39.383. All data is obtained from various sources and may not have been verified by broker or MLS GRID. Supplied Open House Information is subject to change without notice. All information should be independently reviewed and verified for accuracy. Properties may or may not be listed by the office/agent presenting the information.
Click here for MLS GRID DMCA Notice
 Offered by At Home Realty: .
Copyright 2026 RealTracs, Inc. Information Is Believed To Be Accurate But Not Guaranteed. Listings courtesy of Realtracs MLS as distributed by MLS GRID.