









Description
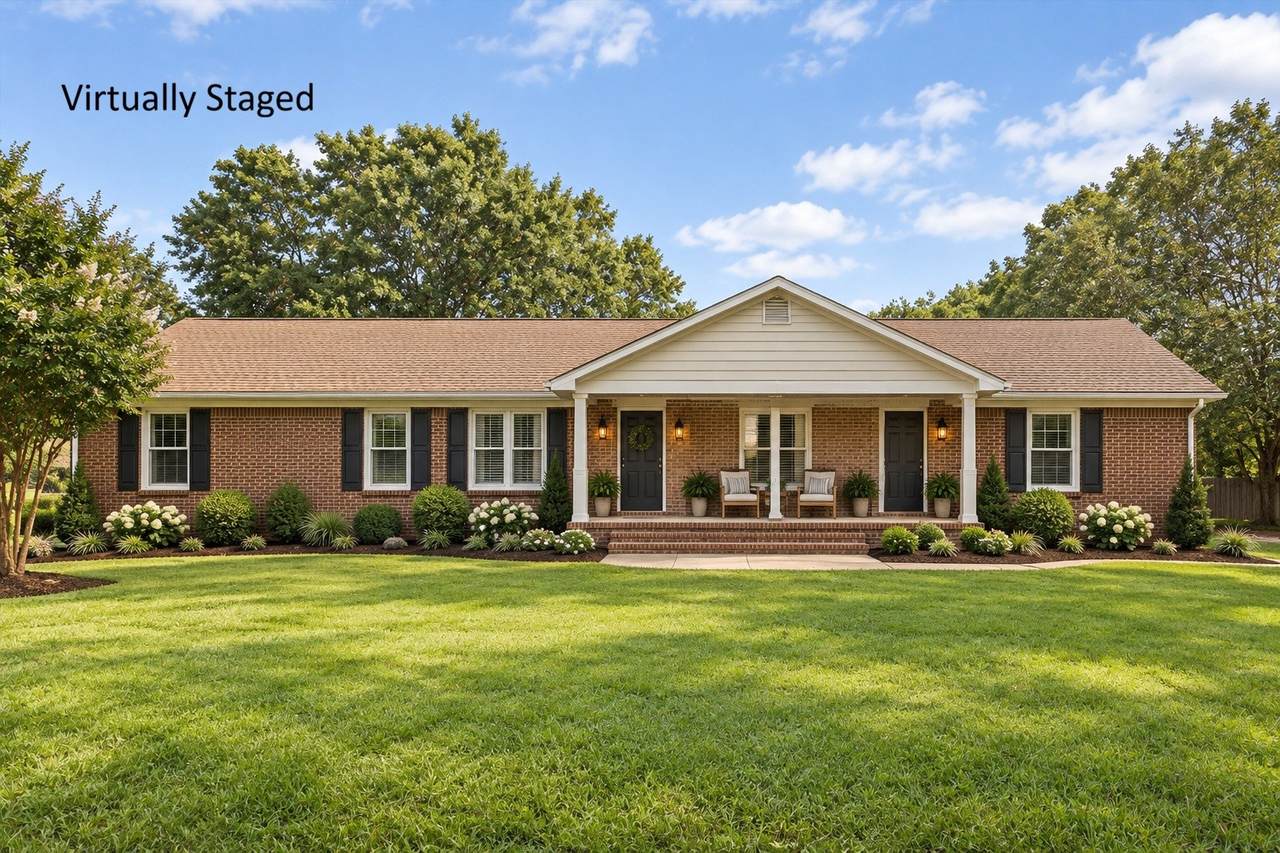
DOWN PAYMENT ASSISTANCE ELIGIBLE-PRICE IMPROVEMENT — NOW $379,999 for 2277 sf! Beautiful all-brick, 1-story home offering exceptional space, versatility, and thoughtful updates throughout. A private entrance leads to a dedicated home office with a half bath, creating the perfect setup for working from home, meeting clients, teaching lessons, or easily converting the space into a private in-law suite. Inside, the renovated interior features a spacious living room that flows seamlessly into the kitchen and dining area, plus a cozy flex nook ideal for reading, relaxing, or entertaining. The dining room’s charming built-in bookcase adds warmth, character, and convenient storage. Step outside to the fully fenced backyard, where you’ll find a large Trex deck perfect for grilling and outdoor gatherings, a storage shed, and a basketball goal for added recreation and fun. The generously sized laundry room offers abundant storage and ample folding space. The converted garage provides an expansive bonus living area with direct outdoor access, offering endless possibilities for entertaining, recreation, a home gym, playroom, or hosting special occasions. All kitchen appliances remain, making this home truly move-in ready. Conveniently located near shopping, dining, and everyday amenities, this home offers the perfect combination of comfort, flexibility, and functionality. Price improved to $379,999 — don’t miss this opportunity! Buyer and buyer’s agent to verify all pertinent information. Quick close possible!
-
3BEDS
-
0.64ACRES
-
2BATHS
-
11/2 BATHS
-
2,277SQFT
-
$162$/SQFT
School Information
Description
DOWN PAYMENT ASSISTANCE ELIGIBLE-PRICE IMPROVEMENT — NOW $379,999 for 2277 sf! Beautiful all-brick, 1-story home offering exceptional space, versatility, and thoughtful updates throughout. A private entrance leads to a dedicated home office with a half bath, creating the perfect setup for working from home, meeting clients, teaching lessons, or easily converting the space into a private in-law suite. Inside, the renovated interior features a spacious living room that flows seamlessly into the kitchen and dining area, plus a cozy flex nook ideal for reading, relaxing, or entertaining. The dining room’s charming built-in bookcase adds warmth, character, and convenient storage. Step outside to the fully fenced backyard, where you’ll find a large Trex deck perfect for grilling and outdoor gatherings, a storage shed, and a basketball goal for added recreation and fun. The generously sized laundry room offers abundant storage and ample folding space. The converted garage provides an expansive bonus living area with direct outdoor access, offering endless possibilities for entertaining, recreation, a home gym, playroom, or hosting special occasions. All kitchen appliances remain, making this home truly move-in ready. Conveniently located near shopping, dining, and everyday amenities, this home offers the perfect combination of comfort, flexibility, and functionality. Price improved to $379,999 — don’t miss this opportunity! Buyer and buyer’s agent to verify all pertinent information. Quick close possible!
 Properties marked with the IDX logo are provided courtesy of the RealTracs Internet Data Exchange Program. Some or all of the listings may not belong to the firm whose website is being visited (RE/MAX Town & Country, 706-455-8800). IDX information © 2026 MTRMLS, Inc. Information is believed to be accurate but not guaranteed by the MLS or RE/MAX Town & Country. IDX information is provided exclusively for consumers' personal, non-commercial use and may not be used for any purpose other than to identify prospective properties consumers may be interested in purchasing. Data last updated 2026-10-14T18:09:39.383.
Based on information submitted to the MLS GRID as of 2026-10-14T18:09:39.383. All data is obtained from various sources and may not have been verified by broker or MLS GRID. Supplied Open House Information is subject to change without notice. All information should be independently reviewed and verified for accuracy. Properties may or may not be listed by the office/agent presenting the information.
Click here for MLS GRID DMCA Notice
 Offered by Keller Williams Realty: .
Copyright 2026 RealTracs, Inc. Information Is Believed To Be Accurate But Not Guaranteed. Listings courtesy of Realtracs MLS as distributed by MLS GRID.