






























Description
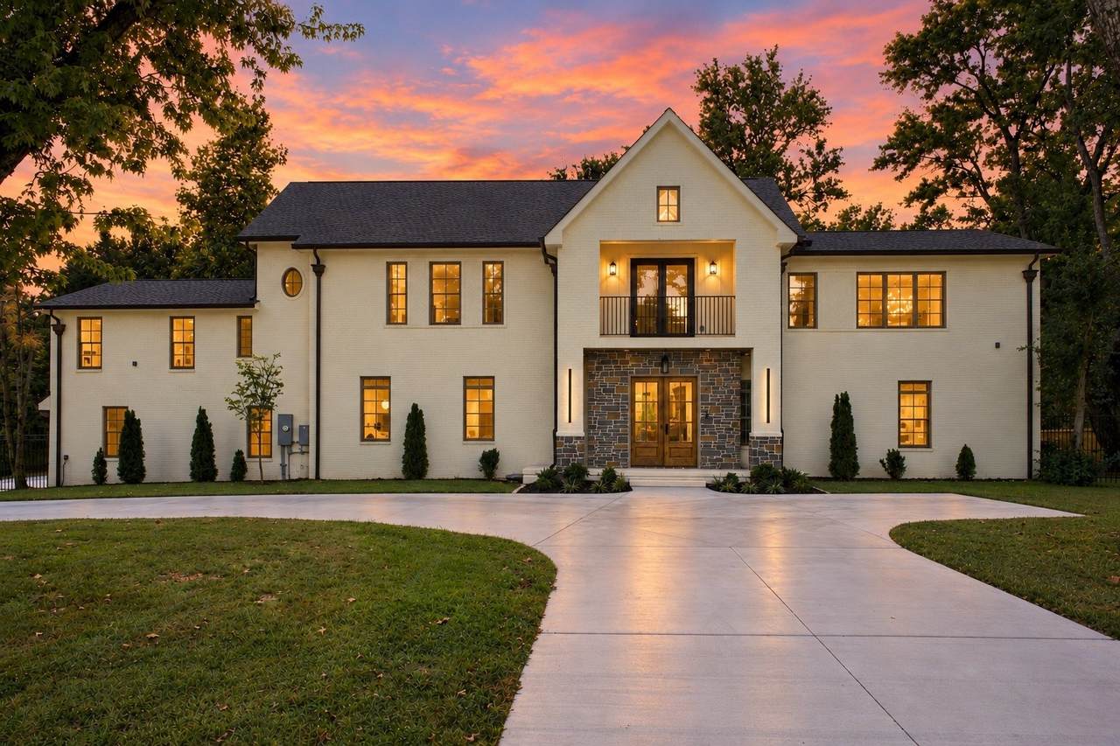
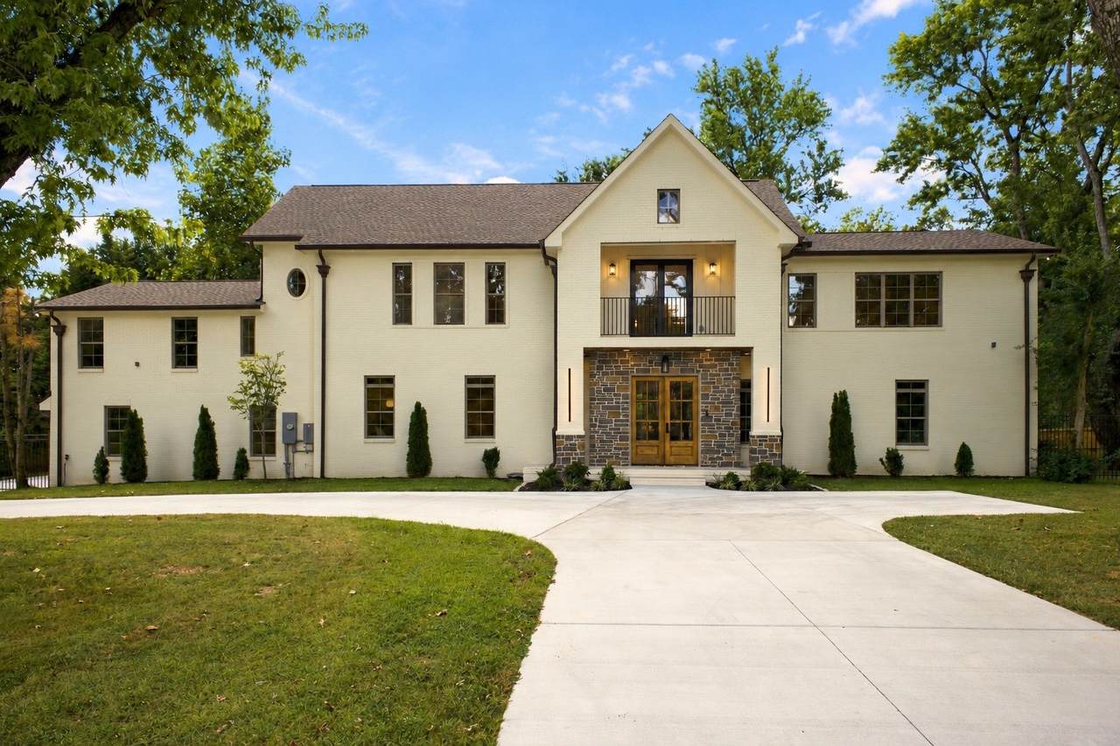
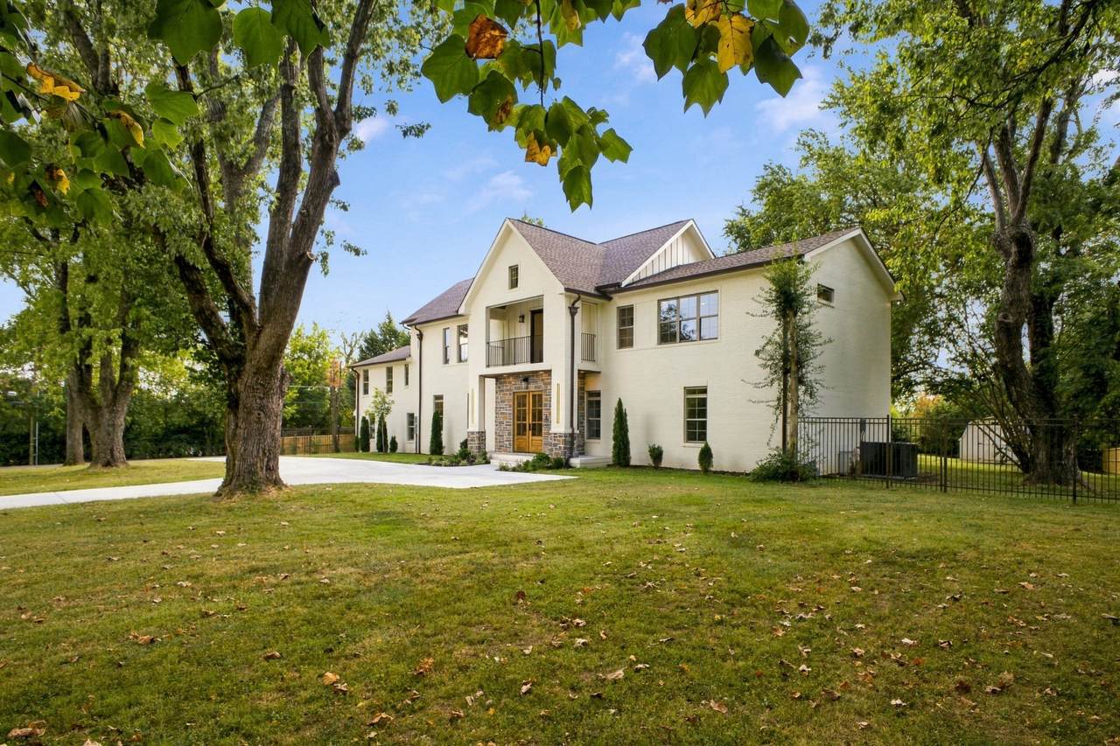
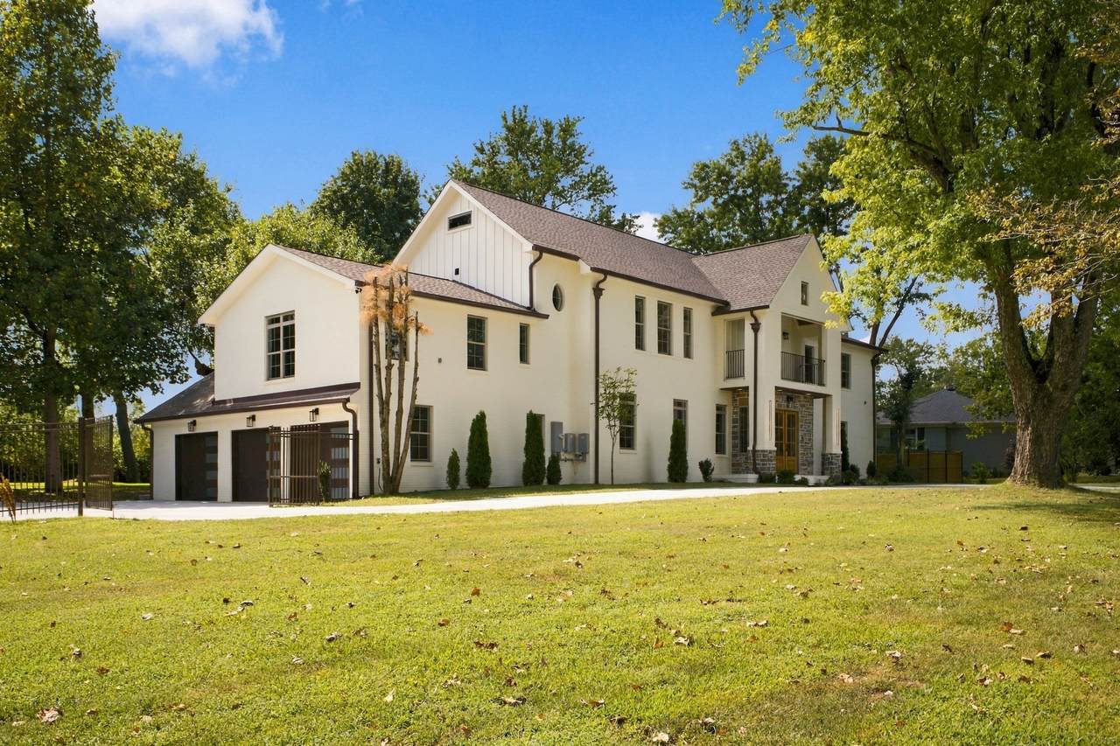
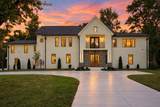
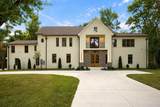
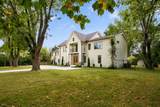
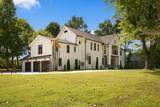
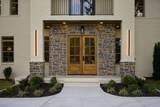
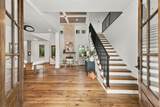
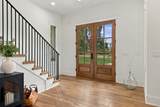
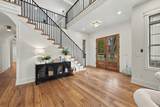
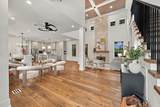
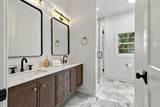
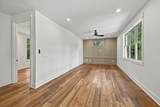
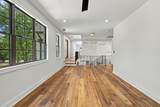
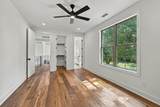
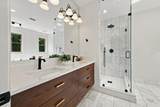
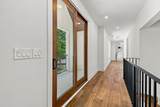
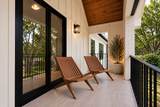
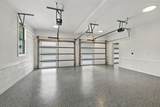
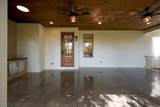
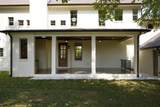
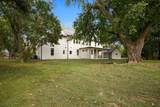
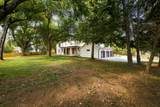
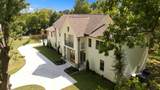
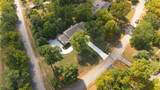
Exceptional 2026 custom-built residence in sought-after Oak Hill, situated on a fully fenced acre-plus lot. White oak flooring flows throughout, complemented by high-end Comfort lighting and thoughtfully selected custom finishes. The chef-inspired kitchen features custom cabinetry designed for maximum storage, a full suite of THOR appliances, built-in freezer drawers, and a filtered water dispenser. The primary suite offers dual walk-in closets and a spa-inspired bath, while two additional bedrooms feature en-suite baths with walk-in showers. Upstairs, a spacious bonus/media room and separate flex lounge provide versatile spaces for entertaining, working or relaxing, with built-in speakers in both areas. Enjoy indoor-outdoor living with a covered entertaining and cooking area featuring a built-in grill. Additional highlights include a three-car garage with EV charging capability, gated parking, privacy fencing, and whole-home wired internet. Minutes from downtown Nashville and Radnor Lake, this Oak Hill residence combines privacy, quality craftsmanship, and modern convenience. Offered at $2,499000 — $200,000 below recent appraised value.
-
5BEDS
-
1.03ACRES
-
4BATHS
-
11/2 BATHS
-
4,050SQFT
-
$617$/SQFT
School Information
Description
Exceptional 2026 custom-built residence in sought-after Oak Hill, situated on a fully fenced acre-plus lot. White oak flooring flows throughout, complemented by high-end Comfort lighting and thoughtfully selected custom finishes. The chef-inspired kitchen features custom cabinetry designed for maximum storage, a full suite of THOR appliances, built-in freezer drawers, and a filtered water dispenser. The primary suite offers dual walk-in closets and a spa-inspired bath, while two additional bedrooms feature en-suite baths with walk-in showers. Upstairs, a spacious bonus/media room and separate flex lounge provide versatile spaces for entertaining, working or relaxing, with built-in speakers in both areas. Enjoy indoor-outdoor living with a covered entertaining and cooking area featuring a built-in grill. Additional highlights include a three-car garage with EV charging capability, gated parking, privacy fencing, and whole-home wired internet. Minutes from downtown Nashville and Radnor Lake, this Oak Hill residence combines privacy, quality craftsmanship, and modern convenience. Offered at $2,499000 — $200,000 below recent appraised value.
 Properties marked with the IDX logo are provided courtesy of the RealTracs Internet Data Exchange Program. Some or all of the listings may not belong to the firm whose website is being visited (RE/MAX Town & Country, 706-455-8800). IDX information © 2026 MTRMLS, Inc. Information is believed to be accurate but not guaranteed by the MLS or RE/MAX Town & Country. IDX information is provided exclusively for consumers' personal, non-commercial use and may not be used for any purpose other than to identify prospective properties consumers may be interested in purchasing. Data last updated 2026-11-08T00:09:04.577.
Based on information submitted to the MLS GRID as of 2026-11-08T00:09:04.577. All data is obtained from various sources and may not have been verified by broker or MLS GRID. Supplied Open House Information is subject to change without notice. All information should be independently reviewed and verified for accuracy. Properties may or may not be listed by the office/agent presenting the information.
Click here for MLS GRID DMCA Notice
 Offered by simpliHOM: .
Copyright 2026 RealTracs, Inc. Information Is Believed To Be Accurate But Not Guaranteed. Listings courtesy of Realtracs MLS as distributed by MLS GRID.