









Description
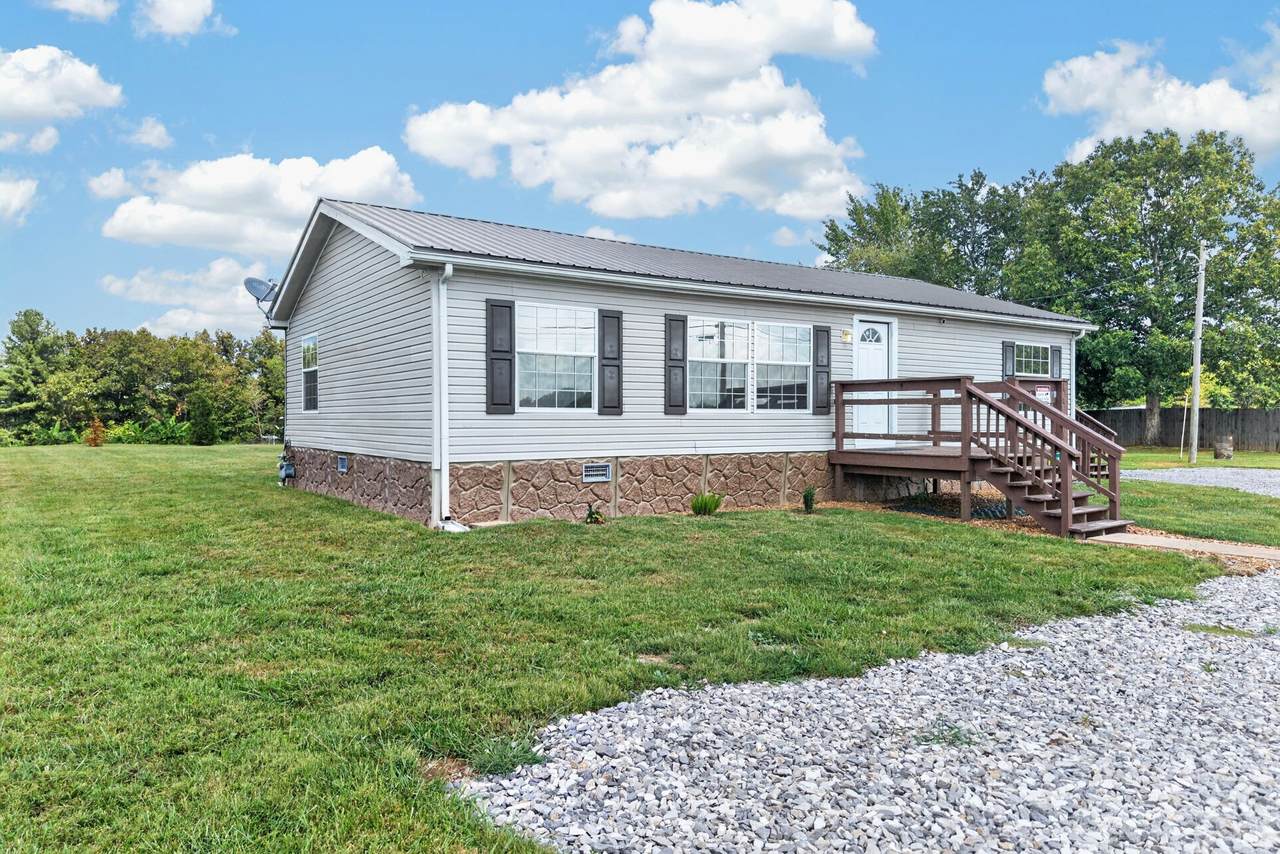
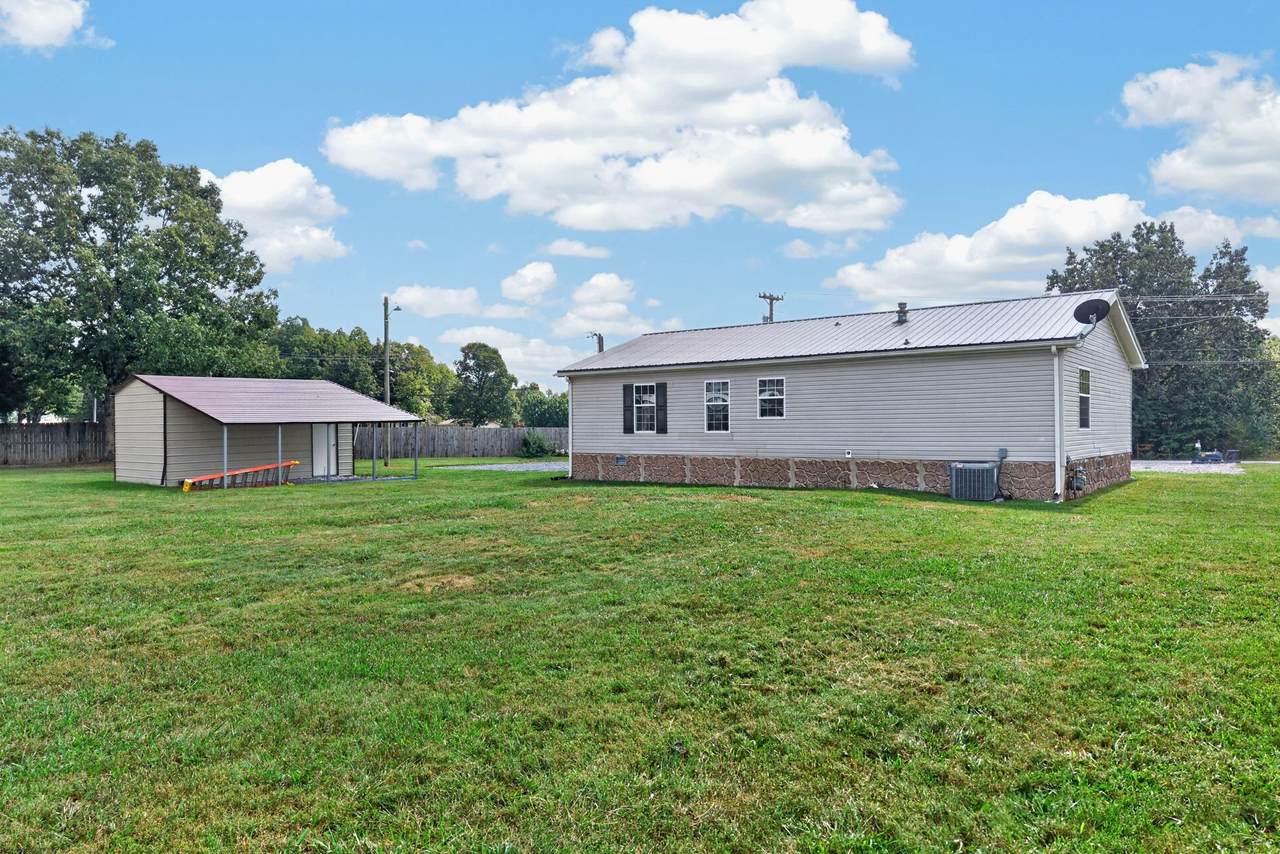
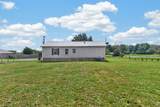
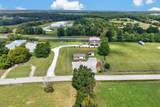
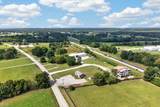
Looking for a place to call home or a property with potential for a business? This one could be perfect for residential living or a commercial venture, subject to zoning and any required approvals! From the moment you walk through the front door, this meticulously maintained home feels warm and welcoming. The living, dining, and kitchen areas flow together, giving the home an open feel while still offering defined spaces. You'll find 3 bedrooms and 2 full baths. The kitchen features a work island with breakfast bar, granite countertops, and a decorative tile backsplash. The laundry room is just off the kitchen, with a small open deck nearby. There's plenty of parking, plus a 12x20 garage/workshop with a roll-up door and carport added in 2022. Updates include a new HVAC system, front door, refrigerator with ice maker, skirting and some interior paint. The metal roof and gutters are approximately six years old. Just minutes from I-40 and downtown Crossville, you'll have easy access to shopping, dining, medical services, and more. The home has a pier foundation with metal strapping and an affidavit of fixation. Buyer to verify all information, including zoning, permitted uses, foundation and financing requirements before making an offer.
-
3BEDS
-
0.77ACRES
-
2BATHS
-
01/2 BATHS
-
1,188SQFT
-
$185$/SQFT
School Information
Description
Looking for a place to call home or a property with potential for a business? This one could be perfect for residential living or a commercial venture, subject to zoning and any required approvals! From the moment you walk through the front door, this meticulously maintained home feels warm and welcoming. The living, dining, and kitchen areas flow together, giving the home an open feel while still offering defined spaces. You'll find 3 bedrooms and 2 full baths. The kitchen features a work island with breakfast bar, granite countertops, and a decorative tile backsplash. The laundry room is just off the kitchen, with a small open deck nearby. There's plenty of parking, plus a 12x20 garage/workshop with a roll-up door and carport added in 2022. Updates include a new HVAC system, front door, refrigerator with ice maker, skirting and some interior paint. The metal roof and gutters are approximately six years old. Just minutes from I-40 and downtown Crossville, you'll have easy access to shopping, dining, medical services, and more. The home has a pier foundation with metal strapping and an affidavit of fixation. Buyer to verify all information, including zoning, permitted uses, foundation and financing requirements before making an offer.
 Properties marked with the IDX logo are provided courtesy of the RealTracs Internet Data Exchange Program. Some or all of the listings may not belong to the firm whose website is being visited (RE/MAX Town & Country, 706-455-8800). IDX information © 2026 MTRMLS, Inc. Information is believed to be accurate but not guaranteed by the MLS or RE/MAX Town & Country. IDX information is provided exclusively for consumers' personal, non-commercial use and may not be used for any purpose other than to identify prospective properties consumers may be interested in purchasing. Data last updated 2026-11-08T00:09:04.577.
Based on information submitted to the MLS GRID as of 2026-11-08T00:09:04.577. All data is obtained from various sources and may not have been verified by broker or MLS GRID. Supplied Open House Information is subject to change without notice. All information should be independently reviewed and verified for accuracy. Properties may or may not be listed by the office/agent presenting the information.
Click here for MLS GRID DMCA Notice
 Offered by Provision Realty Group: .
Copyright 2026 RealTracs, Inc. Information Is Believed To Be Accurate But Not Guaranteed. Listings courtesy of Realtracs MLS as distributed by MLS GRID.