


















































Description
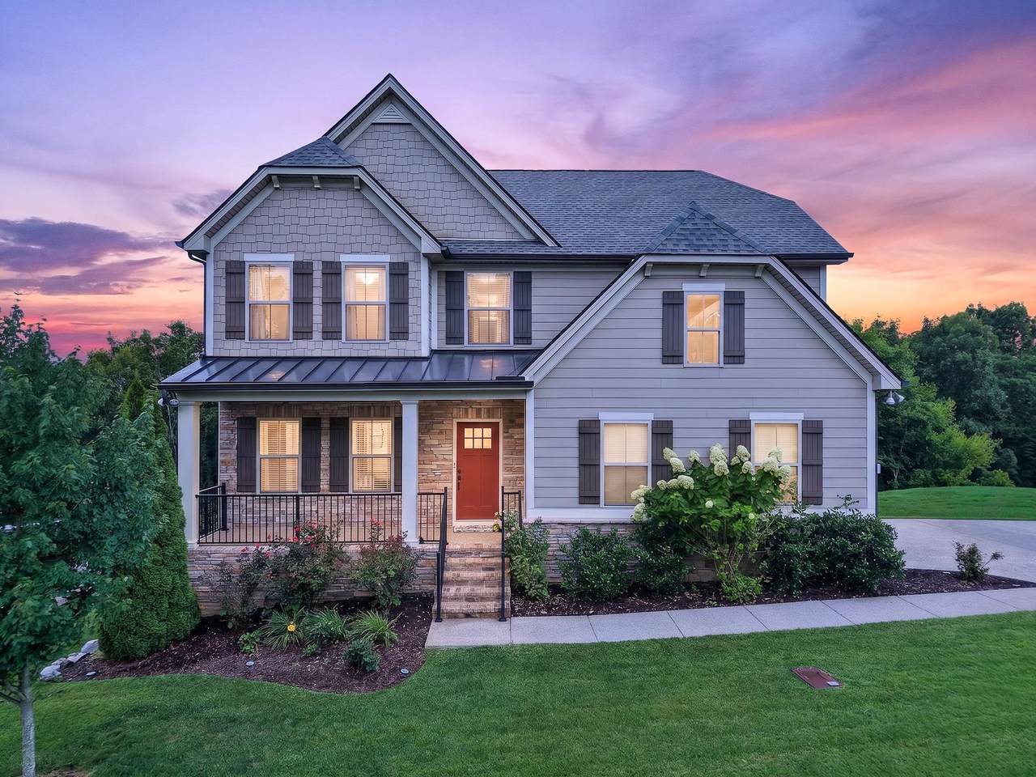
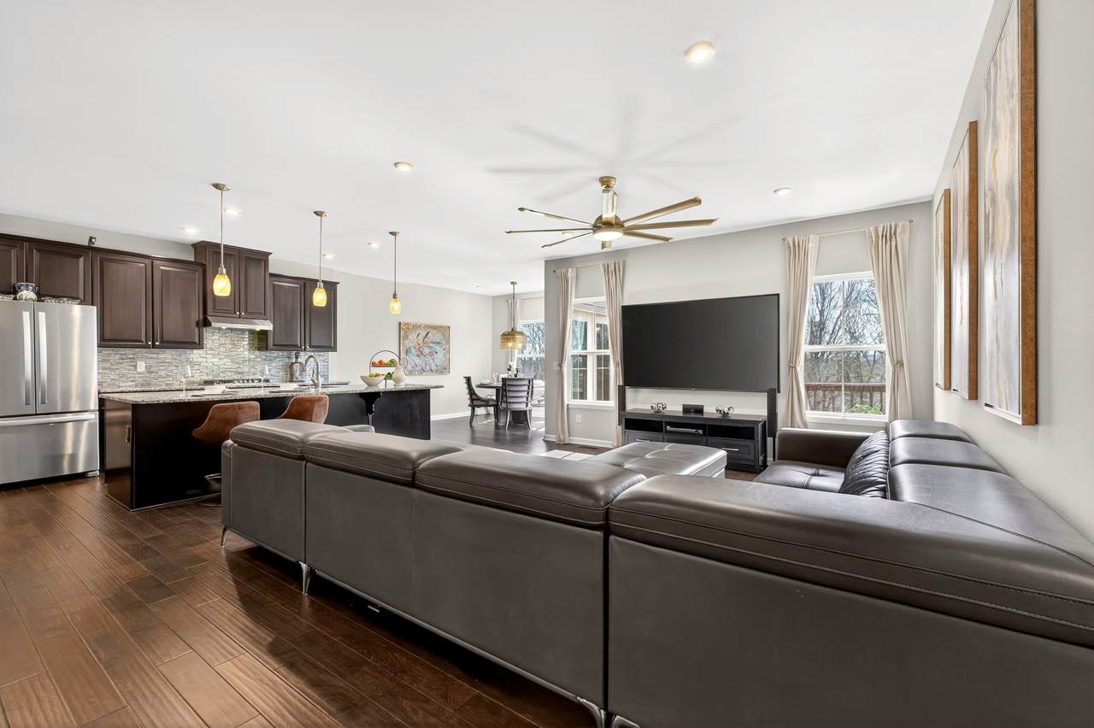
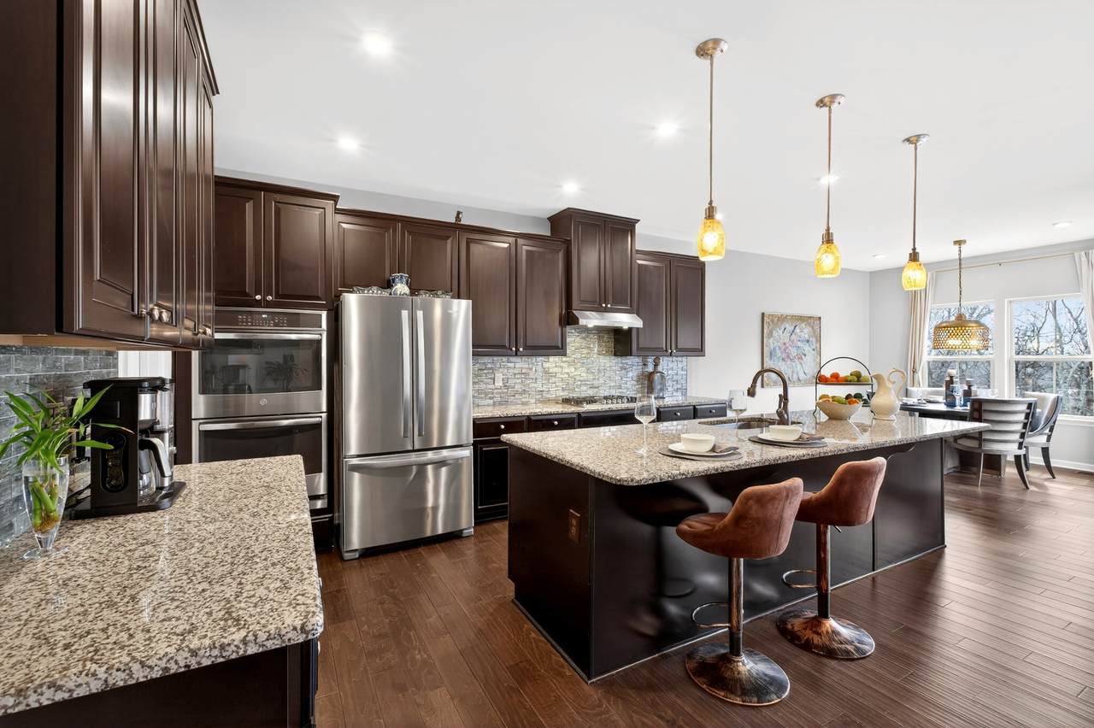
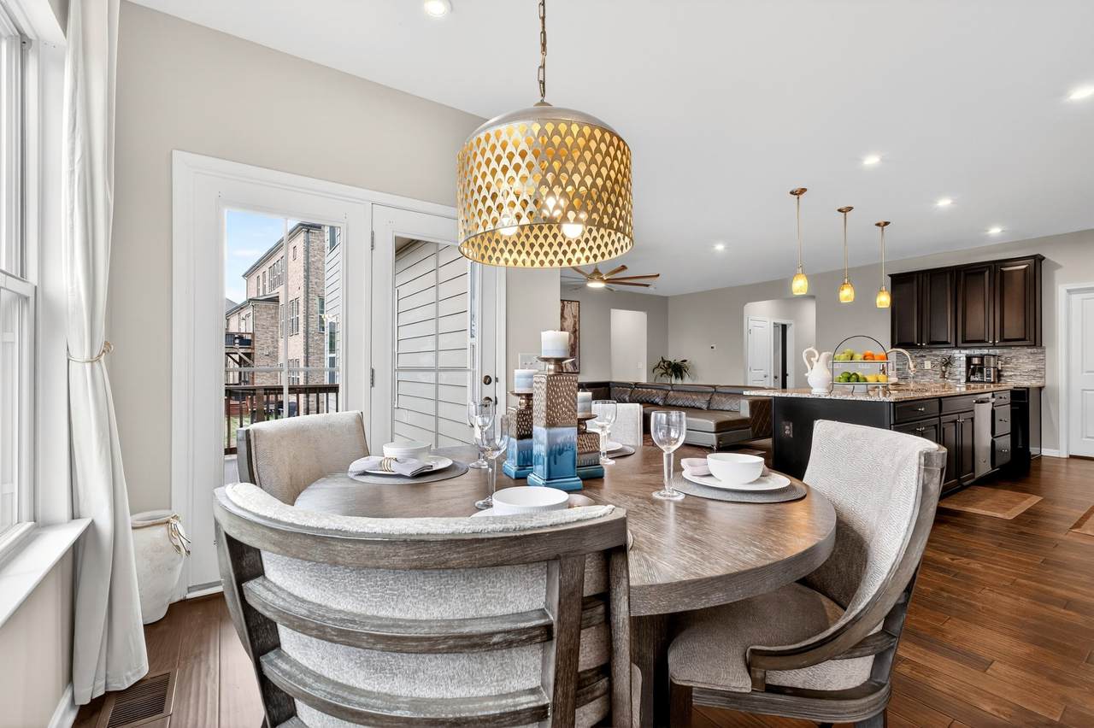
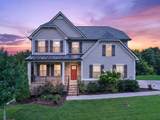
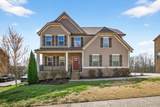
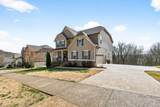
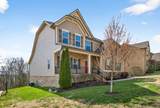
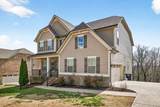
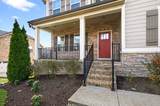
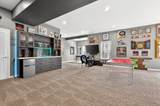
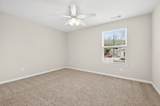
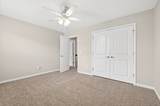
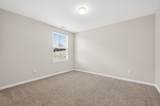
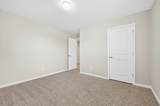
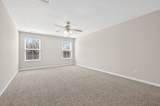
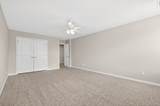
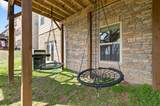
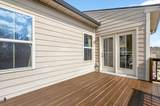
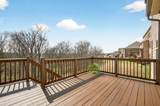
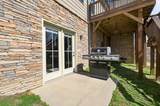
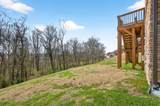
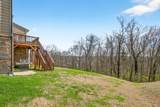
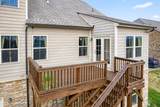
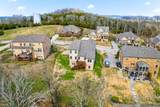
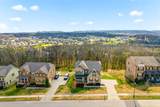
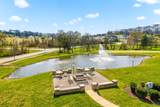
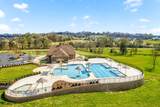
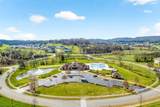
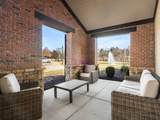
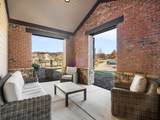
Spacious 5-bedroom, 4.5-bath home in desirable Falls Grove in College Grove, TN, offering more than 4,100 sq. ft. of finished living space, including approximately 1,278 sq. ft. in the finished basement. Enjoy scenic ridge-top countryside views, a lower-maintenance yard, and convenient access to Franklin, Cool Springs, I-840, shopping, dining, and everyday conveniences. The open floor plan features a main-level primary suite, generous living areas, and a well-appointed kitchen with granite countertops, a large center island, stainless steel appliances, and abundant cabinetry. Upstairs offers three additional bedrooms and two full baths, providing flexible space for family, guests, or home offices. The finished basement adds exceptional versatility and can be used as guest quarters, a media or game room, home gym, office, multi-generational living space, or private retreat. Additional features include a large walk-in storage area, tankless water heater, welcoming front porch, spacious rear deck, and peaceful Williamson County views. Falls Grove residents enjoy outstanding neighborhood amenities including a community pool, clubhouse, fitness center, tennis and pickleball courts, basketball court, playgrounds, walking areas, and green space. A rare opportunity for buyers searching for a large College Grove home with a finished basement, main-level primary suite, flexible living space, community amenities, and convenient access to Franklin and Cool Springs.
-
5BEDS
-
0.45ACRES
-
4BATHS
-
11/2 BATHS
-
4,168SQFT
-
$258$/SQFT
School Information
Description
Spacious 5-bedroom, 4.5-bath home in desirable Falls Grove in College Grove, TN, offering more than 4,100 sq. ft. of finished living space, including approximately 1,278 sq. ft. in the finished basement. Enjoy scenic ridge-top countryside views, a lower-maintenance yard, and convenient access to Franklin, Cool Springs, I-840, shopping, dining, and everyday conveniences. The open floor plan features a main-level primary suite, generous living areas, and a well-appointed kitchen with granite countertops, a large center island, stainless steel appliances, and abundant cabinetry. Upstairs offers three additional bedrooms and two full baths, providing flexible space for family, guests, or home offices. The finished basement adds exceptional versatility and can be used as guest quarters, a media or game room, home gym, office, multi-generational living space, or private retreat. Additional features include a large walk-in storage area, tankless water heater, welcoming front porch, spacious rear deck, and peaceful Williamson County views. Falls Grove residents enjoy outstanding neighborhood amenities including a community pool, clubhouse, fitness center, tennis and pickleball courts, basketball court, playgrounds, walking areas, and green space. A rare opportunity for buyers searching for a large College Grove home with a finished basement, main-level primary suite, flexible living space, community amenities, and convenient access to Franklin and Cool Springs.
 Properties marked with the IDX logo are provided courtesy of the RealTracs Internet Data Exchange Program. Some or all of the listings may not belong to the firm whose website is being visited (RE/MAX Town & Country, 706-455-8800). IDX information © 2026 MTRMLS, Inc. Information is believed to be accurate but not guaranteed by the MLS or RE/MAX Town & Country. IDX information is provided exclusively for consumers' personal, non-commercial use and may not be used for any purpose other than to identify prospective properties consumers may be interested in purchasing. Data last updated 2026-10-15T20:09:24.773.
Based on information submitted to the MLS GRID as of 2026-10-15T20:09:24.773. All data is obtained from various sources and may not have been verified by broker or MLS GRID. Supplied Open House Information is subject to change without notice. All information should be independently reviewed and verified for accuracy. Properties may or may not be listed by the office/agent presenting the information.
Click here for MLS GRID DMCA Notice
 Offered by Keller Williams Realty Nashville/Franklin: .
Copyright 2026 RealTracs, Inc. Information Is Believed To Be Accurate But Not Guaranteed. Listings courtesy of Realtracs MLS as distributed by MLS GRID.