



















Description
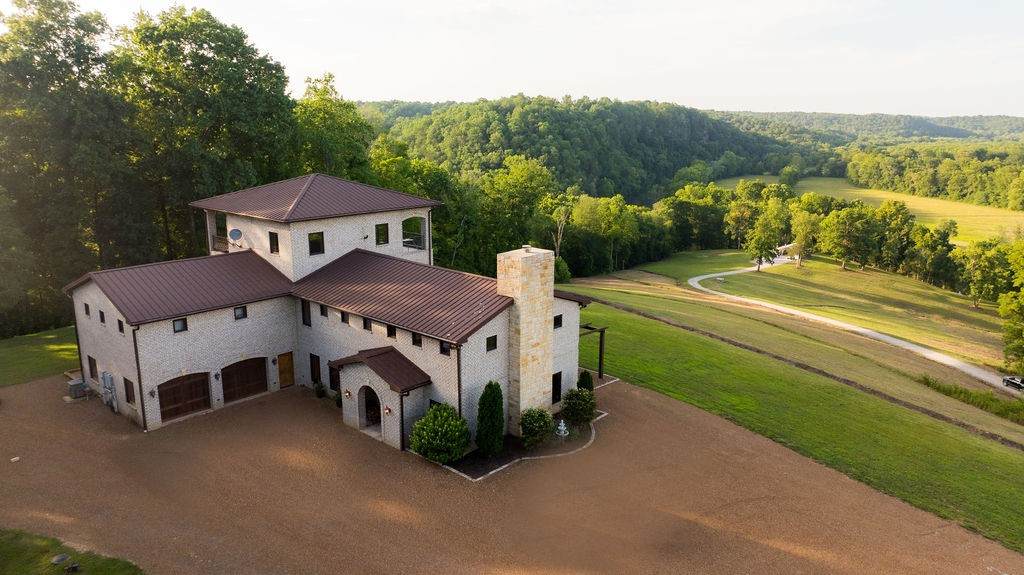
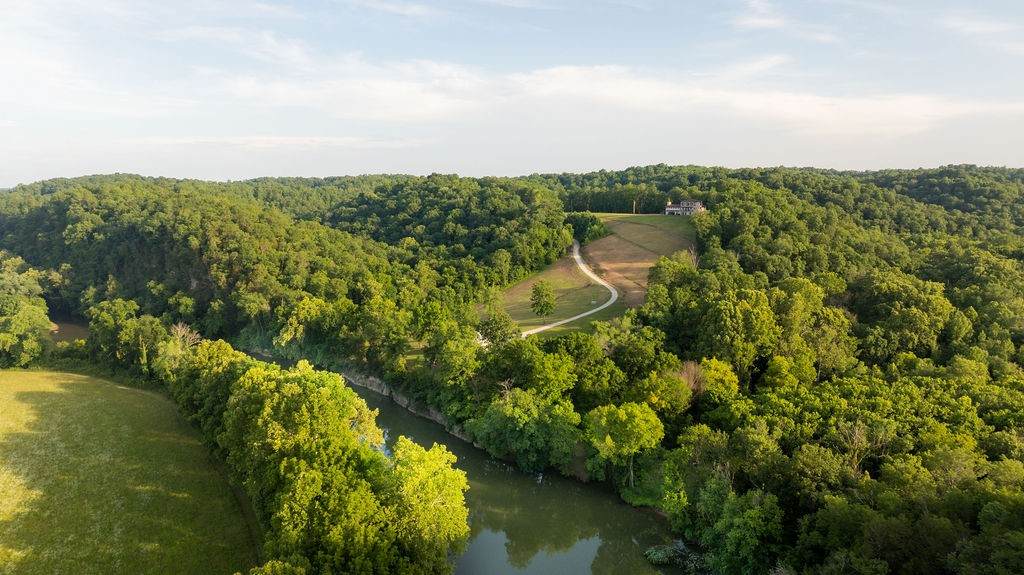
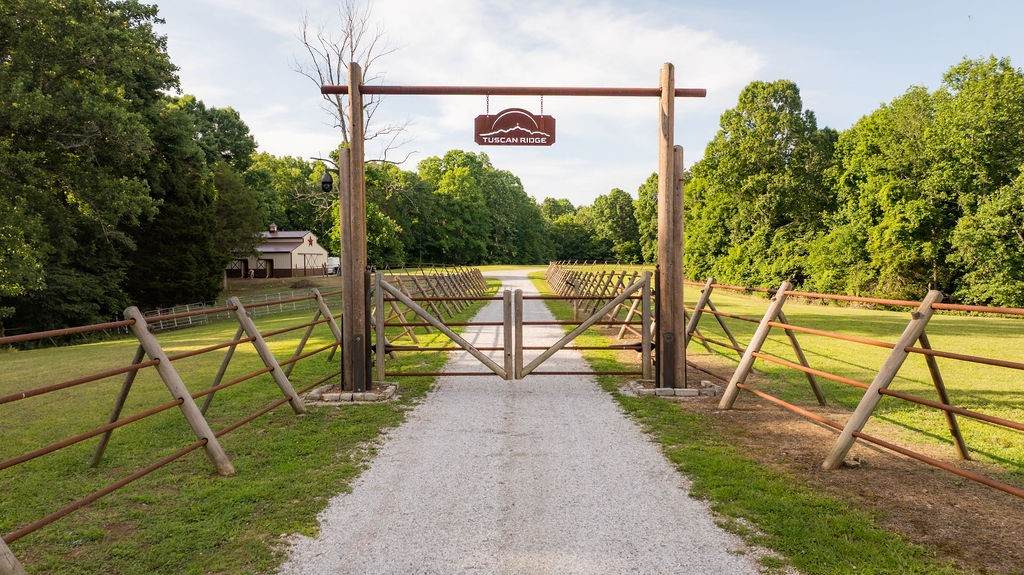
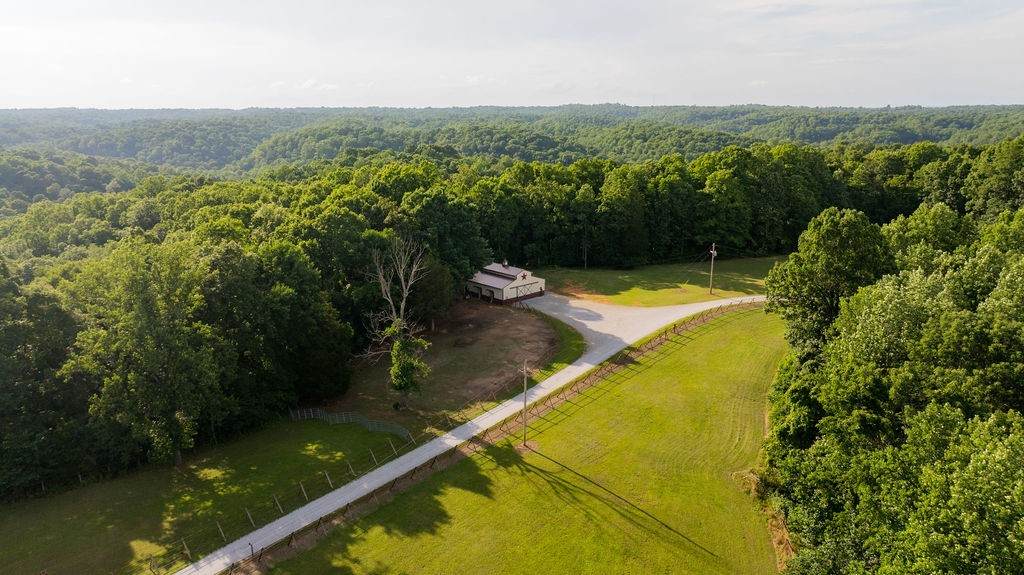
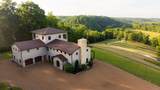
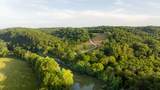
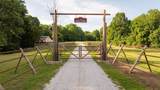
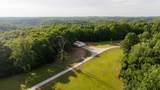
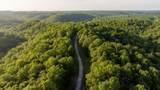
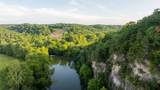
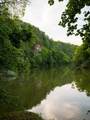
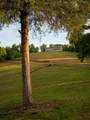
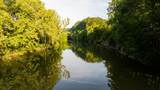
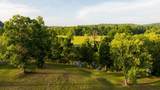
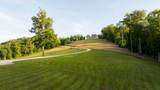
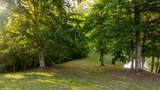
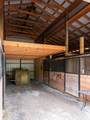
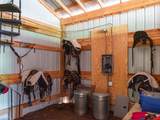
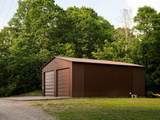
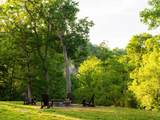
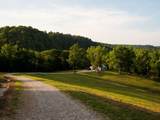
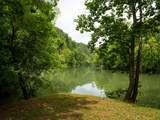
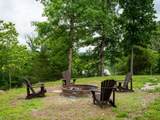
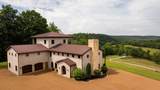
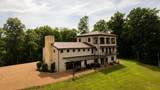
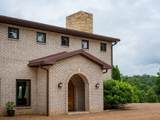
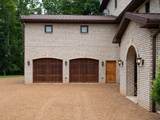
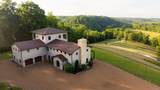
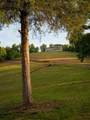
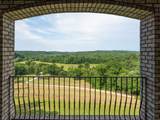
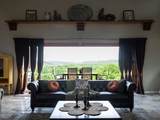
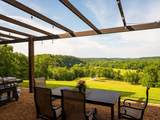
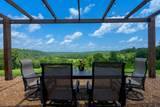
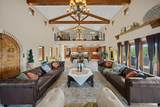
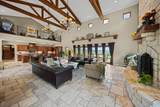
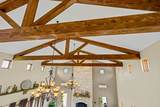
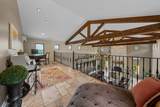
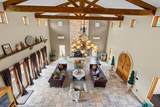
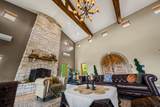
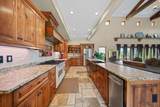
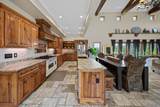
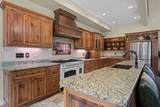
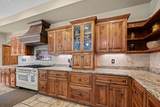
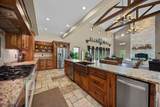
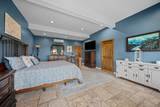
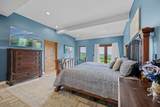
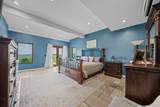
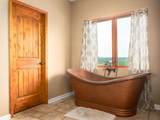
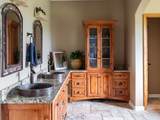
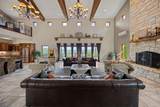
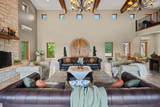
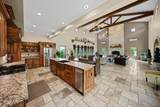
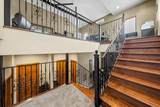
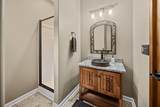
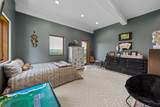
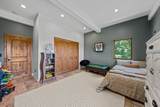
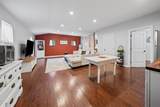
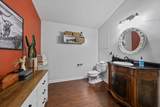
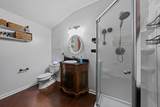
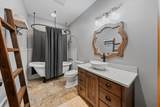
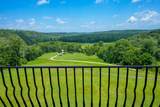
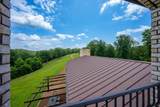
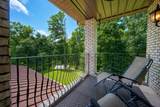
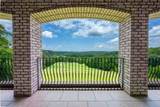
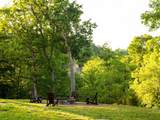
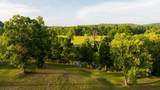
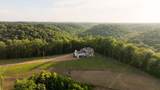
Tuscan Ridge | Premier Harpeth River Estate | 161 Acres Tuscan Ridge is a gated 161-acre riverfront estate offering over 1,560 feet of Harpeth River frontage, more than 2,700 feet of frontage along two year-round creeks, a picturesque Chattanooga slate waterfall, and an extensive trail system throughout the property. Perched atop a scenic ridge, the custom Tuscan-inspired residence captures breathtaking sunrise and sunset views across the Harpeth River Valley while providing exceptional privacy. Built with steel-frame construction, 12-inch thick walls, an 18-gauge textured metal roof, whole-home generator, fortified safe room, and a five-layer water filtration system, the home blends timeless craftsmanship with modern durability. Interior features include soaring ceilings, hand-built beams, imported Turkish tile, travertine floors, custom stonework, and a Texas limestone fireplace. The chef's kitchen offers Amish-built hickory cabinetry, a Hallman gas range, hammered copper sink, and custom copper vent hood. The main-level primary suite showcases panoramic valley views and a spa-inspired bath with hammered copper sinks and a freestanding copper soaking tub. An acoustically engineered balcony overlooks the great room for live music and entertaining, while a spacious in-law or guest suite with kitchenette provides added flexibility. Additional improvements include a 4-stall horse barn with corrals and tack room, equipment building with car lift, multiple potential building sites, a prepared pool or hot tub site, and a riverfront workshop with guest cabin potential. Whether envisioned as a luxury residence, equestrian estate, family compound, boutique hospitality property, private event destination, or recreational retreat, Tuscan Ridge offers an extraordinary opportunity in the heart of Middle Tennessee.
-
4BEDS
-
161.51ACRES
-
5BATHS
-
01/2 BATHS
-
5,667SQFT
-
$828$/SQFT
School Information
Description
Tuscan Ridge | Premier Harpeth River Estate | 161 Acres Tuscan Ridge is a gated 161-acre riverfront estate offering over 1,560 feet of Harpeth River frontage, more than 2,700 feet of frontage along two year-round creeks, a picturesque Chattanooga slate waterfall, and an extensive trail system throughout the property. Perched atop a scenic ridge, the custom Tuscan-inspired residence captures breathtaking sunrise and sunset views across the Harpeth River Valley while providing exceptional privacy. Built with steel-frame construction, 12-inch thick walls, an 18-gauge textured metal roof, whole-home generator, fortified safe room, and a five-layer water filtration system, the home blends timeless craftsmanship with modern durability. Interior features include soaring ceilings, hand-built beams, imported Turkish tile, travertine floors, custom stonework, and a Texas limestone fireplace. The chef's kitchen offers Amish-built hickory cabinetry, a Hallman gas range, hammered copper sink, and custom copper vent hood. The main-level primary suite showcases panoramic valley views and a spa-inspired bath with hammered copper sinks and a freestanding copper soaking tub. An acoustically engineered balcony overlooks the great room for live music and entertaining, while a spacious in-law or guest suite with kitchenette provides added flexibility. Additional improvements include a 4-stall horse barn with corrals and tack room, equipment building with car lift, multiple potential building sites, a prepared pool or hot tub site, and a riverfront workshop with guest cabin potential. Whether envisioned as a luxury residence, equestrian estate, family compound, boutique hospitality property, private event destination, or recreational retreat, Tuscan Ridge offers an extraordinary opportunity in the heart of Middle Tennessee.
 Properties marked with the IDX logo are provided courtesy of the RealTracs Internet Data Exchange Program. Some or all of the listings may not belong to the firm whose website is being visited (RE/MAX Town & Country, 706-455-8800). IDX information © 2026 MTRMLS, Inc. Information is believed to be accurate but not guaranteed by the MLS or RE/MAX Town & Country. IDX information is provided exclusively for consumers' personal, non-commercial use and may not be used for any purpose other than to identify prospective properties consumers may be interested in purchasing. Data last updated 2026-10-11T13:07:17.413.
Based on information submitted to the MLS GRID as of 2026-10-11T13:07:17.413. All data is obtained from various sources and may not have been verified by broker or MLS GRID. Supplied Open House Information is subject to change without notice. All information should be independently reviewed and verified for accuracy. Properties may or may not be listed by the office/agent presenting the information.
Click here for MLS GRID DMCA Notice
 Offered by Covey Rise Properties LLC: .
Copyright 2026 RealTracs, Inc. Information Is Believed To Be Accurate But Not Guaranteed. Listings courtesy of Realtracs MLS as distributed by MLS GRID.