






















Description
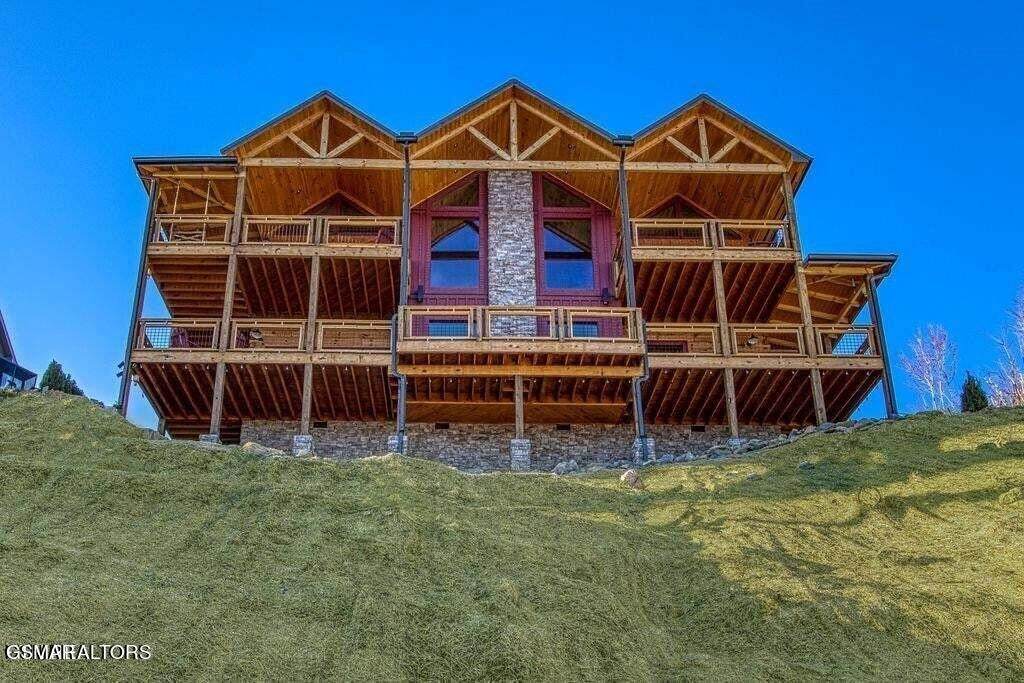
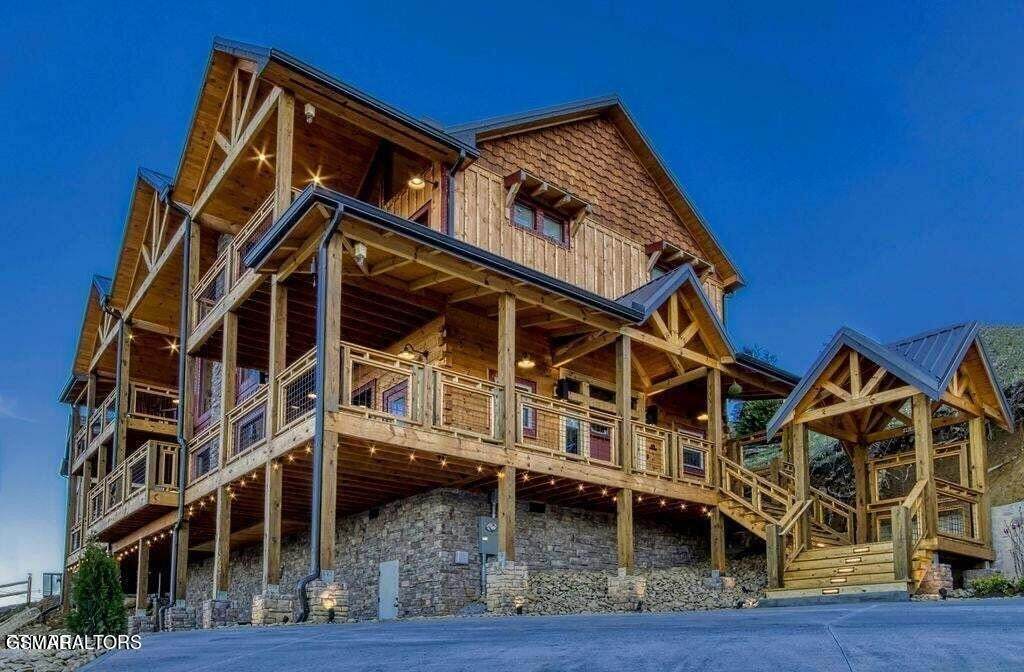
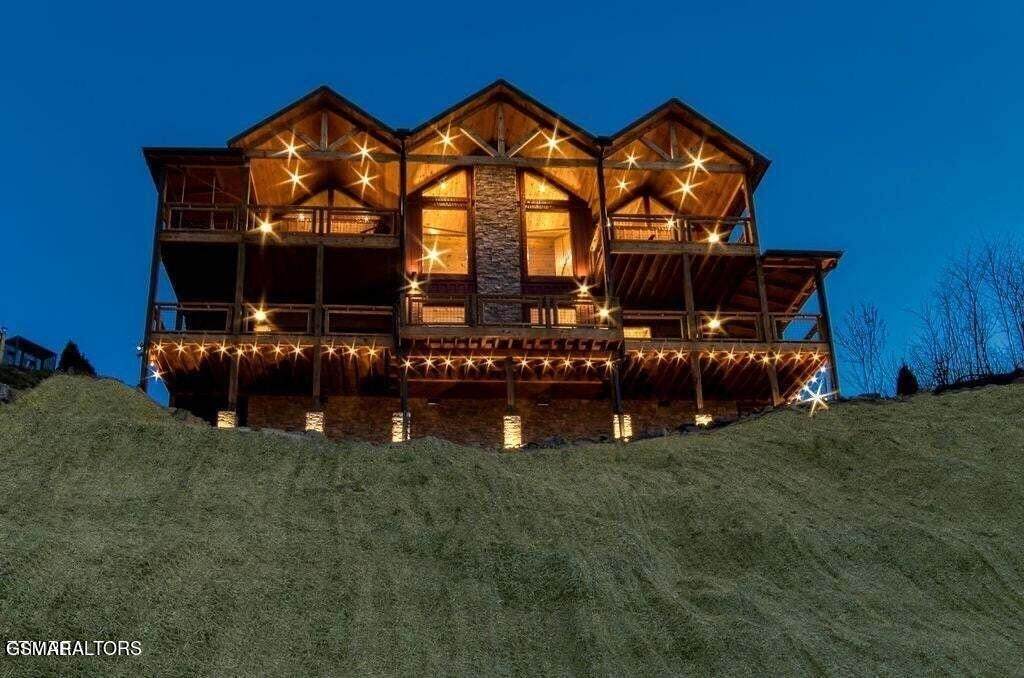
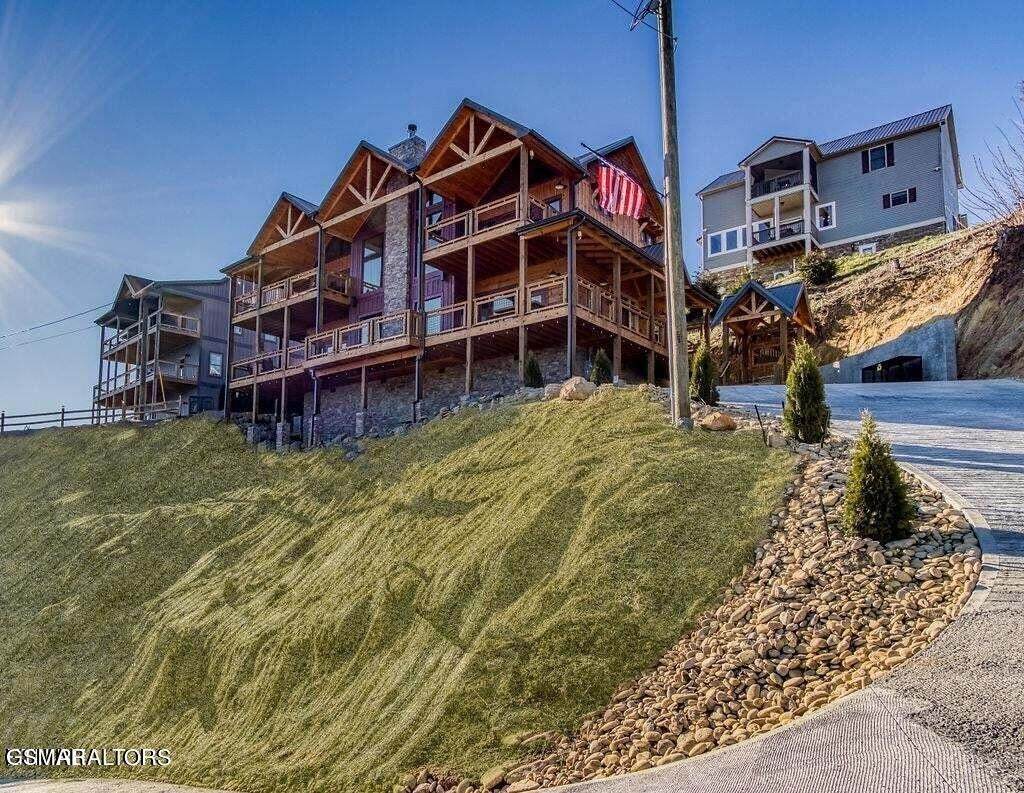
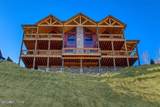
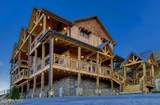
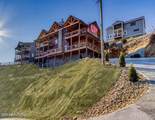
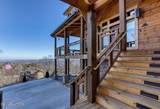
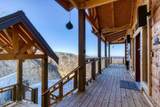
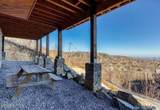
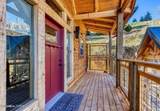
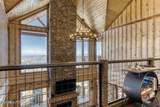
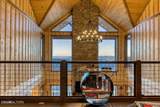
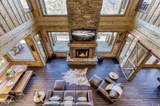
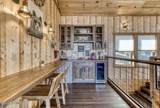
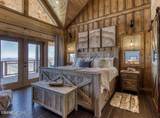
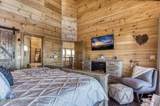
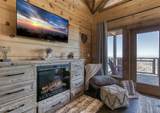
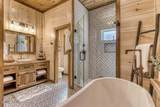
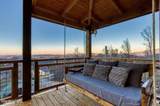
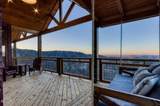
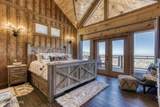
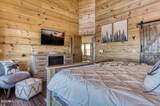
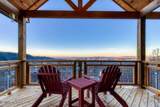
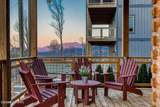
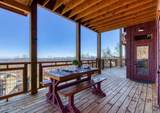
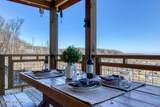
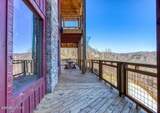
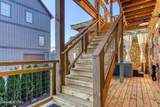
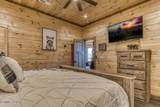
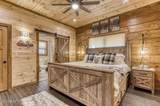
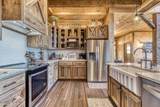
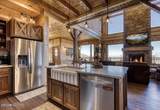
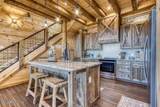
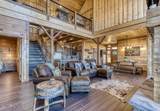
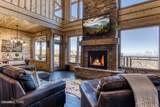
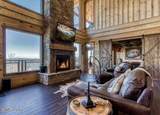
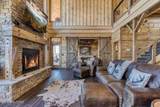
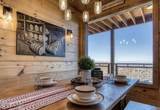
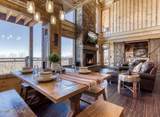
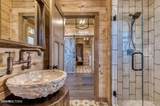
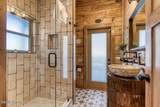
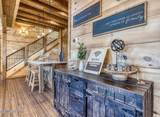
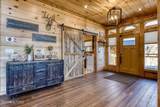
Welcome to Moonshiner's Hideout, a stunning new 2023 log cabin that redefines luxury mountain living. Spanning 2,625 square feet, this exceptional 3-bedroom, 4-bathroom residence offers a high-end, first-class experience that goes far beyond typical builder-grade properties. Every detail in this home speaks to its superior craftsmanship, from custom-built furniture and reclaimed wood cabinetry to the luxurious finishes that ensure a restful and indulgent retreat. The grand 2nd-floor loft showcases breathtaking long-range mountain views, visible from nearly every angle, and includes an internet coffee bar, an additional work/game area, and a full-sized adult bunkhouse, perfect for relaxation and recreation. The main game room continues the theme of excellence with its moonshine-themed pool table, full-sized arcade machine, and wall entertainment, creating an inviting space for fun and leisure. Seamless outdoor living is a hallmark of this property, with wraparound decks that connect each level of the home, providing easy access from the master suite to the spa deck. The ground level features a BBQ entertainment area designed for gatherings, complemented by custom landscape lighting that enhances the charm well into the evening. Moonshiner's Hideout comes fully stocked and furnished, ready for immediate enjoyment. Whether you're seeking a personal mountain retreat or looking to expand your income portfolio, this turnkey property offers exceptional value and an unparalleled high-end escape. To explore this one-of-a-kind property or schedule a private viewing. Ask me how to get 5.5% financing.
-
3BEDS
-
0.36ACRES
-
4BATHS
-
01/2 BATHS
-
2,625SQFT
-
$571$/SQFT
School Ratings & Info
Description
Welcome to Moonshiner's Hideout, a stunning new 2023 log cabin that redefines luxury mountain living. Spanning 2,625 square feet, this exceptional 3-bedroom, 4-bathroom residence offers a high-end, first-class experience that goes far beyond typical builder-grade properties. Every detail in this home speaks to its superior craftsmanship, from custom-built furniture and reclaimed wood cabinetry to the luxurious finishes that ensure a restful and indulgent retreat. The grand 2nd-floor loft showcases breathtaking long-range mountain views, visible from nearly every angle, and includes an internet coffee bar, an additional work/game area, and a full-sized adult bunkhouse, perfect for relaxation and recreation. The main game room continues the theme of excellence with its moonshine-themed pool table, full-sized arcade machine, and wall entertainment, creating an inviting space for fun and leisure. Seamless outdoor living is a hallmark of this property, with wraparound decks that connect each level of the home, providing easy access from the master suite to the spa deck. The ground level features a BBQ entertainment area designed for gatherings, complemented by custom landscape lighting that enhances the charm well into the evening. Moonshiner's Hideout comes fully stocked and furnished, ready for immediate enjoyment. Whether you're seeking a personal mountain retreat or looking to expand your income portfolio, this turnkey property offers exceptional value and an unparalleled high-end escape. To explore this one-of-a-kind property or schedule a private viewing. Ask me how to get 5.5% financing.
 Properties marked with the IDX logo are provided courtesy of the RealTracs Internet Data Exchange Program. Some or all of the listings may not belong to the firm whose website is being visited (RE/MAX Town & Country, 706-455-8800). IDX information © 2026 MTRMLS, Inc. Information is believed to be accurate but not guaranteed by the MLS or RE/MAX Town & Country. IDX information is provided exclusively for consumers' personal, non-commercial use and may not be used for any purpose other than to identify prospective properties consumers may be interested in purchasing. Data last updated 2026-10-16T10:07:20.39.
Based on information submitted to the MLS GRID as of 2026-10-16T10:07:20.39. All data is obtained from various sources and may not have been verified by broker or MLS GRID. Supplied Open House Information is subject to change without notice. All information should be independently reviewed and verified for accuracy. Properties may or may not be listed by the office/agent presenting the information.
Click here for MLS GRID DMCA Notice
 Offered by TN Smoky Mtn Realty: .
Copyright 2026 RealTracs, Inc. Information Is Believed To Be Accurate But Not Guaranteed. Listings courtesy of Realtracs MLS as distributed by MLS GRID.