




Description
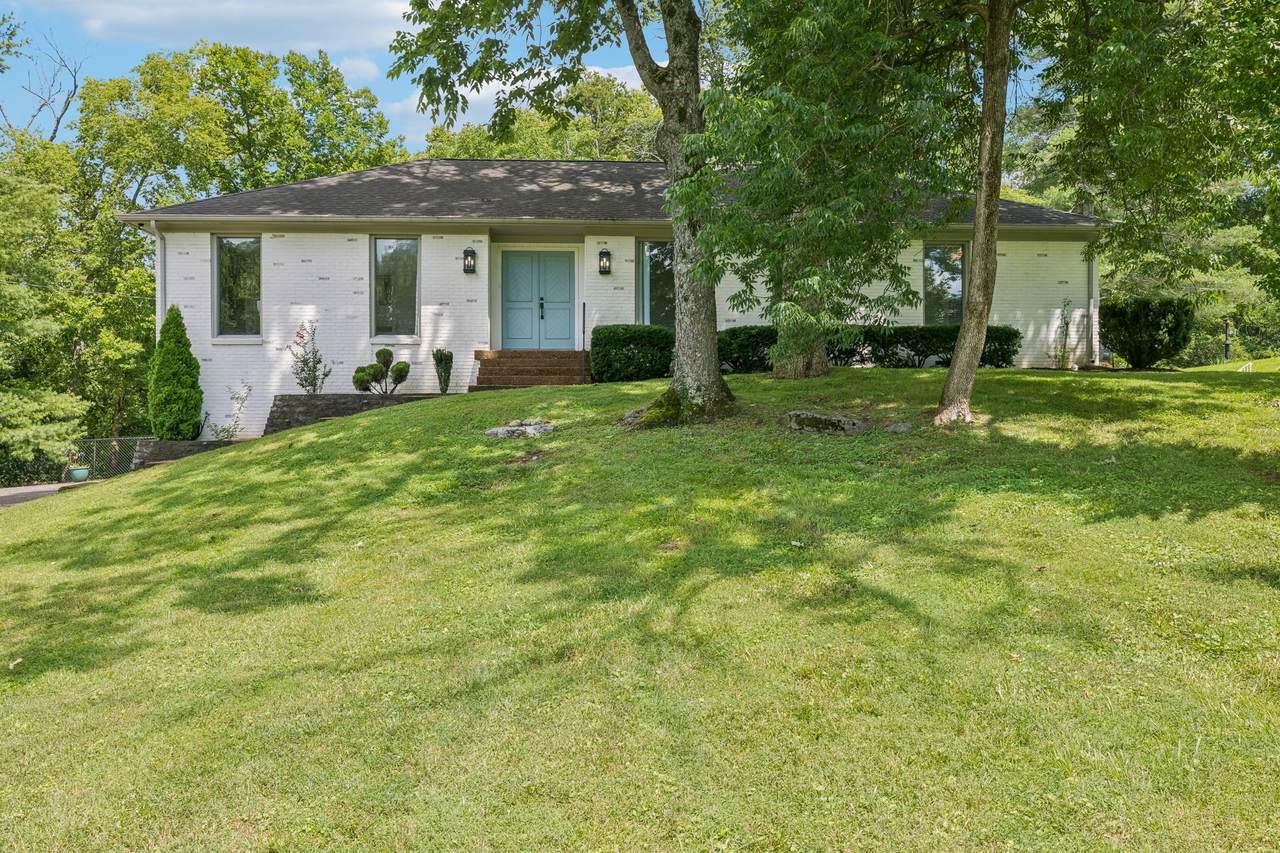
Coveted Wildwood home on a spacious 1 acre lot. Many updates to the home including custom kitchen with a KitchenAid commercial style 48” range and 10-foot island, large custom pantry, modern linear gas fireplace, large laundry room, custom built-ins, huge custom primary closet, primary bathroom with large walk-in shower and air jet chromotherapy tub. Huge 300 sq ft bonus room / sunroom that is currently used as a home gym and secondary office space. Abundant storage space with stairs for easy attic access and the basement garage is large enough to park 3 cars in tandem or provide plenty of extra storage. The exterior brick was refreshed with Romabio Limewash and the back of the home features a two-tiered deck that is over 1000 sq ft of space featuring covered outdoor living area and views overlooking the Little Harpeth River and tennis courts of Brentwood Swim and Tennis Club. This property has 340 feet of river frontage for fishing, kayaking, or nature watching. Recent roof inspection showed no damage to shingles from recent hail or ice storms. Flat roofing over sunroom was replaced in July 2026. The new owners will love Wildwood with quiet walkable streets, kids riding bikes, and fantastic neighbors! Deerwood Arboretum can be accessed from this neighborhood, and you can opt to join the Brentwood Swim and Tennis Club at Wildwood. Zoned for Scales Elementary and Brentwood schools.
-
3BEDS
-
0.98ACRES
-
2BATHS
-
11/2 BATHS
-
2,890SQFT
-
$460$/SQFT
School Information
Description
Coveted Wildwood home on a spacious 1 acre lot. Many updates to the home including custom kitchen with a KitchenAid commercial style 48” range and 10-foot island, large custom pantry, modern linear gas fireplace, large laundry room, custom built-ins, huge custom primary closet, primary bathroom with large walk-in shower and air jet chromotherapy tub. Huge 300 sq ft bonus room / sunroom that is currently used as a home gym and secondary office space. Abundant storage space with stairs for easy attic access and the basement garage is large enough to park 3 cars in tandem or provide plenty of extra storage. The exterior brick was refreshed with Romabio Limewash and the back of the home features a two-tiered deck that is over 1000 sq ft of space featuring covered outdoor living area and views overlooking the Little Harpeth River and tennis courts of Brentwood Swim and Tennis Club. This property has 340 feet of river frontage for fishing, kayaking, or nature watching. Recent roof inspection showed no damage to shingles from recent hail or ice storms. Flat roofing over sunroom was replaced in July 2026. The new owners will love Wildwood with quiet walkable streets, kids riding bikes, and fantastic neighbors! Deerwood Arboretum can be accessed from this neighborhood, and you can opt to join the Brentwood Swim and Tennis Club at Wildwood. Zoned for Scales Elementary and Brentwood schools.
 Properties marked with the IDX logo are provided courtesy of the RealTracs Internet Data Exchange Program. Some or all of the listings may not belong to the firm whose website is being visited (RE/MAX Town & Country, 706-455-8800). IDX information © 2026 MTRMLS, Inc. Information is believed to be accurate but not guaranteed by the MLS or RE/MAX Town & Country. IDX information is provided exclusively for consumers' personal, non-commercial use and may not be used for any purpose other than to identify prospective properties consumers may be interested in purchasing. Data last updated 2026-10-14T17:09:44.99.
Based on information submitted to the MLS GRID as of 2026-10-14T17:09:44.99. All data is obtained from various sources and may not have been verified by broker or MLS GRID. Supplied Open House Information is subject to change without notice. All information should be independently reviewed and verified for accuracy. Properties may or may not be listed by the office/agent presenting the information.
Click here for MLS GRID DMCA Notice
 Offered by Benchmark Realty, LLC: .
Copyright 2026 RealTracs, Inc. Information Is Believed To Be Accurate But Not Guaranteed. Listings courtesy of Realtracs MLS as distributed by MLS GRID.