







Description
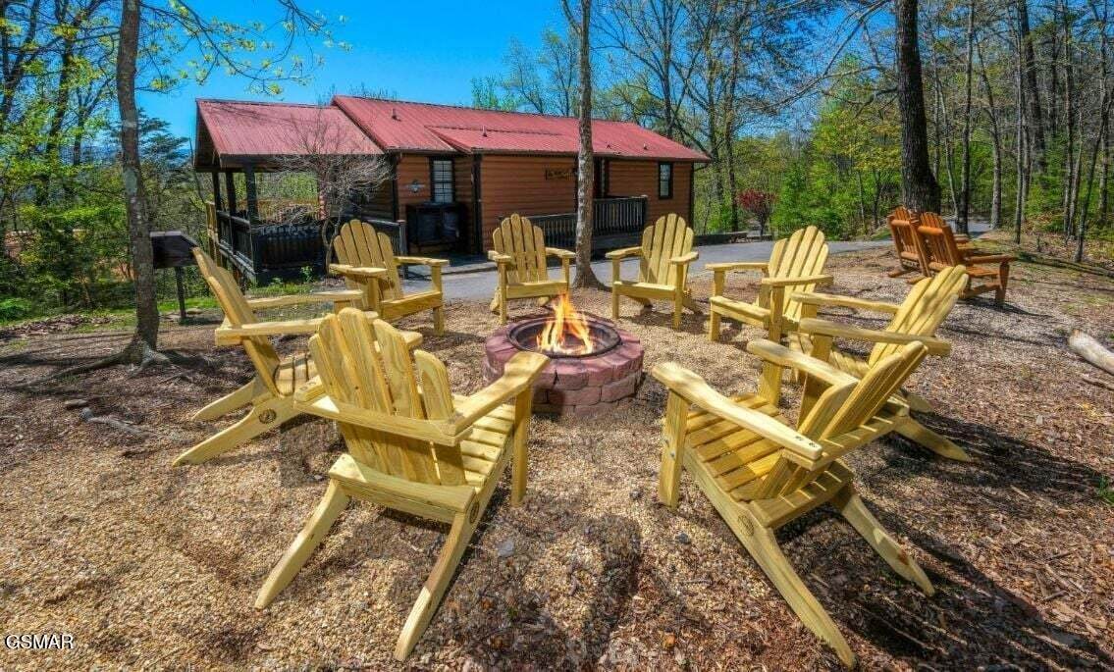
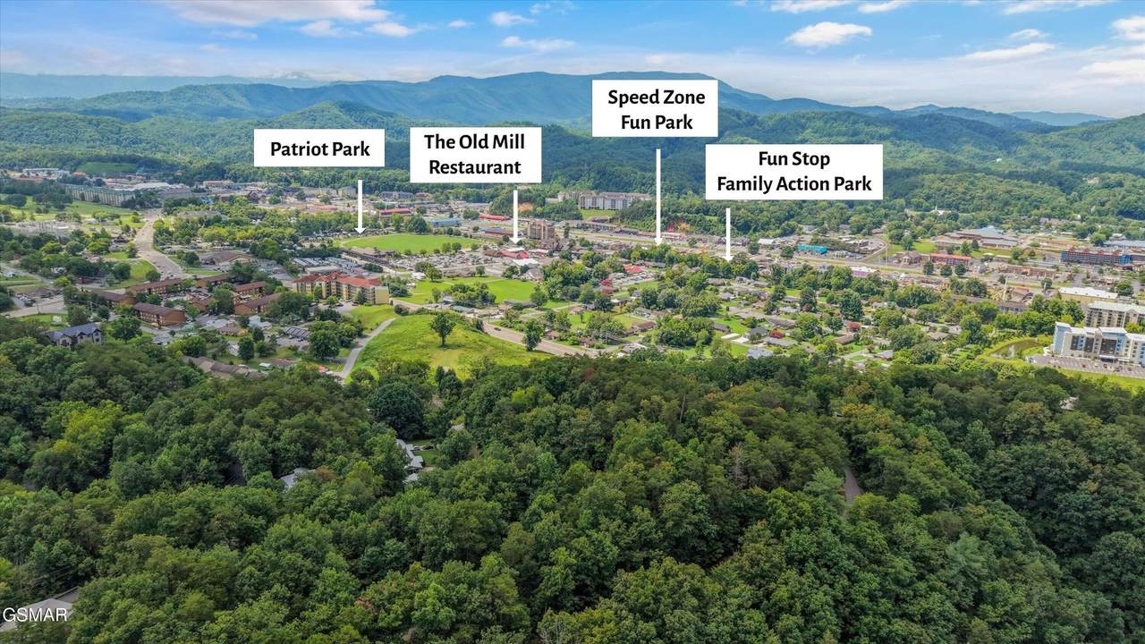
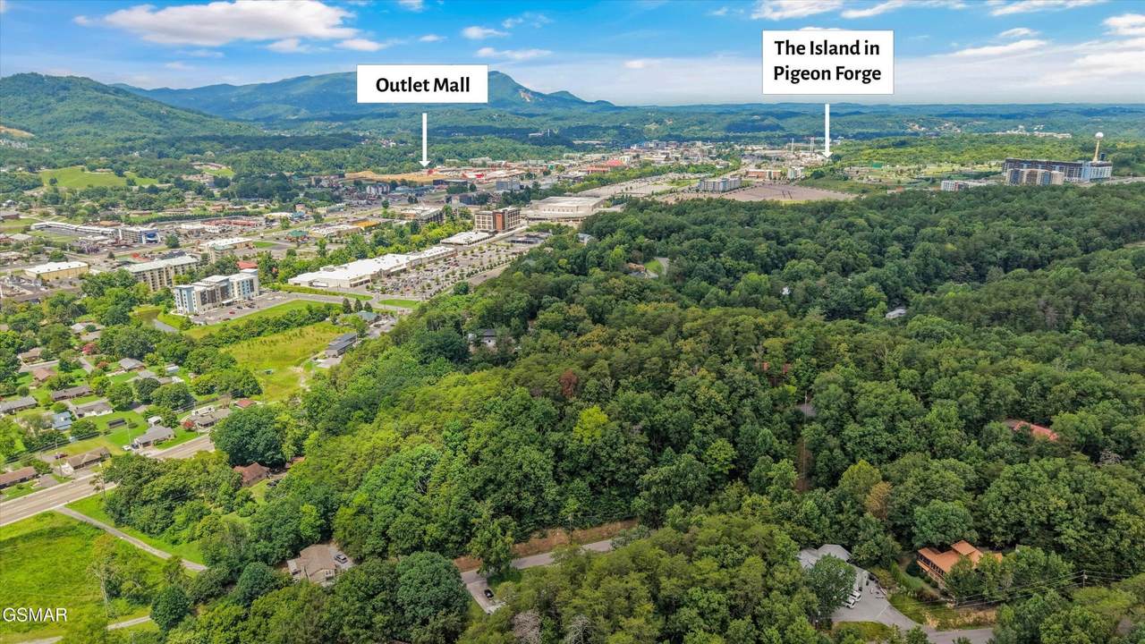
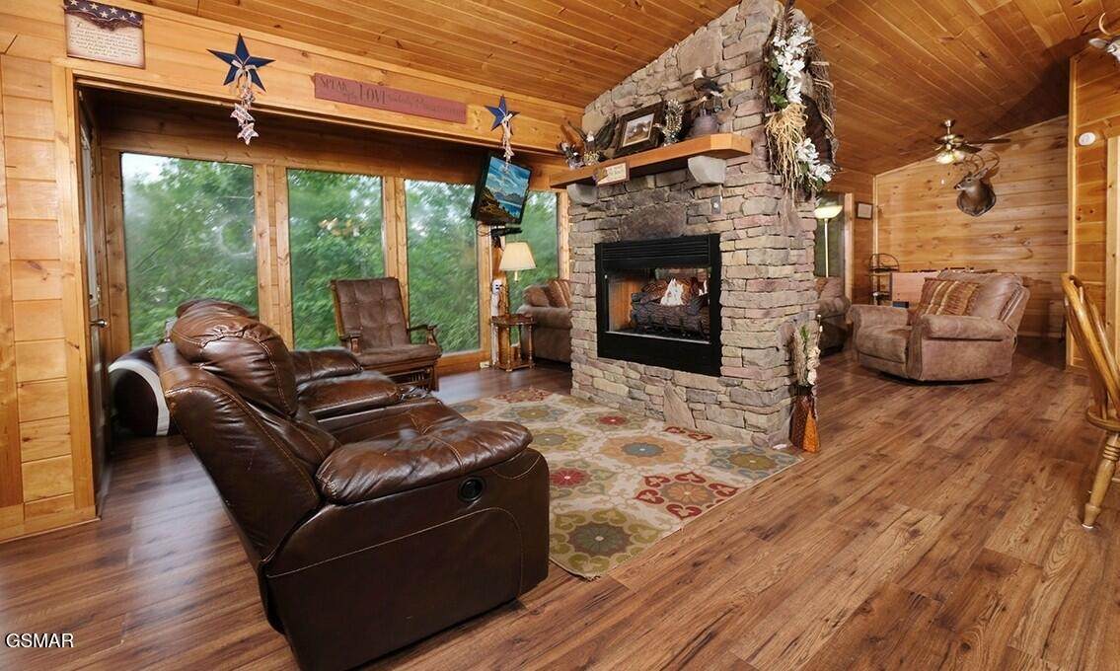
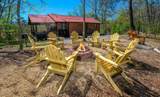
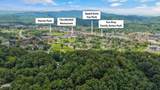
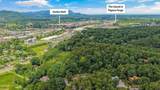
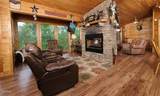
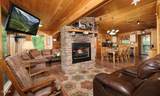
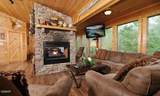
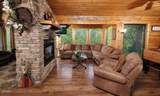
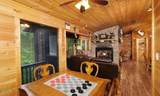
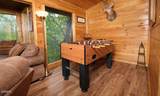
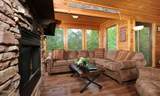
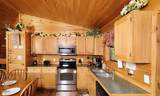
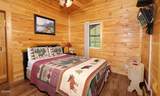
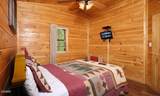
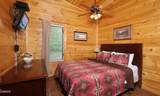
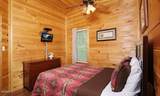
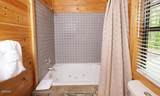
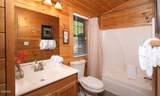
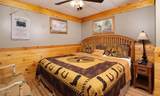
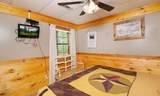
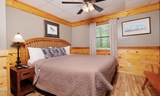
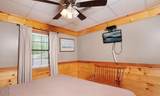
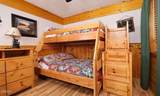
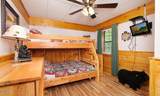
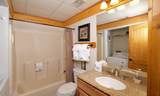
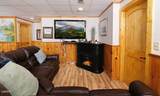
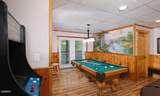
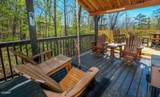
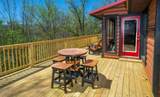
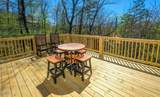
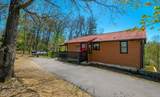
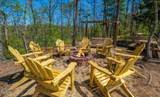
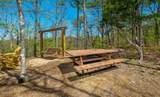
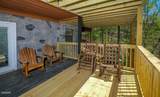
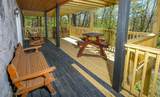
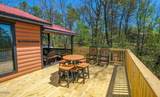
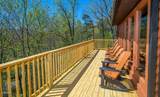
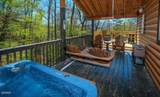
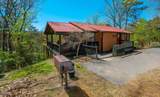
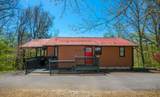
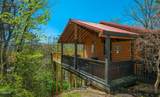
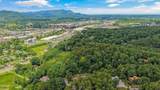
Experience Smoky Mountain cabin living with a little more luxury. This beautifully maintained 5-bedroom, 3-bath retreat in the heart of Pigeon Forge offers peaceful surroundings, seasonal mountain views, and a tucked-away feel without the steep, winding roads often associated with mountain cabins. Just minutes from Patriot Park, The Old Mill, The Island, Dollywood, shopping, dining, medical facilities, and more. R-1 zoning provides for permanent residential use, offering the consistency of a residential setting without the revolving traffic of short-term rental guests. Inside, rich tongue-and-groove walls and ceilings, floor-to-ceiling windows, and a stunning freestanding double-sided gas fireplace create an impressive mountain atmosphere. The spacious lower level adds exceptional flexibility and is currently outfitted as a game room with a pool table, arcade games, foosball, and electric fireplace, while offering plenty of room for guests, a den, media room, office, or additional living space. Outside, mature trees create a peaceful backdrop for the covered porch, porch swing, fire pit, and picnic area. Two driveway accesses and additional parking make gathering with family and friends easy, while seasonal mountain views add to the Smoky Mountain setting. Whether you're looking for an impressive full-time residence, second home, or private mountain retreat, this cabin brings together luxury, flexibility, privacy, and the convenience of being close to everything Pigeon Forge has to offer. Drone photography was used.
-
5BEDS
-
0.83ACRES
-
3BATHS
-
01/2 BATHS
-
1,880SQFT
-
$266$/SQFT
School Ratings & Info
Description
Experience Smoky Mountain cabin living with a little more luxury. This beautifully maintained 5-bedroom, 3-bath retreat in the heart of Pigeon Forge offers peaceful surroundings, seasonal mountain views, and a tucked-away feel without the steep, winding roads often associated with mountain cabins. Just minutes from Patriot Park, The Old Mill, The Island, Dollywood, shopping, dining, medical facilities, and more. R-1 zoning provides for permanent residential use, offering the consistency of a residential setting without the revolving traffic of short-term rental guests. Inside, rich tongue-and-groove walls and ceilings, floor-to-ceiling windows, and a stunning freestanding double-sided gas fireplace create an impressive mountain atmosphere. The spacious lower level adds exceptional flexibility and is currently outfitted as a game room with a pool table, arcade games, foosball, and electric fireplace, while offering plenty of room for guests, a den, media room, office, or additional living space. Outside, mature trees create a peaceful backdrop for the covered porch, porch swing, fire pit, and picnic area. Two driveway accesses and additional parking make gathering with family and friends easy, while seasonal mountain views add to the Smoky Mountain setting. Whether you're looking for an impressive full-time residence, second home, or private mountain retreat, this cabin brings together luxury, flexibility, privacy, and the convenience of being close to everything Pigeon Forge has to offer. Drone photography was used.
 Properties marked with the IDX logo are provided courtesy of the RealTracs Internet Data Exchange Program. Some or all of the listings may not belong to the firm whose website is being visited (RE/MAX Town & Country, 706-455-8800). IDX information © 2026 MTRMLS, Inc. Information is believed to be accurate but not guaranteed by the MLS or RE/MAX Town & Country. IDX information is provided exclusively for consumers' personal, non-commercial use and may not be used for any purpose other than to identify prospective properties consumers may be interested in purchasing. Data last updated 2026-10-16T10:07:20.39.
Based on information submitted to the MLS GRID as of 2026-10-16T10:07:20.39. All data is obtained from various sources and may not have been verified by broker or MLS GRID. Supplied Open House Information is subject to change without notice. All information should be independently reviewed and verified for accuracy. Properties may or may not be listed by the office/agent presenting the information.
Click here for MLS GRID DMCA Notice
 Offered by Century 21 MVP: .
Copyright 2026 RealTracs, Inc. Information Is Believed To Be Accurate But Not Guaranteed. Listings courtesy of Realtracs MLS as distributed by MLS GRID.