












Description
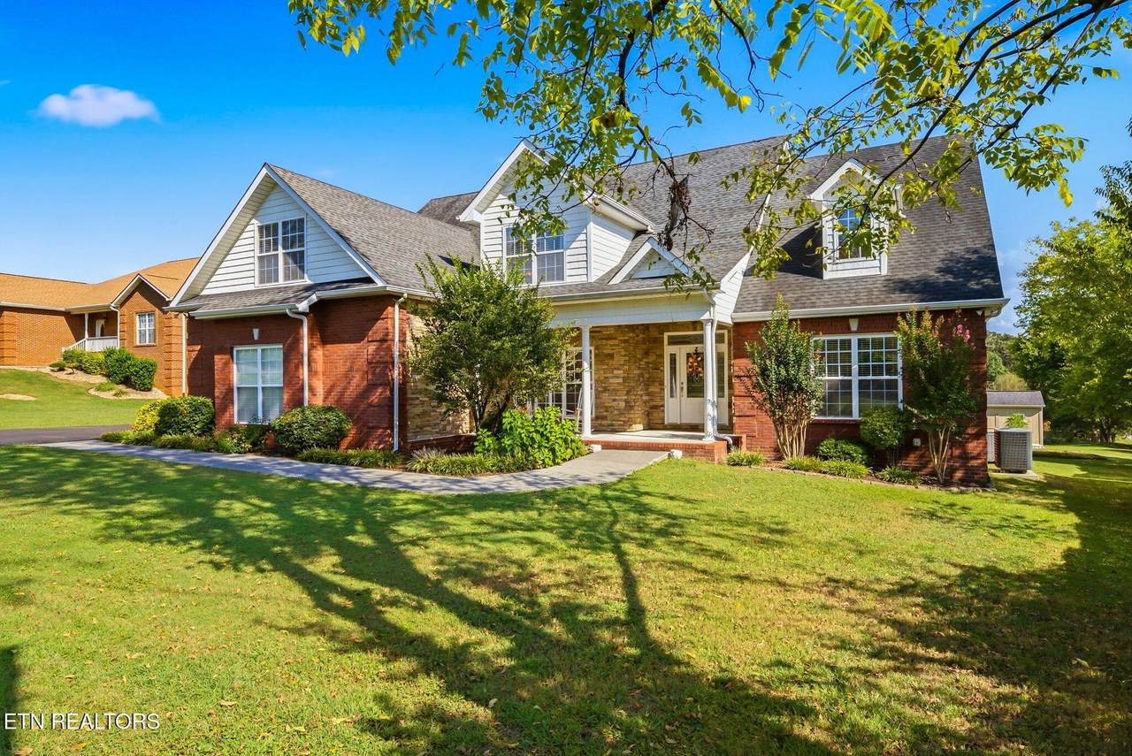
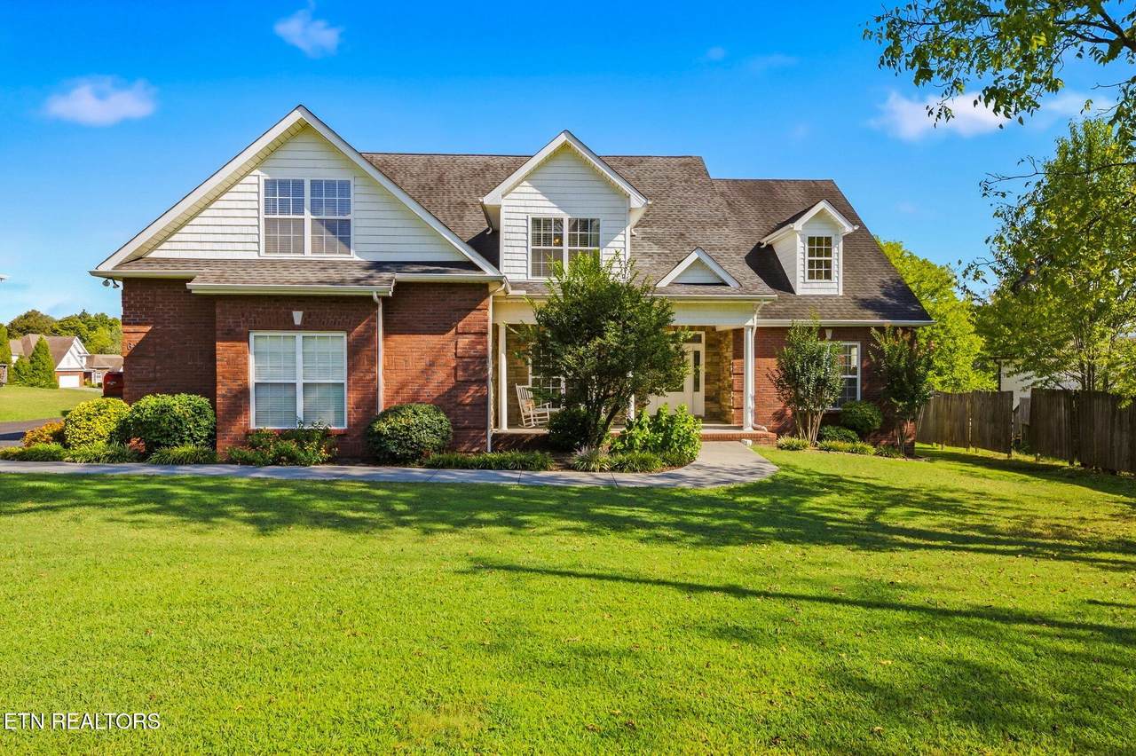
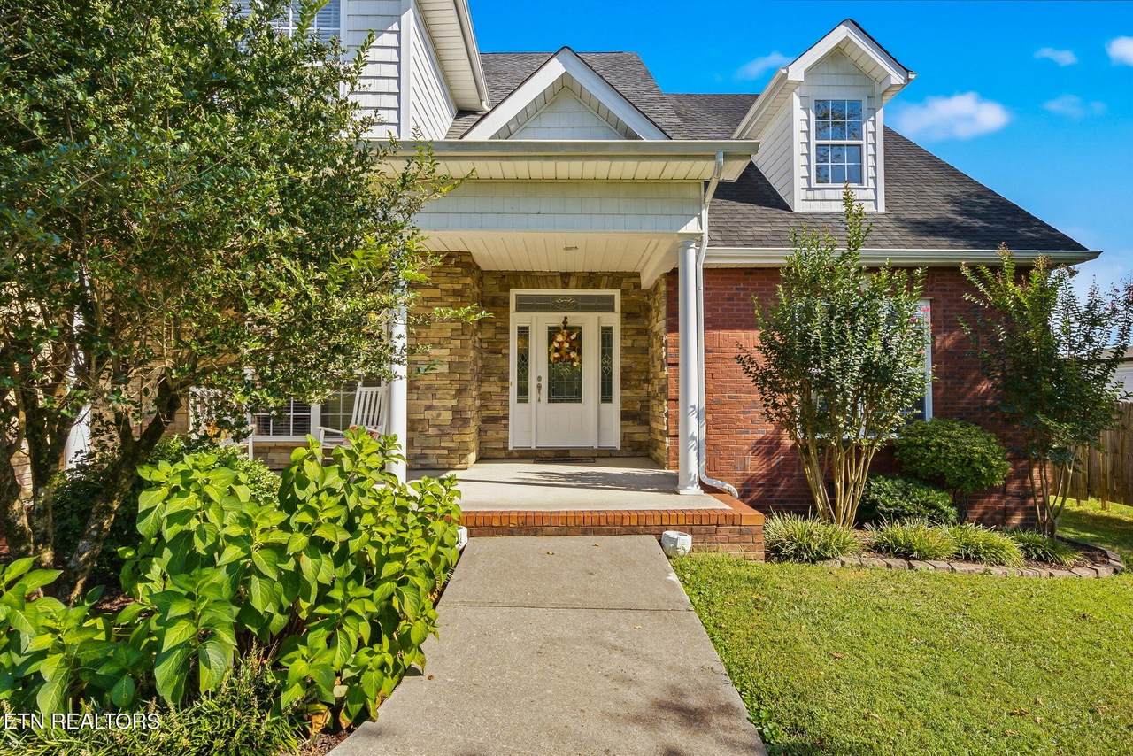
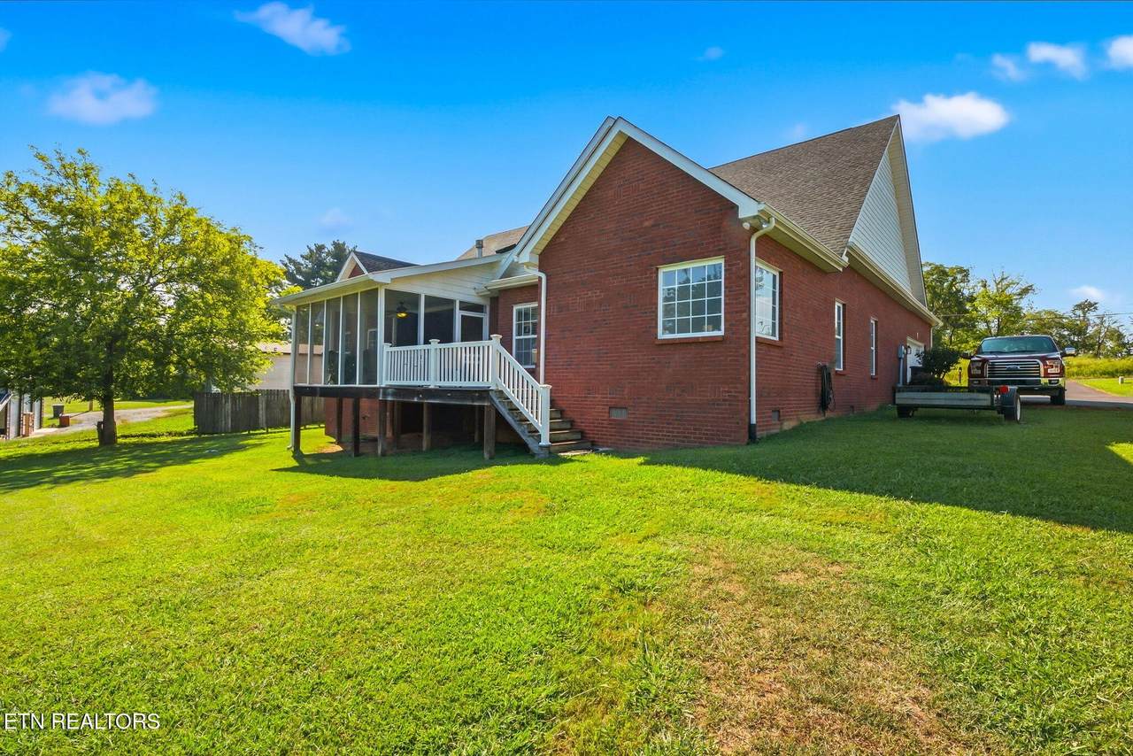
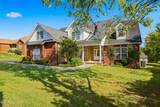
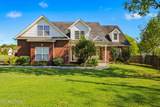
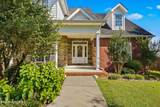
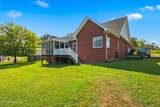
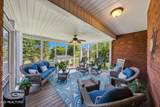
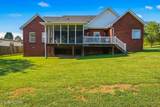
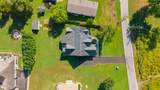
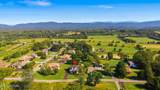
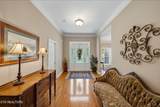
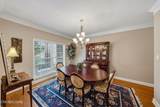
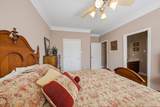
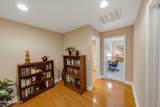
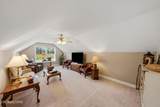
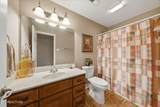
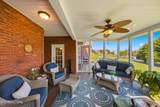
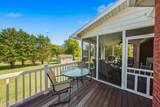
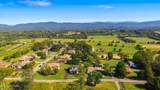
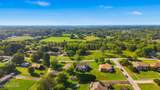
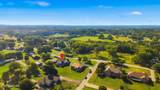
This one owner, meticulously maintained home is where current owners have created a peaceful three season screened in porch area that is the perfect spot to start or end the day. Large and flat yard, over a half an acre, supports a garden area and the shed does convey with the home. Covered front porch as well begs for the rocking chairs and a slower pace of life. Graceful and elegant front door entry with sidelights and transom lead into the hardwood foyer. To the right you have the formal dining room which is a generous size and just around the corner is the perfect spot for a dry bar or buffet. On the main level, in addition to the Primary bedroom, there are three others, one with an ensuite full bath. Kitchen has custom Wildwood cabinets, plus an island, eat at counter, pantry and breakfast nook that exits to that screened in 3 season room. Upstairs we have a back butler type staircase and yet another bedroom, a bonus room, plus a full bath for guest privacy. Absolutely no shortage of extra storage in this home. Brand new $20,000 driveway was just poured prior to placing on market. Location being everything you can enjoy the best of both worlds, rural feel and the easy convenience to stores, medical, Maryville College and even the Knoxville airport a short drive. Gas fireplace for cozy gatherings in the living room. The side entry garage is easy in/out and there is a grilling deck off the enclosed porch.
-
3BEDS
-
0.54ACRES
-
4BATHS
-
11/2 BATHS
-
3,575SQFT
-
$194$/SQFT
School Information
Description
This one owner, meticulously maintained home is where current owners have created a peaceful three season screened in porch area that is the perfect spot to start or end the day. Large and flat yard, over a half an acre, supports a garden area and the shed does convey with the home. Covered front porch as well begs for the rocking chairs and a slower pace of life. Graceful and elegant front door entry with sidelights and transom lead into the hardwood foyer. To the right you have the formal dining room which is a generous size and just around the corner is the perfect spot for a dry bar or buffet. On the main level, in addition to the Primary bedroom, there are three others, one with an ensuite full bath. Kitchen has custom Wildwood cabinets, plus an island, eat at counter, pantry and breakfast nook that exits to that screened in 3 season room. Upstairs we have a back butler type staircase and yet another bedroom, a bonus room, plus a full bath for guest privacy. Absolutely no shortage of extra storage in this home. Brand new $20,000 driveway was just poured prior to placing on market. Location being everything you can enjoy the best of both worlds, rural feel and the easy convenience to stores, medical, Maryville College and even the Knoxville airport a short drive. Gas fireplace for cozy gatherings in the living room. The side entry garage is easy in/out and there is a grilling deck off the enclosed porch.
 Properties marked with the IDX logo are provided courtesy of the RealTracs Internet Data Exchange Program. Some or all of the listings may not belong to the firm whose website is being visited (RE/MAX Town & Country, 706-455-8800). IDX information © 2026 MTRMLS, Inc. Information is believed to be accurate but not guaranteed by the MLS or RE/MAX Town & Country. IDX information is provided exclusively for consumers' personal, non-commercial use and may not be used for any purpose other than to identify prospective properties consumers may be interested in purchasing. Data last updated 2026-11-17T08:06:17.857.
Based on information submitted to the MLS GRID as of 2026-11-17T08:06:17.857. All data is obtained from various sources and may not have been verified by broker or MLS GRID. Supplied Open House Information is subject to change without notice. All information should be independently reviewed and verified for accuracy. Properties may or may not be listed by the office/agent presenting the information.
Click here for MLS GRID DMCA Notice
 Offered by Wallace: .
Copyright 2026 RealTracs, Inc. Information Is Believed To Be Accurate But Not Guaranteed. Listings courtesy of Realtracs MLS as distributed by MLS GRID.