














Description
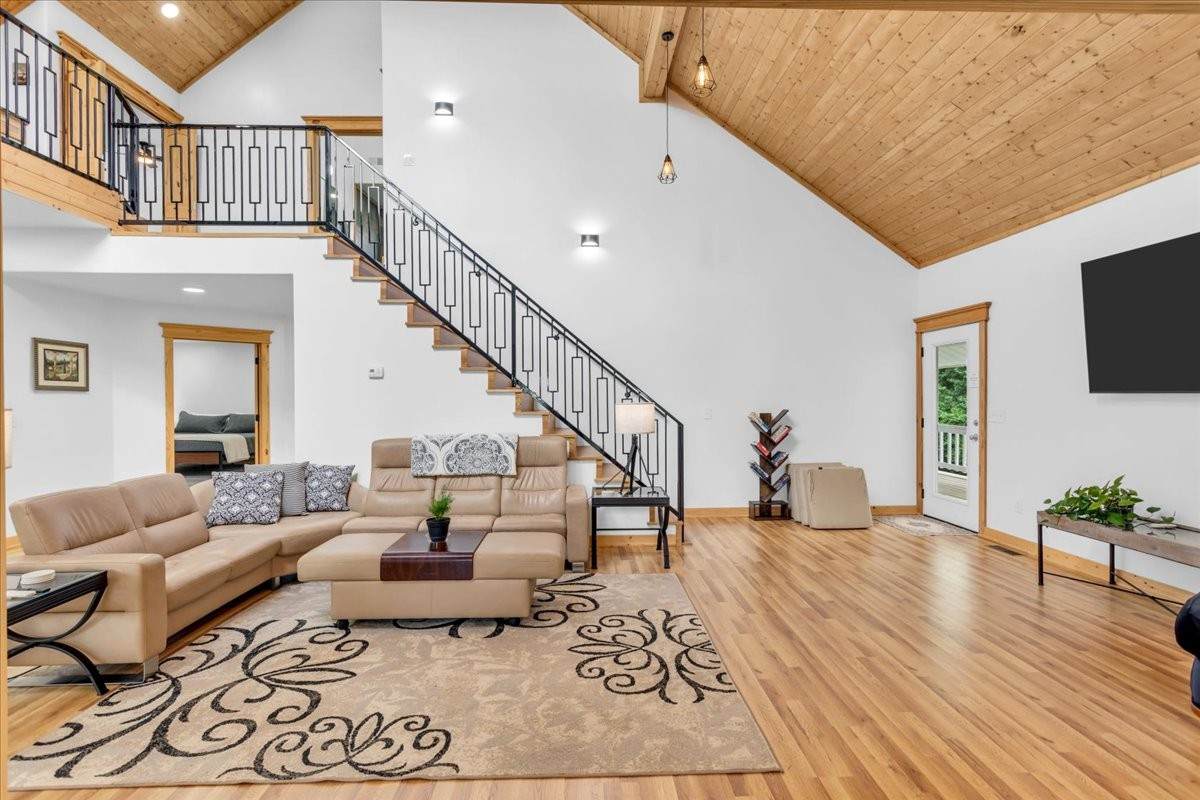
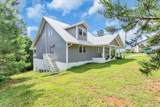
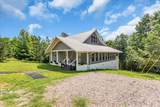
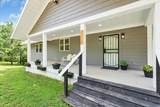
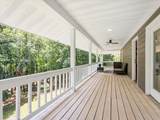
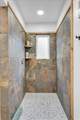
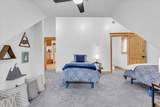
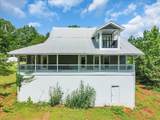
A fully renovated, income-producing home is available at 619 Bridge View Cv in Bath Springs, minutes from the Tennessee River in Decatur County — a region built around water recreation, with five full-service marinas, boat launches, and some of West Tennessee's best fishing all close by. This 4-bedroom, 3.5-bath home offers 2,877 square feet and currently operates as a successful short-term rental, averaging $2427/month, giving buyers a rare chance to step into an established income stream from day one. The home has been extensively updated top to bottom: an approved, updated electrical system, two new HVAC units, new flooring throughout, a tankless propane water heater, and LED lighting handle the essentials, while custom hickory kitchen cabinets, new countertops, a built-in cooktop and wall oven, vaulted wood ceilings, custom trim work, and tile showers bring the finishes up to a level that shows well both in person and online for rental guests. A concrete safe room, sunroom, covered front porch, and full covered back deck round out the living space, inside and out. The property is appraised, inspected, and ready to sell, and carries no HOA, giving an owner full flexibility to continue running it as a short-term rental, use it as a full-time residence, or enjoy it as a weekend getaway near the water. Bath Springs sits in Decatur County, a self-described Tennessee Three-Star Community centered on the Tennessee River, with marinas, boat rentals, dining, and fishing all within easy reach, alongside a low overall cost of living. A turnkey, income-generating home this close to the river, with the renovation work and due diligence already done, is a rare find. Schedule a showing and bring your offer before this one is gone.
-
4BEDS
-
6.98ACRES
-
3BATHS
-
11/2 BATHS
-
2,877SQFT
-
$165$/SQFT
School Information
Description
A fully renovated, income-producing home is available at 619 Bridge View Cv in Bath Springs, minutes from the Tennessee River in Decatur County — a region built around water recreation, with five full-service marinas, boat launches, and some of West Tennessee's best fishing all close by. This 4-bedroom, 3.5-bath home offers 2,877 square feet and currently operates as a successful short-term rental, averaging $2427/month, giving buyers a rare chance to step into an established income stream from day one. The home has been extensively updated top to bottom: an approved, updated electrical system, two new HVAC units, new flooring throughout, a tankless propane water heater, and LED lighting handle the essentials, while custom hickory kitchen cabinets, new countertops, a built-in cooktop and wall oven, vaulted wood ceilings, custom trim work, and tile showers bring the finishes up to a level that shows well both in person and online for rental guests. A concrete safe room, sunroom, covered front porch, and full covered back deck round out the living space, inside and out. The property is appraised, inspected, and ready to sell, and carries no HOA, giving an owner full flexibility to continue running it as a short-term rental, use it as a full-time residence, or enjoy it as a weekend getaway near the water. Bath Springs sits in Decatur County, a self-described Tennessee Three-Star Community centered on the Tennessee River, with marinas, boat rentals, dining, and fishing all within easy reach, alongside a low overall cost of living. A turnkey, income-generating home this close to the river, with the renovation work and due diligence already done, is a rare find. Schedule a showing and bring your offer before this one is gone.
 Properties marked with the IDX logo are provided courtesy of the RealTracs Internet Data Exchange Program. Some or all of the listings may not belong to the firm whose website is being visited (RE/MAX Town & Country, 706-455-8800). IDX information © 2026 MTRMLS, Inc. Information is believed to be accurate but not guaranteed by the MLS or RE/MAX Town & Country. IDX information is provided exclusively for consumers' personal, non-commercial use and may not be used for any purpose other than to identify prospective properties consumers may be interested in purchasing. Data last updated 2026-11-17T09:06:21.553.
Based on information submitted to the MLS GRID as of 2026-11-17T09:06:21.553. All data is obtained from various sources and may not have been verified by broker or MLS GRID. Supplied Open House Information is subject to change without notice. All information should be independently reviewed and verified for accuracy. Properties may or may not be listed by the office/agent presenting the information.
Click here for MLS GRID DMCA Notice
 Offered by Epique Realty: .
Copyright 2026 RealTracs, Inc. Information Is Believed To Be Accurate But Not Guaranteed. Listings courtesy of Realtracs MLS as distributed by MLS GRID.