


Description
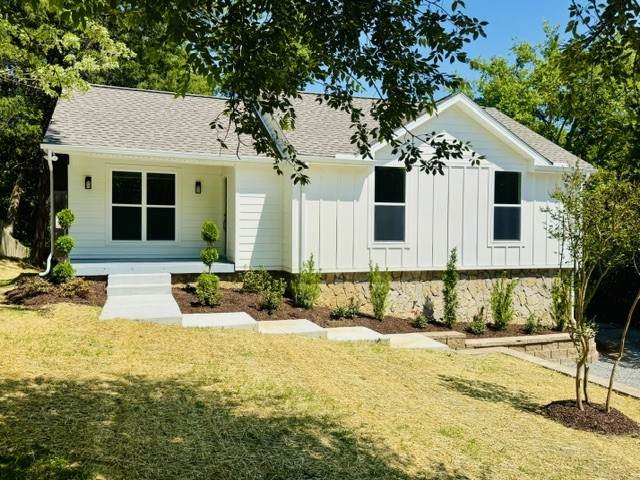
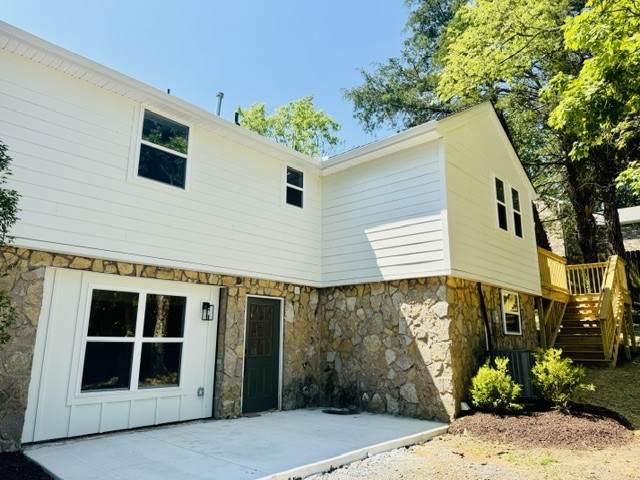
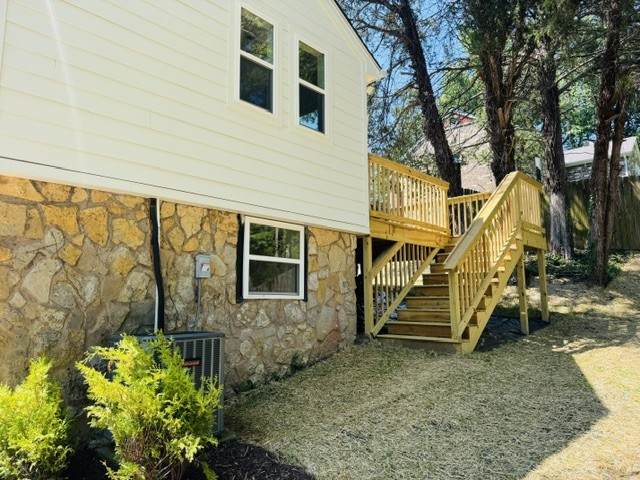
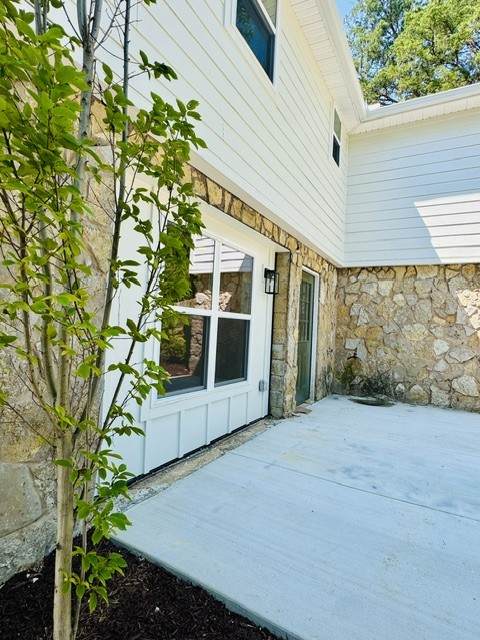
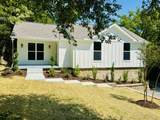
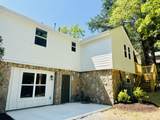
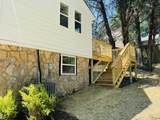
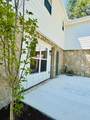
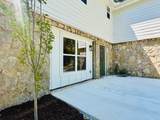
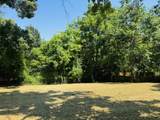
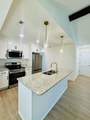
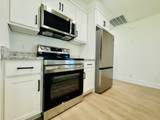
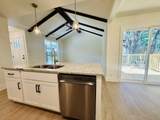
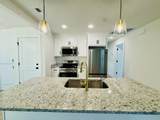
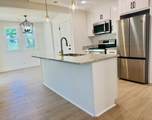
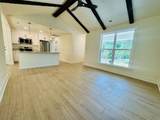
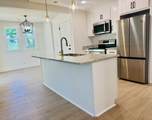
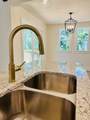
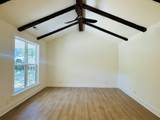
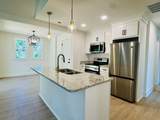
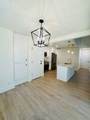
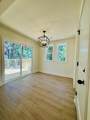
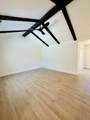
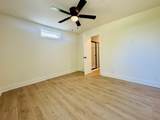
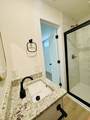
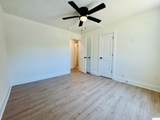
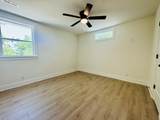
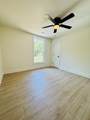
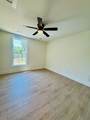
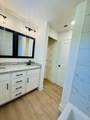
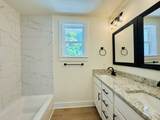
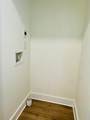
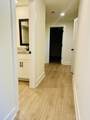
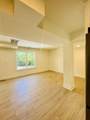
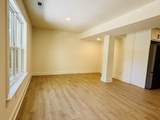
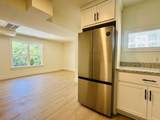
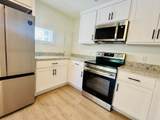
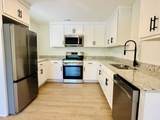
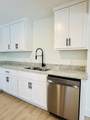
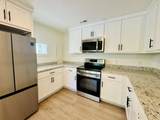
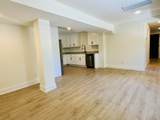
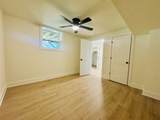
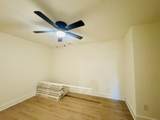
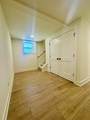
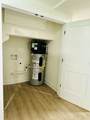
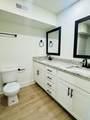
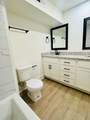
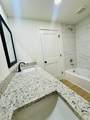
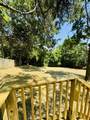
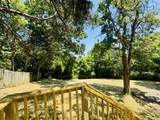
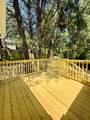
MULTIPLE OFFERS DUE BY NOON 10-8-26. BACK ON MARKET NO FAULT OF SELLERS! SELLERS ARE MOTIVATED, OFFERING TO PAY BUYERS CLOSING COST OR A RATE BUY DOWN, W/ 1 YEAR HOME WARRANTY. This beautiful reimagined home offers the perfect blend of modern design, flexibility, and INVESTMENT POTENTIAL. This entire property has been completely rebuilt from the inside out. This stunning property features a total of 5 bedrooms and 3 full bathrooms with a thoughtfully new designed layout ideal for multi-generational living, extended family, guests, or rental opportunities. The main level offers 3 bedrooms, 2 full baths, an open-concept living space, a brand new designed kitchen, dining, private laundry area, and access to a new spacious rear deck overlooking the large backyard. The lower level features a completely separate living space with 2 bedrooms, 1 full bathroom, a second full large sized kitchen, it's own laundry area, additional space for office or play area, and a separate entry area with walkout access to a concrete patio for entertaining and access to the back yard and separate parking. This home truly creates exceptional versatility for today's lifestyle. No detail has been overlooked in this top to bottom renovation. Every component of the home is brand new, including the roof, gutters, windows, hardy siding, kitchens, bathrooms, a total redesign and floor plan of the home, paint, lighting, driveway, landscaping, deck, plumbing, electrical system, ductwork, and water heater, just to name a few. The result is a move in ready home that offers the peace of mind of new construction while being in an established Hermitage neighborhood with NO HOA. Whether you're searching for a spacious family home, a property designed for multiple households, or a home with income-producing potential, THIS HOME DELIVERS unmatched flexibility, quality craftsmanship, and exceptional value.
-
5BEDS
-
0.28ACRES
-
3BATHS
-
01/2 BATHS
-
2,312SQFT
-
$214$/SQFT
School Information
Description
MULTIPLE OFFERS DUE BY NOON 10-8-26. BACK ON MARKET NO FAULT OF SELLERS! SELLERS ARE MOTIVATED, OFFERING TO PAY BUYERS CLOSING COST OR A RATE BUY DOWN, W/ 1 YEAR HOME WARRANTY. This beautiful reimagined home offers the perfect blend of modern design, flexibility, and INVESTMENT POTENTIAL. This entire property has been completely rebuilt from the inside out. This stunning property features a total of 5 bedrooms and 3 full bathrooms with a thoughtfully new designed layout ideal for multi-generational living, extended family, guests, or rental opportunities. The main level offers 3 bedrooms, 2 full baths, an open-concept living space, a brand new designed kitchen, dining, private laundry area, and access to a new spacious rear deck overlooking the large backyard. The lower level features a completely separate living space with 2 bedrooms, 1 full bathroom, a second full large sized kitchen, it's own laundry area, additional space for office or play area, and a separate entry area with walkout access to a concrete patio for entertaining and access to the back yard and separate parking. This home truly creates exceptional versatility for today's lifestyle. No detail has been overlooked in this top to bottom renovation. Every component of the home is brand new, including the roof, gutters, windows, hardy siding, kitchens, bathrooms, a total redesign and floor plan of the home, paint, lighting, driveway, landscaping, deck, plumbing, electrical system, ductwork, and water heater, just to name a few. The result is a move in ready home that offers the peace of mind of new construction while being in an established Hermitage neighborhood with NO HOA. Whether you're searching for a spacious family home, a property designed for multiple households, or a home with income-producing potential, THIS HOME DELIVERS unmatched flexibility, quality craftsmanship, and exceptional value.
 Properties marked with the IDX logo are provided courtesy of the RealTracs Internet Data Exchange Program. Some or all of the listings may not belong to the firm whose website is being visited (RE/MAX Town & Country, 706-455-8800). IDX information © 2026 MTRMLS, Inc. Information is believed to be accurate but not guaranteed by the MLS or RE/MAX Town & Country. IDX information is provided exclusively for consumers' personal, non-commercial use and may not be used for any purpose other than to identify prospective properties consumers may be interested in purchasing. Data last updated 2026-10-08T15:13:13.227.
Based on information submitted to the MLS GRID as of 2026-10-08T15:13:13.227. All data is obtained from various sources and may not have been verified by broker or MLS GRID. Supplied Open House Information is subject to change without notice. All information should be independently reviewed and verified for accuracy. Properties may or may not be listed by the office/agent presenting the information.
Click here for MLS GRID DMCA Notice
 Offered by RE/MAX Advantage: .
Copyright 2026 RealTracs, Inc. Information Is Believed To Be Accurate But Not Guaranteed. Listings courtesy of Realtracs MLS as distributed by MLS GRID.