




Description
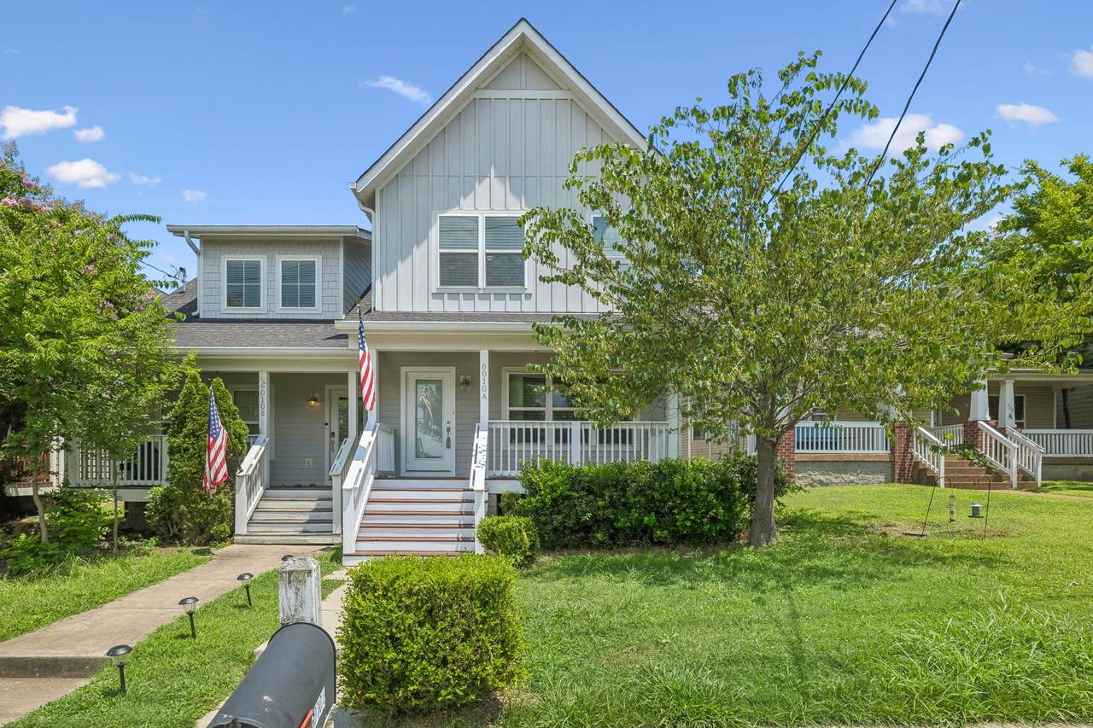
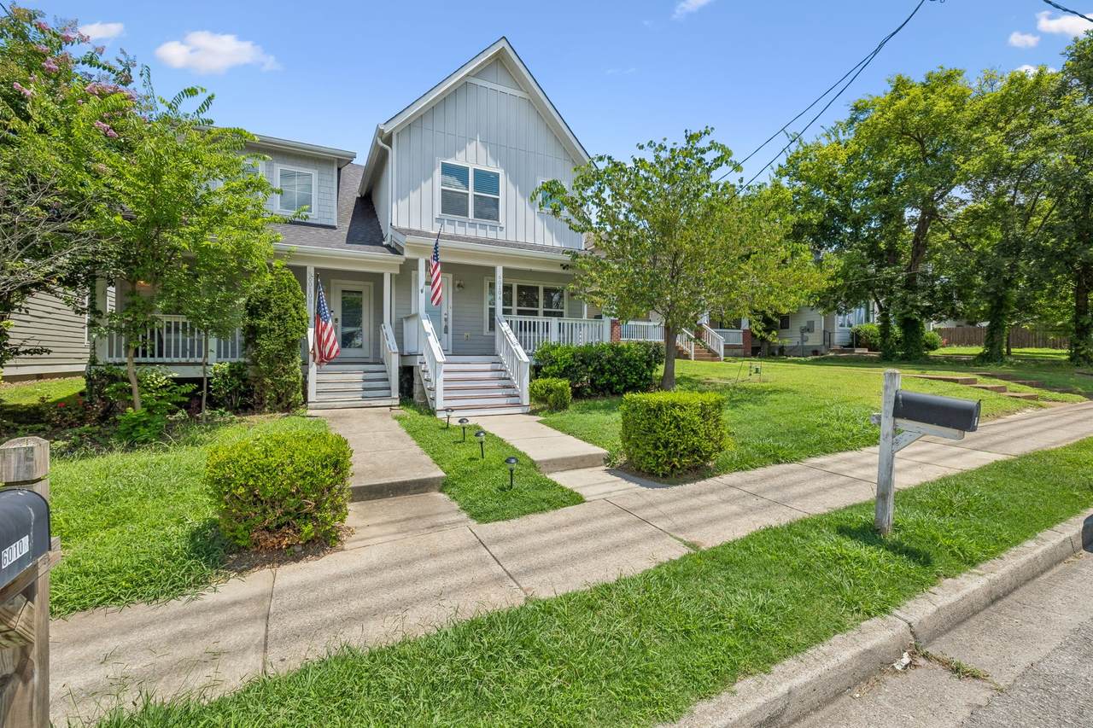
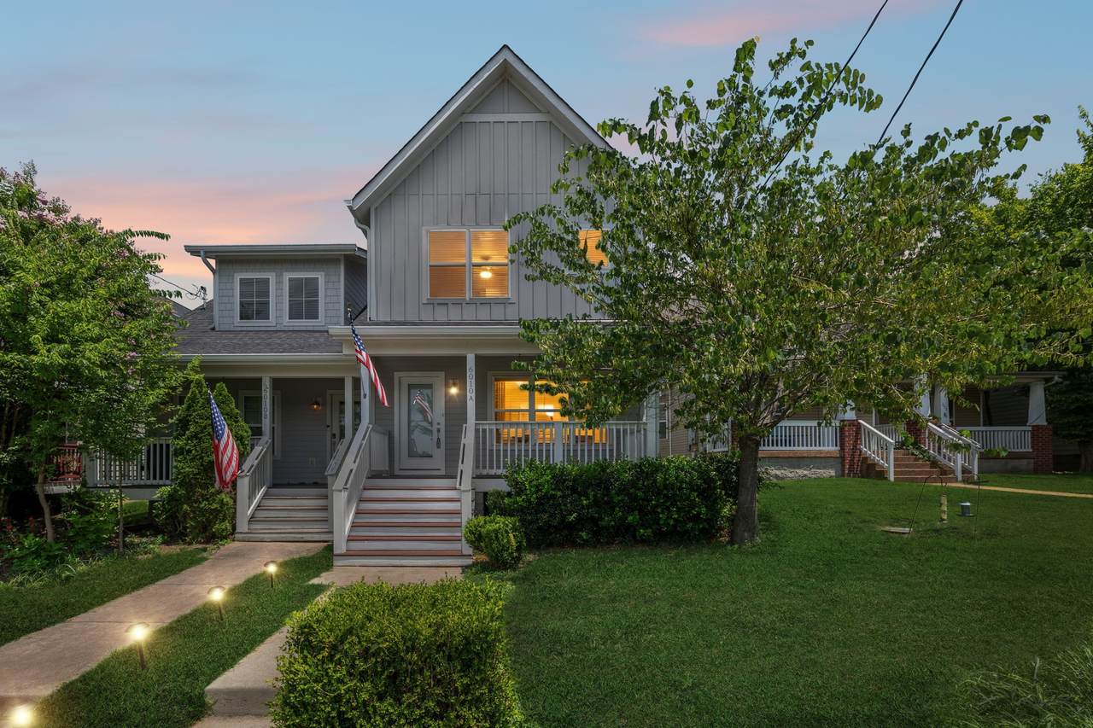
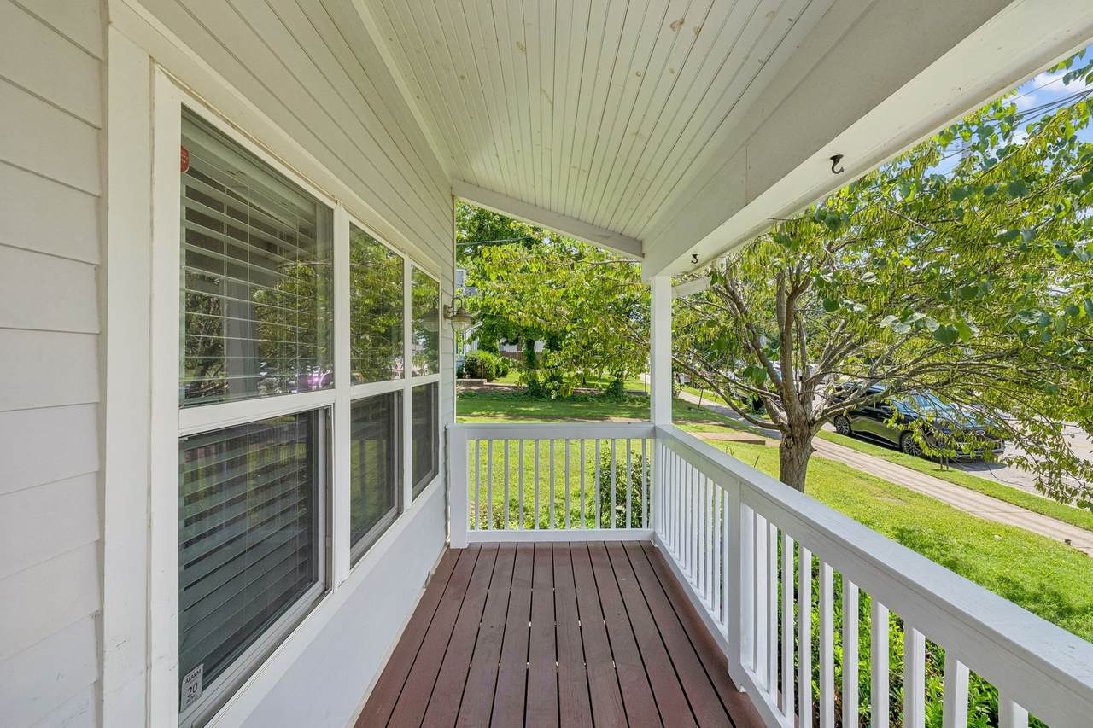
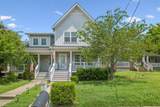
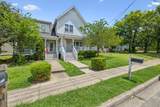
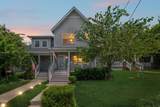
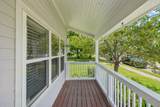
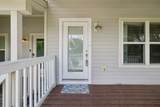
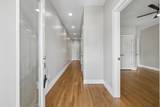
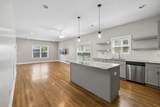
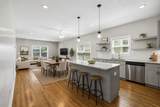
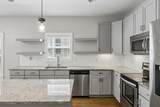
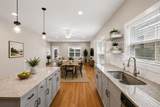
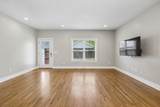
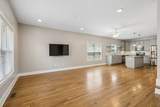
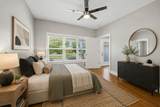
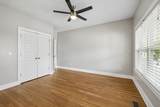
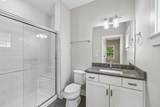
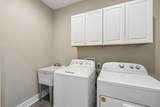
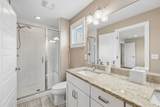
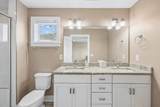
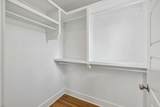
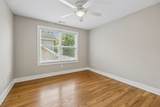
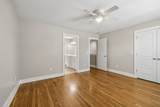
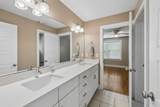
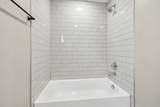
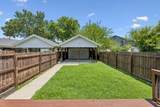
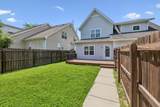
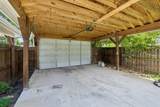
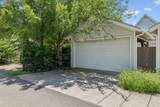
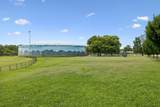
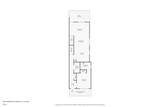
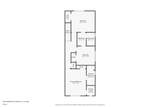
MOVE-IN READY | WEST PARK LOCATION | $10K BUYER INCENTIVE | FLEXIBLE 4-BEDROOM LAYOUT Motivated seller offering $10,000 toward buyer's closing costs and prepaid expenses with an acceptable offer! Don't miss this opportunity to own a move-in-ready home just steps from West Park and minutes from the restaurants, coffee shops, breweries, and energy of The Nations. Freshly painted and move-in ready, this 4-bedroom, 3.5-bath home combines a flexible floor plan, inviting outdoor space, and an incredibly convenient Nashville location. Inside, natural light fills the open-concept living, dining, and kitchen areas, creating a bright, comfortable space for everyday living and entertaining. Hardwood floors run throughout, and two private ensuite bedrooms—including one on the main level—provide exceptional flexibility for guests, multi-generational living, a home office, or a private retreat. A dedicated laundry room with utility sink, generous storage, detached 2-car garage, and transferable 6-year home warranty add everyday convenience. Outside, enjoy your own private yard and back deck—perfect for morning coffee, grilling, entertaining, or relaxing at the end of the day. With West Park just outside your door, walking trails, tennis courts, playgrounds, and green space are part of the neighborhood lifestyle. The Nations is just minutes away, while downtown Nashville and major commuter routes are within easy reach. Bonus opportunity: The home has a proven corporate rental history, previously generating more than $4,900 per month with 100% occupancy for five consecutive years.* With $10,000 toward closing costs and prepaid expenses on an acceptable offer, this is an opportunity you won't want to miss! Come see how much space, flexibility, and convenience this home has to offer—and imagine making it yours.
-
4BEDS
-
0.03ACRES
-
3BATHS
-
11/2 BATHS
-
2,131SQFT
-
$321$/SQFT
School Information
Description
MOVE-IN READY | WEST PARK LOCATION | $10K BUYER INCENTIVE | FLEXIBLE 4-BEDROOM LAYOUT Motivated seller offering $10,000 toward buyer's closing costs and prepaid expenses with an acceptable offer! Don't miss this opportunity to own a move-in-ready home just steps from West Park and minutes from the restaurants, coffee shops, breweries, and energy of The Nations. Freshly painted and move-in ready, this 4-bedroom, 3.5-bath home combines a flexible floor plan, inviting outdoor space, and an incredibly convenient Nashville location. Inside, natural light fills the open-concept living, dining, and kitchen areas, creating a bright, comfortable space for everyday living and entertaining. Hardwood floors run throughout, and two private ensuite bedrooms—including one on the main level—provide exceptional flexibility for guests, multi-generational living, a home office, or a private retreat. A dedicated laundry room with utility sink, generous storage, detached 2-car garage, and transferable 6-year home warranty add everyday convenience. Outside, enjoy your own private yard and back deck—perfect for morning coffee, grilling, entertaining, or relaxing at the end of the day. With West Park just outside your door, walking trails, tennis courts, playgrounds, and green space are part of the neighborhood lifestyle. The Nations is just minutes away, while downtown Nashville and major commuter routes are within easy reach. Bonus opportunity: The home has a proven corporate rental history, previously generating more than $4,900 per month with 100% occupancy for five consecutive years.* With $10,000 toward closing costs and prepaid expenses on an acceptable offer, this is an opportunity you won't want to miss! Come see how much space, flexibility, and convenience this home has to offer—and imagine making it yours.
 Properties marked with the IDX logo are provided courtesy of the RealTracs Internet Data Exchange Program. Some or all of the listings may not belong to the firm whose website is being visited (RE/MAX Town & Country, 706-455-8800). IDX information © 2026 MTRMLS, Inc. Information is believed to be accurate but not guaranteed by the MLS or RE/MAX Town & Country. IDX information is provided exclusively for consumers' personal, non-commercial use and may not be used for any purpose other than to identify prospective properties consumers may be interested in purchasing. Data last updated 2026-10-14T18:09:39.383.
Based on information submitted to the MLS GRID as of 2026-10-14T18:09:39.383. All data is obtained from various sources and may not have been verified by broker or MLS GRID. Supplied Open House Information is subject to change without notice. All information should be independently reviewed and verified for accuracy. Properties may or may not be listed by the office/agent presenting the information.
Click here for MLS GRID DMCA Notice
 Offered by Parks Compass: .
Copyright 2026 RealTracs, Inc. Information Is Believed To Be Accurate But Not Guaranteed. Listings courtesy of Realtracs MLS as distributed by MLS GRID.