


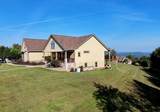


Description
Top of the Summit! This beautiful Custom 3BR/3.5 home is at the highest elevation in the community and is not a "CLIFF HANGER"!!! Gardeners welcome! Easy paved access from Hwy 515. This amazing home features Elevated quality throughout. Beautifully installed paver parking and paver walkway leads to the stone steps and stone floored covered porch. Views all around. This home will not disappoint. High ceilings throughout wi/ architectural features such at T&G wood ceilings , bevelled sheetrock corners, arches, custom closet systems, spa- styled jetted showers, deep soaking tub, crown molding, all LED lighting, and so much more. All 3 bedrooms have ensuite bathrooms and large closets. The Great Room boasts beautiful built-in shelving systems flanking the gas log fireplace. The kitchen is a chef's dream w/ granite counter space galore, large working island, elevated breakfast bar seating, Dbl ovens, walk-in pantry and many banks of drawers for all your kitchen supplies. 3 Zoned Dual Fuel HVAC. Whole house Generator. 2 car garage. The back porch is half open to a deck with the Hot Tub. Pavers lead you to the exterior-access partial basement that is 36x15 and provides excellent dry storage or would be a fabulous workshop! This home exudes pride of ownership. Make your appointment today.
-
3BEDS
-
1.01ACRES
-
3BATHS
-
01/2 BATHS
-
2,998SQFT
-
$259$/SQFT
School Ratings & Info
Description
Top of the Summit! This beautiful Custom 3BR/3.5 home is at the highest elevation in the community and is not a "CLIFF HANGER"!!! Gardeners welcome! Easy paved access from Hwy 515. This amazing home features Elevated quality throughout. Beautifully installed paver parking and paver walkway leads to the stone steps and stone floored covered porch. Views all around. This home will not disappoint. High ceilings throughout wi/ architectural features such at T&G wood ceilings , bevelled sheetrock corners, arches, custom closet systems, spa- styled jetted showers, deep soaking tub, crown molding, all LED lighting, and so much more. All 3 bedrooms have ensuite bathrooms and large closets. The Great Room boasts beautiful built-in shelving systems flanking the gas log fireplace. The kitchen is a chef's dream w/ granite counter space galore, large working island, elevated breakfast bar seating, Dbl ovens, walk-in pantry and many banks of drawers for all your kitchen supplies. 3 Zoned Dual Fuel HVAC. Whole house Generator. 2 car garage. The back porch is half open to a deck with the Hot Tub. Pavers lead you to the exterior-access partial basement that is 36x15 and provides excellent dry storage or would be a fabulous workshop! This home exudes pride of ownership. Make your appointment today.
© 2026 Northeast Georgia Board of REALTORS Multiple Listing Service, Inc. All rights reserved. IDX information is provided exclusively for consumers' personal, non-commercial use and may not be used for any purpose other than to identify prospective properties consumers may be interested in purchasing. Information is deemed reliable but is not guaranteed accurate by the MLS or RE/MAX Town & Country.Data last updated: 2026-11-14T08:28:07.38.