




















Skip To Content

586 Shanti Drive

Chattanooga, TN 37412
  • $425,000
  • STATUS: Active
  • ON SITE: 75 Days
  • MLS #: RTC3305472
UPDATED: 47 min ago
$425,000
  • 3
    BEDS
  • 0.11
    ACRES
  • 2
    BATHS
  • 1
    1/2 BATHS
  • 1,788
    SQFT
  • $238
    $/SQFT
Neighborhood:
Type:
Single-Family Home
Built:
2022
County:

School Information

Elementary School:
Middle School:
High School:

Description

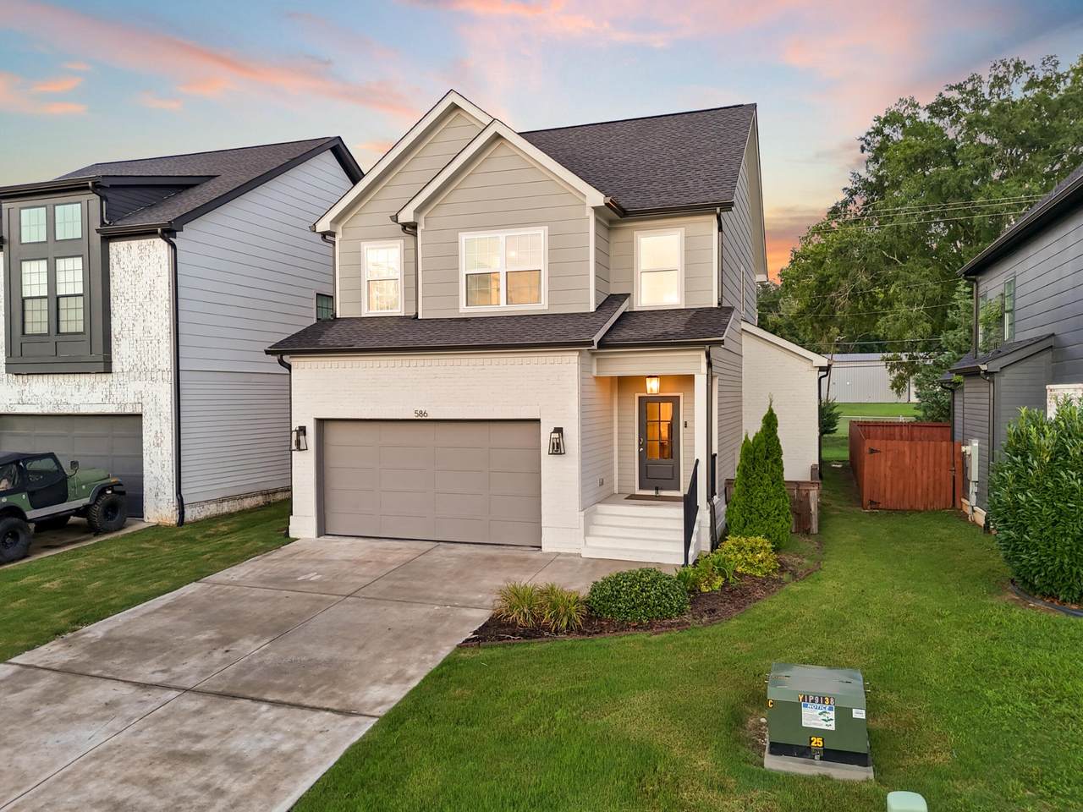
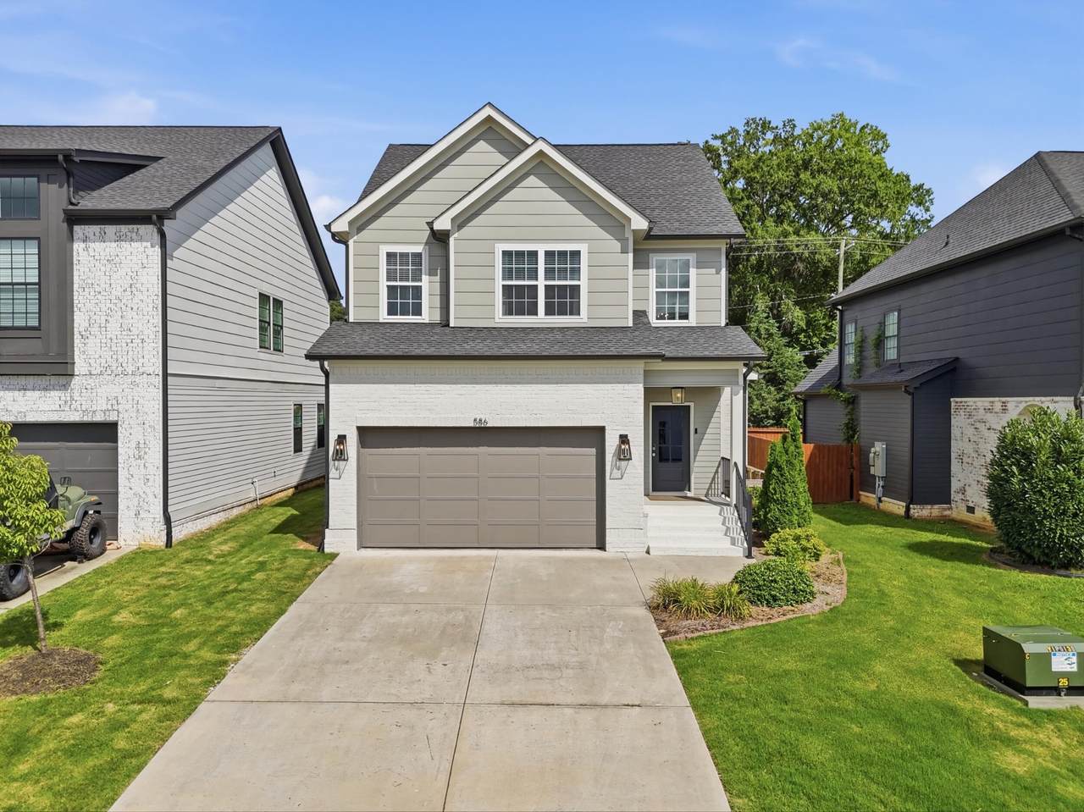
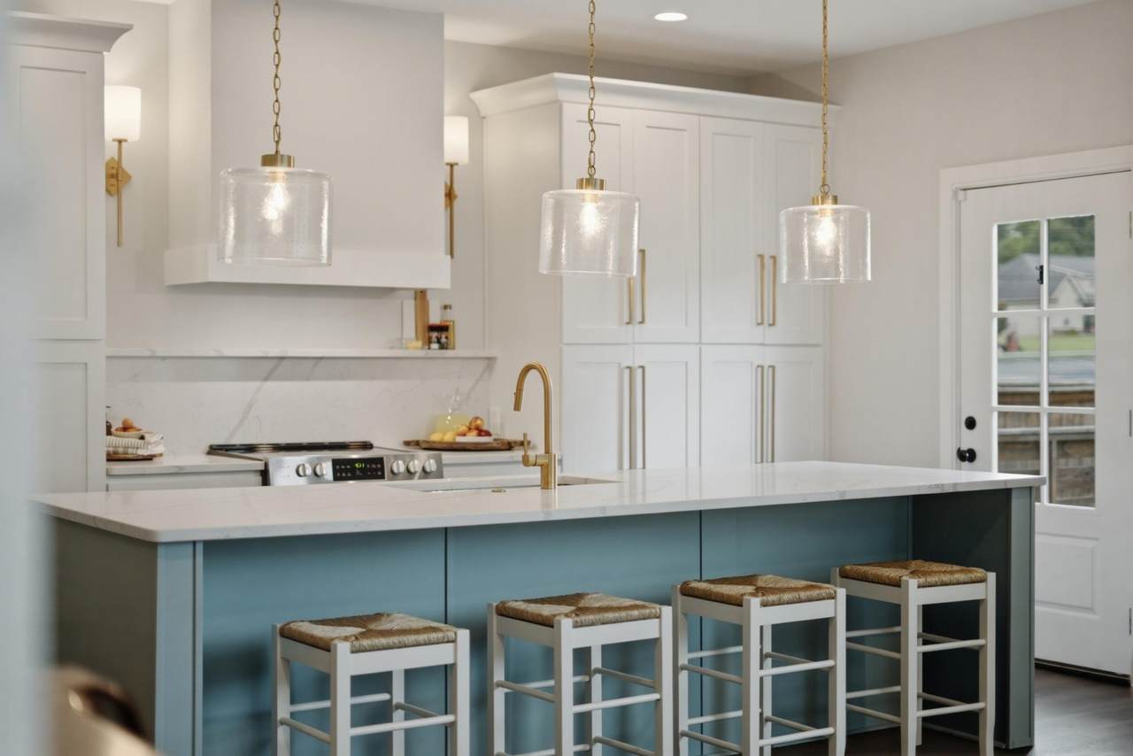
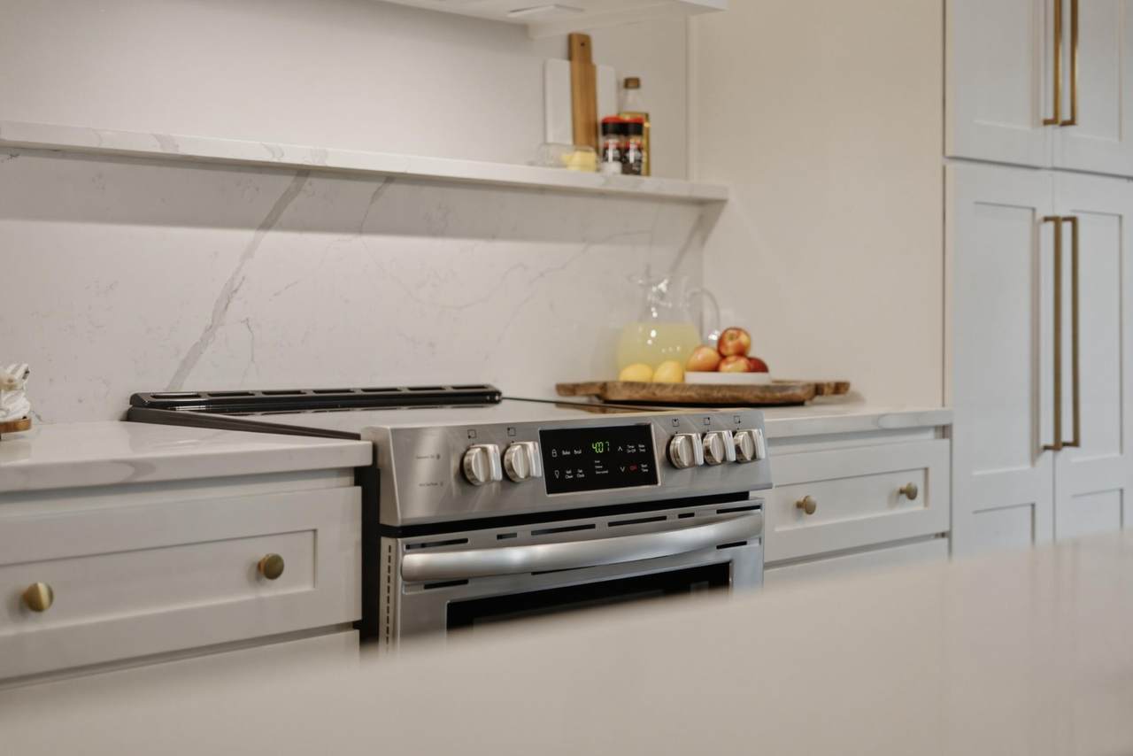
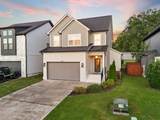
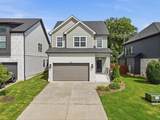
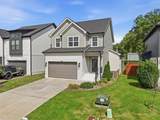
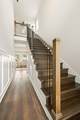
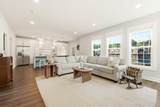
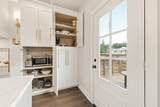
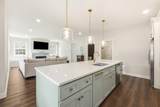
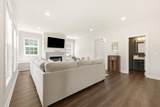
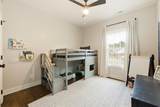
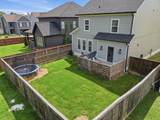
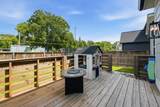
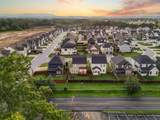
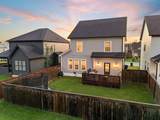
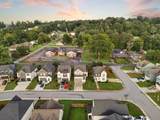
This fully custom, nearly new home is located adjacent to the vibrant Camp Jordan Park in flourishing East Ridge. Luxury finishes abound in this curated home, thoughtfully designed around natural light and effortless living. The open concept living, dining, and kitchen space is specially crafted for entertaining. Floor to ceiling cabinets and hidden appliances makes the kitchen achieve a high end, uncluttered design. The fenced backyard and expansive deck offer a wonderful extension of everyday living, with plenty of room for kids, pets, and outdoor entertaining. With three large bedrooms and custom closets for organization, this meticulously cared for home is ready for you to begin living the life of your dreams.

Monthly Payment Calculator


Realtracs Solutions logoProperties marked with the IDX logo are provided courtesy of the RealTracs Internet Data Exchange Program. Some or all of the listings may not belong to the firm whose website is being visited (RE/MAX Town & Country, 706-455-8800). IDX information © 2026 MTRMLS, Inc. Information is believed to be accurate but not guaranteed by the MLS or RE/MAX Town & Country. IDX information is provided exclusively for consumers' personal, non-commercial use and may not be used for any purpose other than to identify prospective properties consumers may be interested in purchasing. Data last updated 2026-10-08T18:14:26.113.

Based on information submitted to the MLS GRID as of 2026-10-08T18:14:26.113. All data is obtained from various sources and may not have been verified by broker or MLS GRID. Supplied Open House Information is subject to change without notice. All information should be independently reviewed and verified for accuracy. Properties may or may not be listed by the office/agent presenting the information.
Click here for MLS GRID DMCA Notice
www.truemountainliving.com/homes/179188831
Print Image

586 Shanti Drive Chattanooga, TN 37412

  • Price: $425,000
  • Status: Active
  • On Site: 75 Days
  • Updated: 47 min ago
  • MLS #: RTC3305472
3
Beds
2
Baths
1
½ Baths
0.11
Acres
1,788
SQFT
$238
$/SQFT
2022
Built
Neighborhood:
Hummingbird Village
County:
Hamilton
Elementary School:
Spring Creek Elementary School
Middle School:
East Ridge Middle School
High School:
East Ridge High School
Property Description
This fully custom, nearly new home is located adjacent to the vibrant Camp Jordan Park in flourishing East Ridge. Luxury finishes abound in this curated home, thoughtfully designed around natural light and effortless living. The open concept living, dining, and kitchen space is specially crafted for entertaining. Floor to ceiling cabinets and hidden appliances makes the kitchen achieve a high end, uncluttered design. The fenced backyard and expansive deck offer a wonderful extension of everyday living, with plenty of room for kids, pets, and outdoor entertaining. With three large bedrooms and custom closets for organization, this meticulously cared for home is ready for you to begin living the life of your dreams.
Exterior Features

Attached Garage YN Yes Construction Materials OtherBrick Covered Spaces 2 Fencing Back Yard Garage YN Yes Levels Three Or More Lot Features Other Lot Size Dimensions 45x105 Parking Features Garage Faces FrontDriveway Parking Total 2 Patio And Porch Features Deck Roof Other Topography Other View YN No Waterfront YN No

Interior Features

Appliances RefrigeratorOvenElectric RangeElectric OvenDisposalDishwasher Basement None Cooling Central Air Cooling YN Yes Fireplace YN Yes Fireplaces Total 1 Flooring WoodOther Heating CentralElectric Heating YN Yes Interior Features BookcasesHigh CeilingsOpen FloorplanWalk-In Closet(s)High Speed Internet Rooms Master Bathroom (Suite) Kitchen (Eat-in Kitchen)

Property Features

Association Amenities ParkPlaygroundSidewalks Association Fee 50 Association Fee Frequency Monthly Association YN Yes Building Area Total 1788 Buyer Financing OtherConventionalFHAVA Green Energy Efficient Windows Lot Size Area 0.11 New Construction YN No Pool Private YN No Senior Community YN No Sewer Public Sewer Special Listing Conditions Standard Stories 2 Tax Annual Amount 2930 Water Source Public Year Built Details Existing

Realtracs Solutions logo Offered by Greater Downtown Realty dba Keller Williams Realty: . Copyright 2026 RealTracs, Inc. Information Is Believed To Be Accurate But Not Guaranteed. Listings courtesy of Realtracs MLS as distributed by MLS GRID.


Realtracs Solutions logoProperties marked with the IDX logo are provided courtesy of the RealTracs Internet Data Exchange Program. Some or all of the listings may not belong to the firm whose website is being visited (RE/MAX Town & Country, 706-455-8800). IDX information © 2026 MTRMLS, Inc. Information is believed to be accurate but not guaranteed by the MLS or RE/MAX Town & Country. IDX information is provided exclusively for consumers' personal, non-commercial use and may not be used for any purpose other than to identify prospective properties consumers may be interested in purchasing. Data last updated 2026-10-08T18:14:26.113.

Based on information submitted to the MLS GRID as of 2026-10-08T18:14:26.113. All data is obtained from various sources and may not have been verified by broker or MLS GRID. Supplied Open House Information is subject to change without notice. All information should be independently reviewed and verified for accuracy. Properties may or may not be listed by the office/agent presenting the information.
Click here for MLS GRID DMCA Notice
 
https://bt-photos.global.ssl.fastly.net/nashville/1280_boomver_1_RTC3305472-1.jpg https://bt-photos.global.ssl.fastly.net/nashville/1280_boomver_1_RTC3305472-1.jpg https://bt-photos.global.ssl.fastly.net/nashville/1280_boomver_1_RTC3305472-1.jpg
Logo
RE/MAX Town & Country
116 W. Main Street 1C
Blue Ridge GA, 30513