




Description
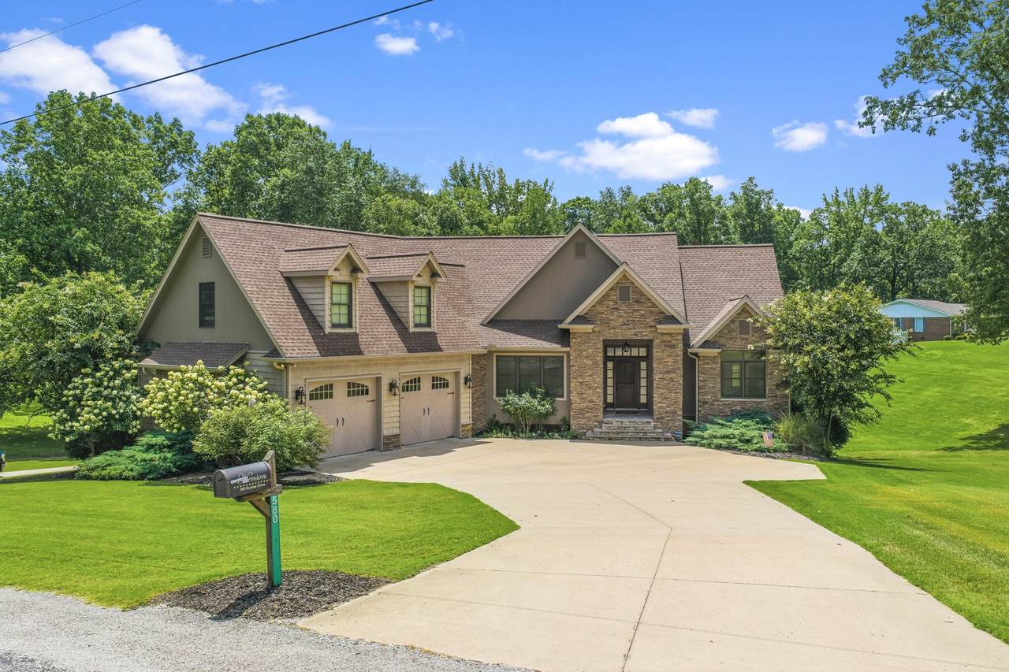
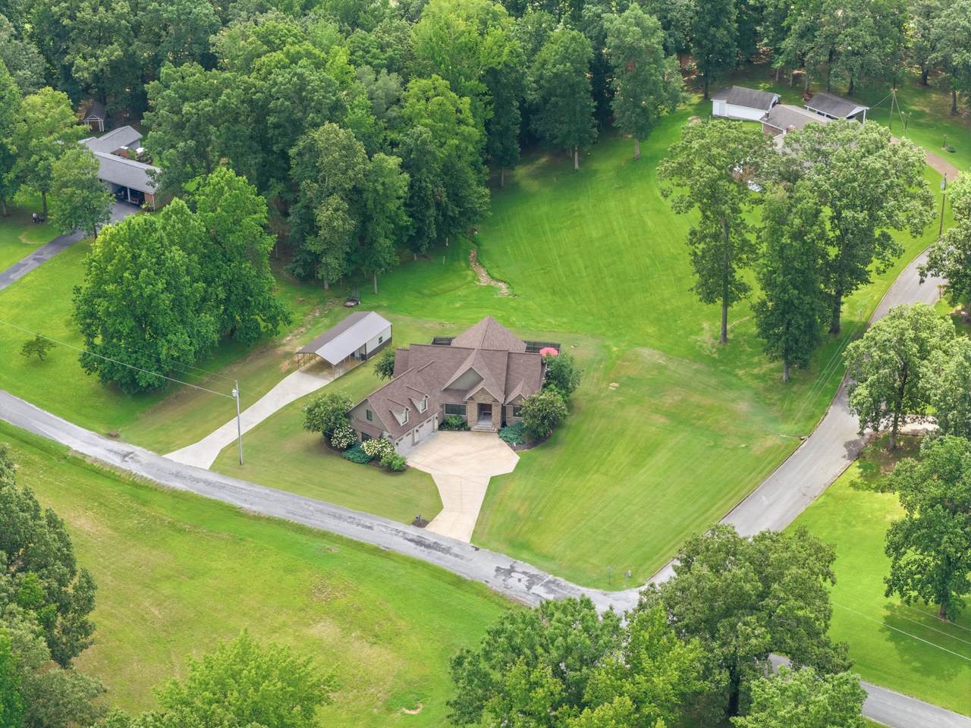
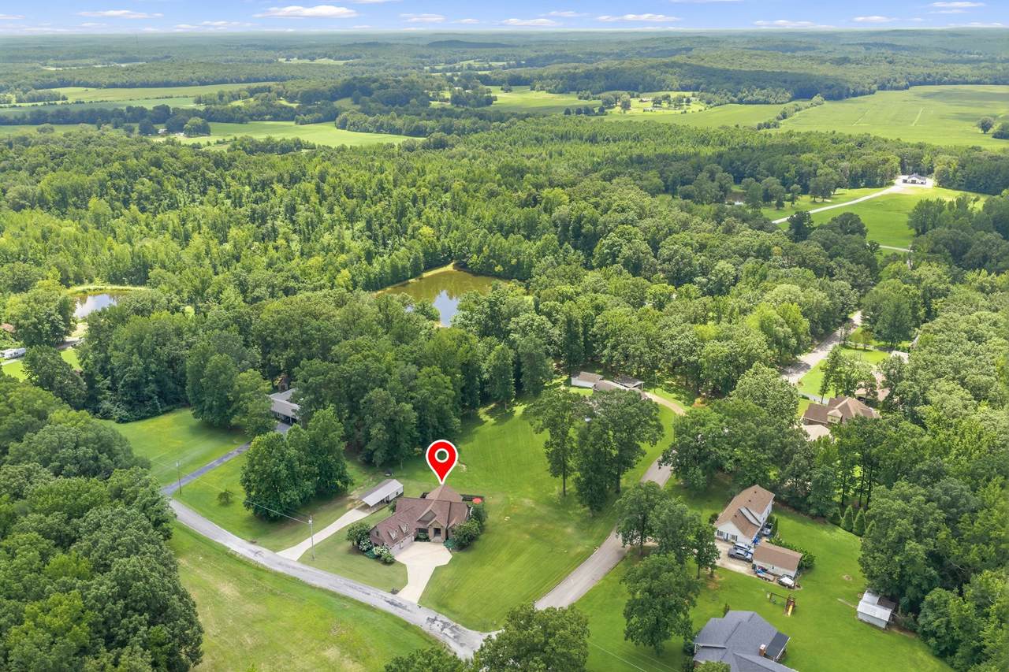
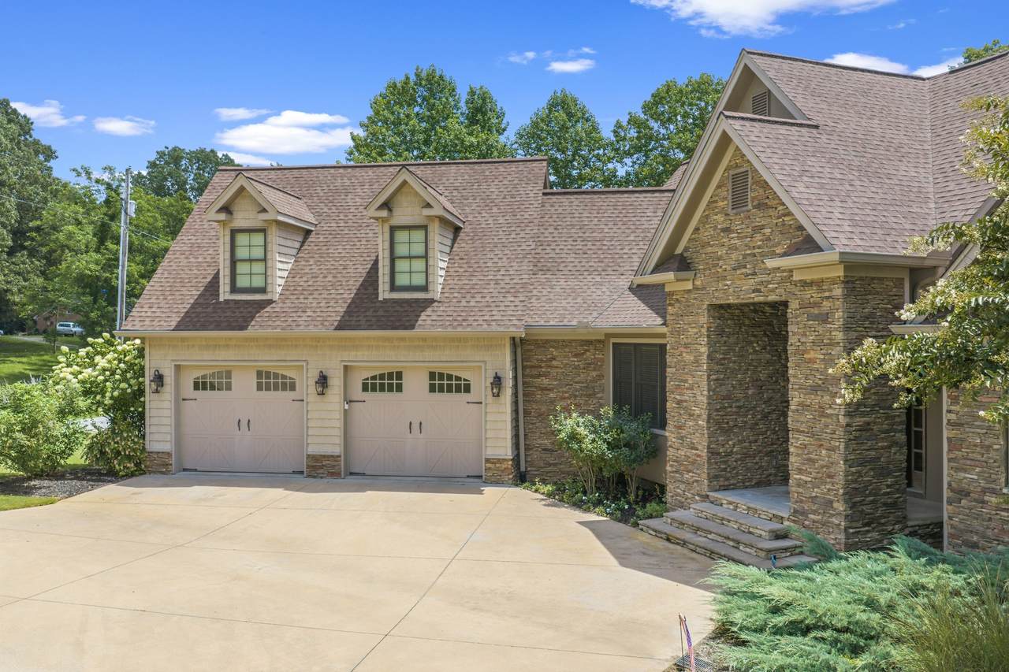
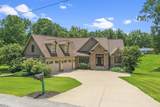
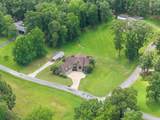
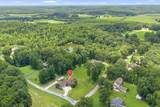
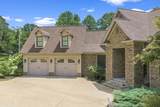
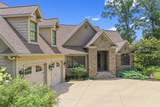
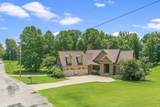
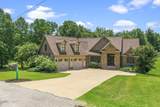
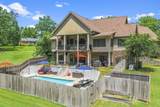
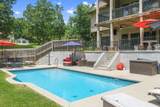
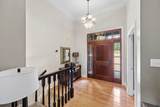
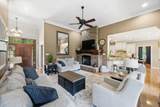
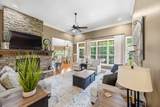
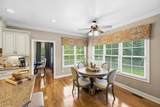
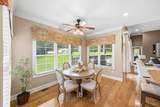
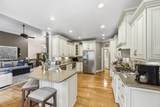
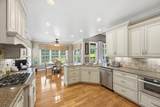
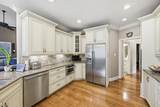
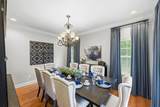
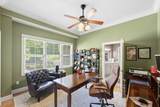
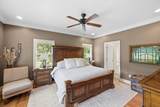
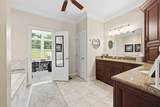
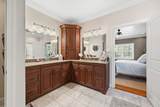
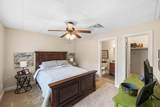
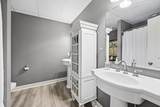
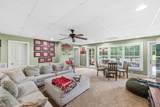
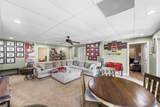
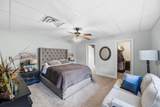
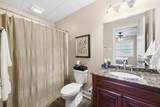
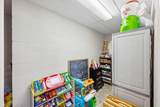
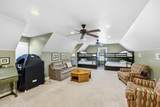
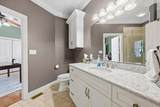
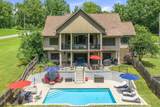
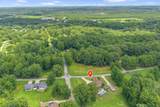
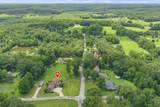
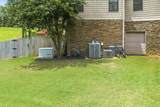
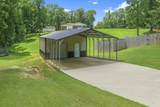
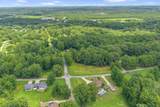
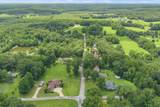
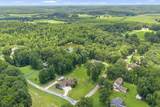
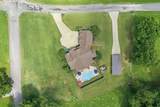
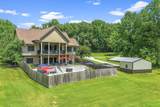
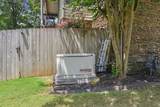
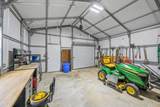
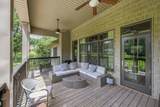
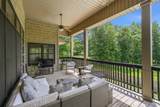
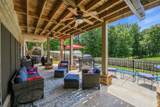
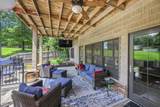
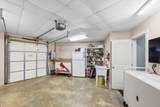
Beautiful 5BR/4FB home in Huntingdon, TN! This home has it all! 14x28 in-ground saltwater pool with fenced in backyard, 26KW whole home Generac, walkout basement, 2 car attached garage with additional 1 car attached with access to walk-in basement. Detached 1 car garage/workshop with carport. Custom eat-in kitchen with stone counter tops and all stainless appliances with separate formal dining room. Harwood floors on main floor with rustic stone gas fire place. 1 bedroom upstairs, 2 bedrooms on the main floor and 2 bedrooms in walk-out basement, 3 having walk-in closets. Walkout basement has in-law suite with kitchen. A charming patio is accessed from walk-in basement with stunning view of the pool. 10 minutes from Huntingdon or 10 mins to the Lake Halford. Home is centrally located between Memphis and Nashville. 45 minutes to Jackson, TN. This is a must see and checks a lot of blocks for those looking at West TN as their new home.
-
5BEDS
-
0.86ACRES
-
4BATHS
-
01/2 BATHS
-
3,476SQFT
-
$213$/SQFT
School Information
Description
Beautiful 5BR/4FB home in Huntingdon, TN! This home has it all! 14x28 in-ground saltwater pool with fenced in backyard, 26KW whole home Generac, walkout basement, 2 car attached garage with additional 1 car attached with access to walk-in basement. Detached 1 car garage/workshop with carport. Custom eat-in kitchen with stone counter tops and all stainless appliances with separate formal dining room. Harwood floors on main floor with rustic stone gas fire place. 1 bedroom upstairs, 2 bedrooms on the main floor and 2 bedrooms in walk-out basement, 3 having walk-in closets. Walkout basement has in-law suite with kitchen. A charming patio is accessed from walk-in basement with stunning view of the pool. 10 minutes from Huntingdon or 10 mins to the Lake Halford. Home is centrally located between Memphis and Nashville. 45 minutes to Jackson, TN. This is a must see and checks a lot of blocks for those looking at West TN as their new home.
 Properties marked with the IDX logo are provided courtesy of the RealTracs Internet Data Exchange Program. Some or all of the listings may not belong to the firm whose website is being visited (RE/MAX Town & Country, 706-455-8800). IDX information © 2026 MTRMLS, Inc. Information is believed to be accurate but not guaranteed by the MLS or RE/MAX Town & Country. IDX information is provided exclusively for consumers' personal, non-commercial use and may not be used for any purpose other than to identify prospective properties consumers may be interested in purchasing. Data last updated 2026-10-08T15:13:13.227.
Based on information submitted to the MLS GRID as of 2026-10-08T15:13:13.227. All data is obtained from various sources and may not have been verified by broker or MLS GRID. Supplied Open House Information is subject to change without notice. All information should be independently reviewed and verified for accuracy. Properties may or may not be listed by the office/agent presenting the information.
Click here for MLS GRID DMCA Notice
 Offered by Tennessee Valley Realty and Investment Group, PLLC: .
Copyright 2026 RealTracs, Inc. Information Is Believed To Be Accurate But Not Guaranteed. Listings courtesy of Realtracs MLS as distributed by MLS GRID.