





Description
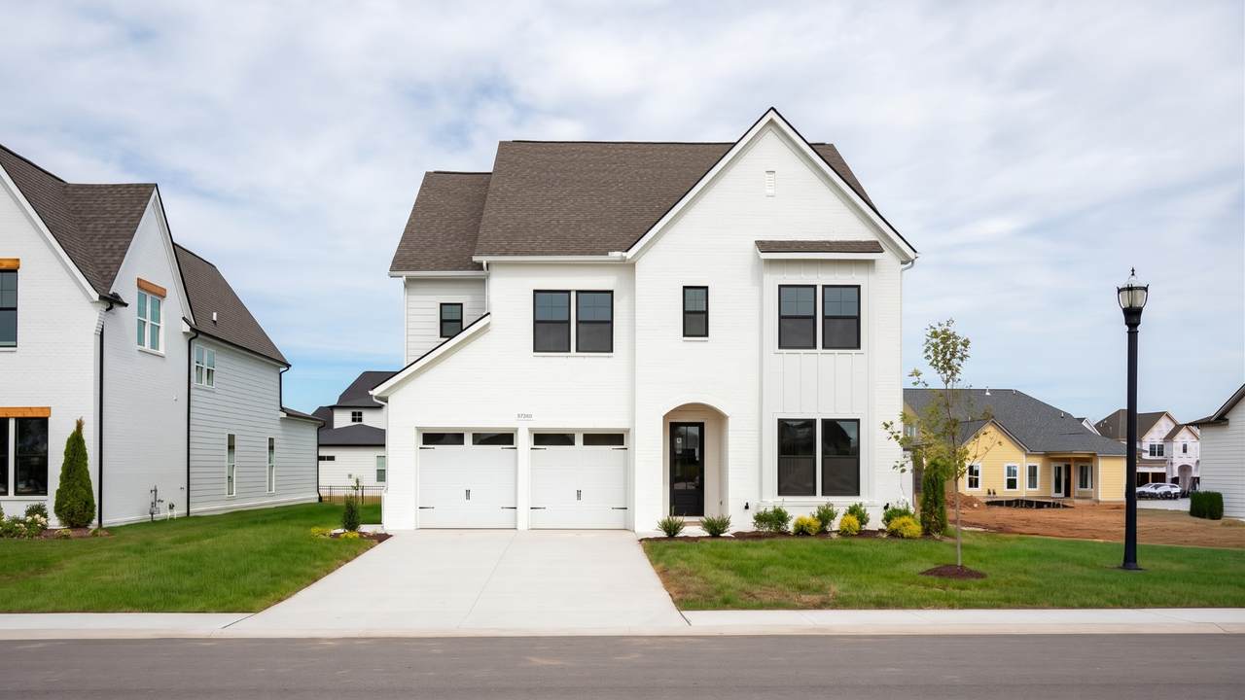
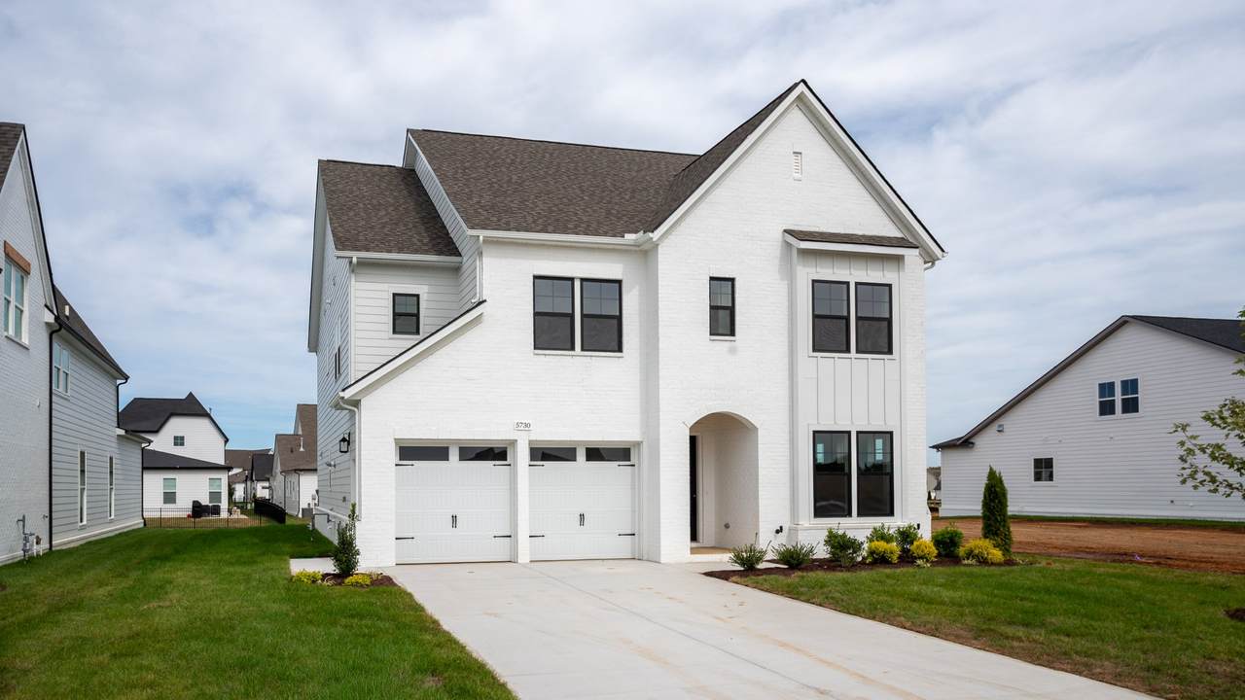
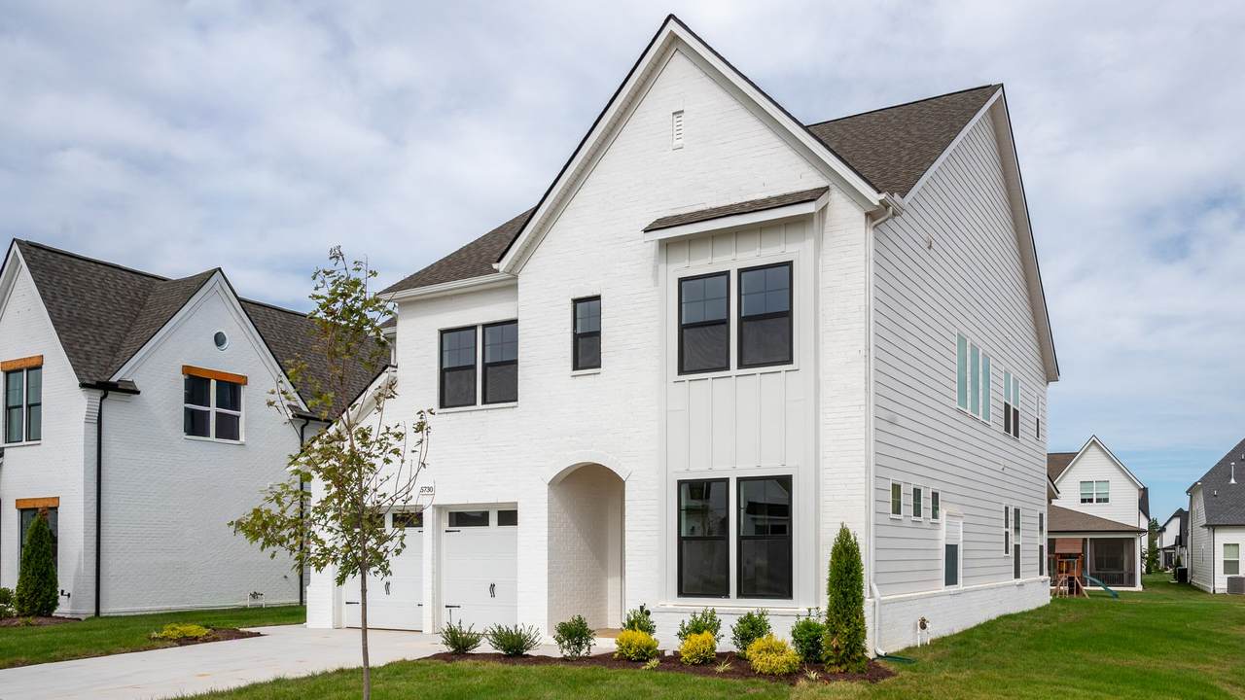
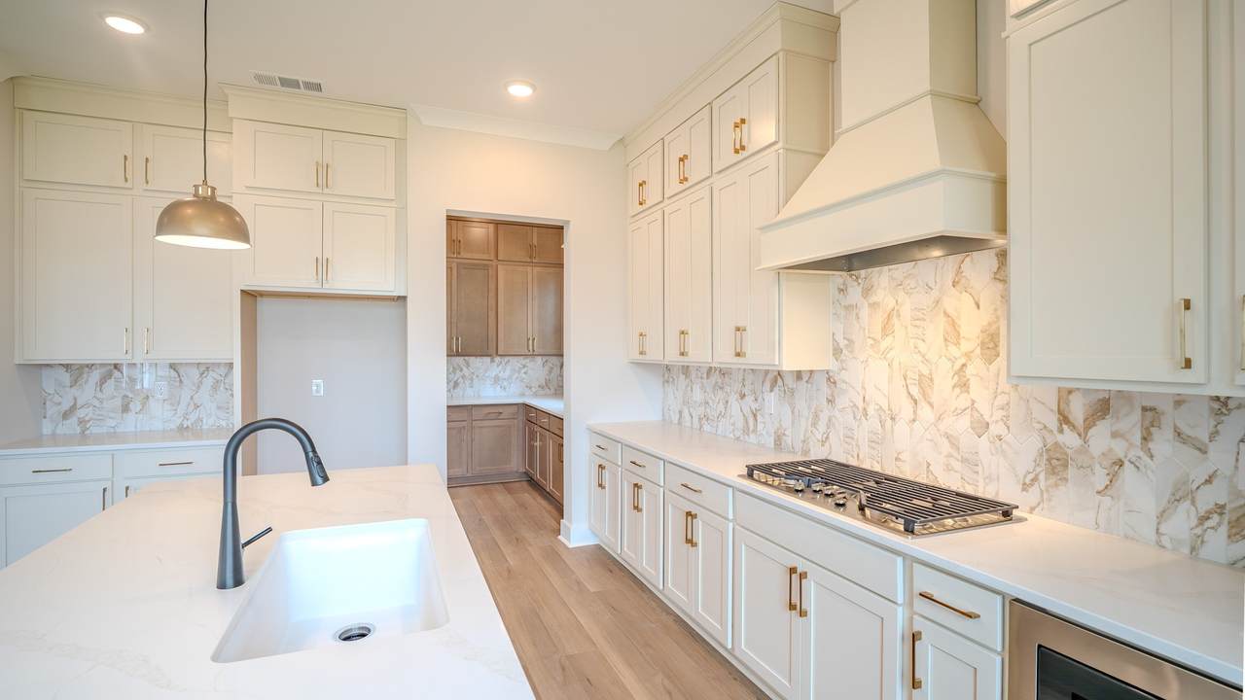
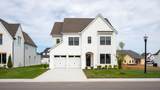
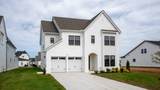
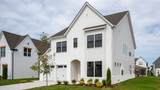
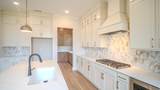
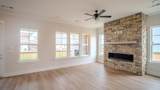
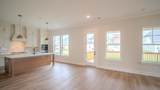
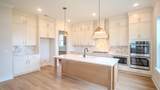
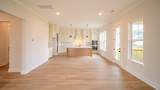
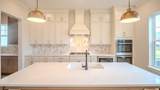
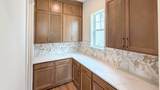
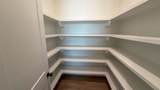
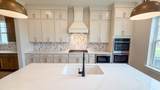
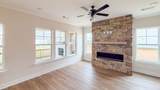
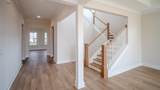
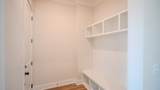
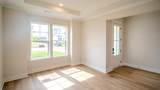
Welcome to Shelton Square, one of Murfreesboro's premier communities! Discover the Emmeline floor plan, offering 3,343 square feet, 5 bedrooms, 4 full bathrooms, and exceptional designer finishes throughout. The heart of this home is the stunning gourmet kitchen, featuring an expansive island, upgraded cabinetry extending to the 10-foot ceilings, a gas cooktop, double wall ovens, and a spacious walk-in butler's pantry with custom storage. The open-concept living area features a cozy gas fireplace, creating the perfect setting for entertaining or relaxing at home. Step outside to your screened-in rear porch, an inviting extension of your living space for enjoying Tennessee evenings. The main-level primary suite offers a luxurious retreat with a spa-inspired bathroom and generous walk-in closet. Upstairs, four additional bedrooms, thoughtfully placed bathrooms, and a centrally located laundry room provide space and convenience. Located in sought-after Shelton Square, residents enjoy resort-style amenities including a pool, fitness center, clubhouse, dog park, and beautifully maintained common areas. Conveniently located near shopping, dining, and Veterans Parkway, with lawn maintenance included through the HOA. Beautiful design. Exceptional space. An incredible community. Welcome home!
-
5BEDS
-
N/AACRES
-
4BATHS
-
11/2 BATHS
-
3,343SQFT
-
$239$/SQFT
School Information
Description
Welcome to Shelton Square, one of Murfreesboro's premier communities! Discover the Emmeline floor plan, offering 3,343 square feet, 5 bedrooms, 4 full bathrooms, and exceptional designer finishes throughout. The heart of this home is the stunning gourmet kitchen, featuring an expansive island, upgraded cabinetry extending to the 10-foot ceilings, a gas cooktop, double wall ovens, and a spacious walk-in butler's pantry with custom storage. The open-concept living area features a cozy gas fireplace, creating the perfect setting for entertaining or relaxing at home. Step outside to your screened-in rear porch, an inviting extension of your living space for enjoying Tennessee evenings. The main-level primary suite offers a luxurious retreat with a spa-inspired bathroom and generous walk-in closet. Upstairs, four additional bedrooms, thoughtfully placed bathrooms, and a centrally located laundry room provide space and convenience. Located in sought-after Shelton Square, residents enjoy resort-style amenities including a pool, fitness center, clubhouse, dog park, and beautifully maintained common areas. Conveniently located near shopping, dining, and Veterans Parkway, with lawn maintenance included through the HOA. Beautiful design. Exceptional space. An incredible community. Welcome home!
 Properties marked with the IDX logo are provided courtesy of the RealTracs Internet Data Exchange Program. Some or all of the listings may not belong to the firm whose website is being visited (RE/MAX Town & Country, 706-455-8800). IDX information © 2026 MTRMLS, Inc. Information is believed to be accurate but not guaranteed by the MLS or RE/MAX Town & Country. IDX information is provided exclusively for consumers' personal, non-commercial use and may not be used for any purpose other than to identify prospective properties consumers may be interested in purchasing. Data last updated 2026-11-14T09:06:38.523.
Based on information submitted to the MLS GRID as of 2026-11-14T09:06:38.523. All data is obtained from various sources and may not have been verified by broker or MLS GRID. Supplied Open House Information is subject to change without notice. All information should be independently reviewed and verified for accuracy. Properties may or may not be listed by the office/agent presenting the information.
Click here for MLS GRID DMCA Notice
 Offered by Onward Real Estate: .
Copyright 2026 RealTracs, Inc. Information Is Believed To Be Accurate But Not Guaranteed. Listings courtesy of Realtracs MLS as distributed by MLS GRID.