




Description
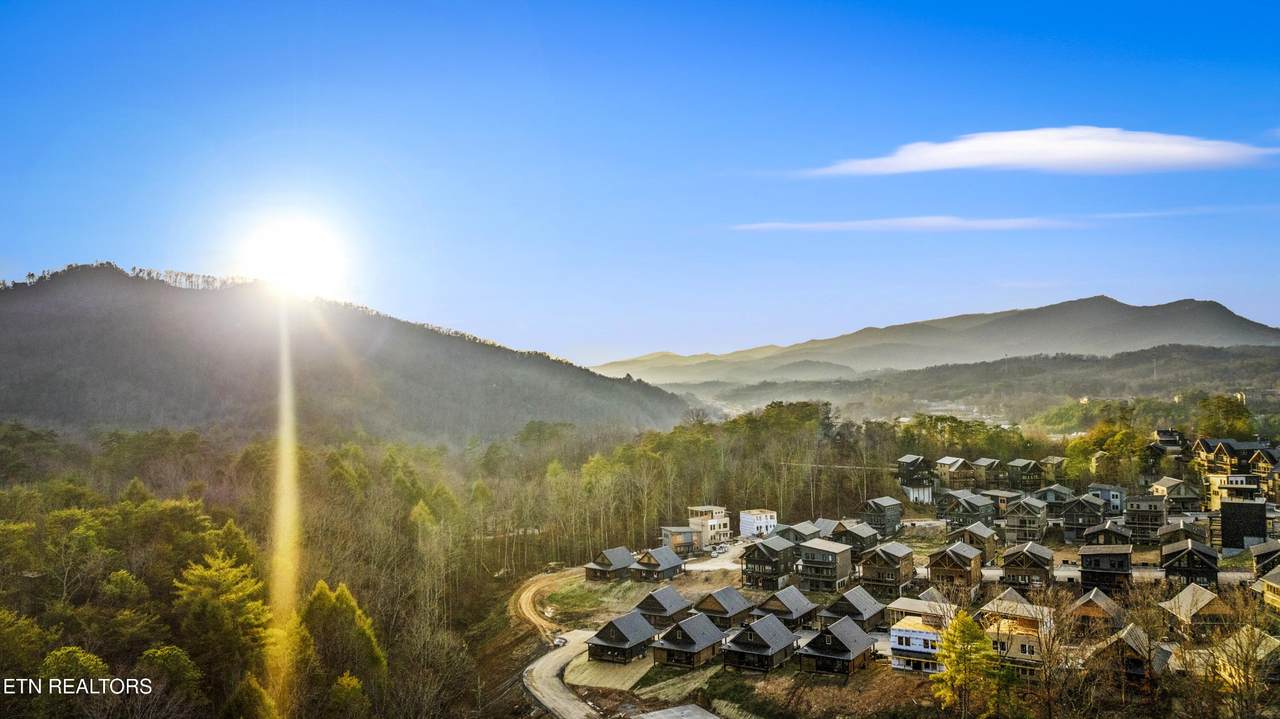
Discover a newer Pigeon Forge vacation cabin and investment opportunity in Sequoia Heights Resort, conveniently located just off the Parkway near the attractions, dining, shopping, and entertainment that make Pigeon Forge and the Great Smoky Mountains a premier vacation destination. Built in 2025, this 3 bedroom, 2.5 bath, 1,200 square foot Smoky Mountain cabin offers a highly desirable combination of newer construction, guest-friendly amenities, and convenient location. The open concept living area features vaulted ceilings, abundant natural light, and a stacked-stone electric fireplace, while the well-appointed kitchen with island creates an inviting gathering space for family and guests. Step outside to the covered deck and private hot tub, ideal for relaxing after a day exploring the Smokies. A dedicated lofted kids area with arcade game adds additional entertainment appeal for vacationing families, and the attached garage provides convenient parking, storage, and everyday functionality. Whether you are searching for a Pigeon Forge vacation rental, Smoky Mountain investment property, second home, or personal getaway, this cabin offers features designed to appeal to both owners and short term rental guests. Its proximity to the Parkway and Pigeon Forge attractions provides convenient access to Dollywood, the Great Smoky Mountains National Park, restaurants, shopping, entertainment, and area activities. With newer construction, desirable amenities, resort setting, and a location in one of Tennessee's most popular tourism markets, 571 Warbonnet Way presents an opportunity for buyers seeking a Pigeon Forge cabin with vacation rental and investment potential. Buyer to independently verify all rental regulations, HOA requirements, zoning, permitted uses, and income potential.
-
3BEDS
-
0.02ACRES
-
2BATHS
-
11/2 BATHS
-
1,200SQFT
-
$558$/SQFT
School Ratings & Info
Description
Discover a newer Pigeon Forge vacation cabin and investment opportunity in Sequoia Heights Resort, conveniently located just off the Parkway near the attractions, dining, shopping, and entertainment that make Pigeon Forge and the Great Smoky Mountains a premier vacation destination. Built in 2025, this 3 bedroom, 2.5 bath, 1,200 square foot Smoky Mountain cabin offers a highly desirable combination of newer construction, guest-friendly amenities, and convenient location. The open concept living area features vaulted ceilings, abundant natural light, and a stacked-stone electric fireplace, while the well-appointed kitchen with island creates an inviting gathering space for family and guests. Step outside to the covered deck and private hot tub, ideal for relaxing after a day exploring the Smokies. A dedicated lofted kids area with arcade game adds additional entertainment appeal for vacationing families, and the attached garage provides convenient parking, storage, and everyday functionality. Whether you are searching for a Pigeon Forge vacation rental, Smoky Mountain investment property, second home, or personal getaway, this cabin offers features designed to appeal to both owners and short term rental guests. Its proximity to the Parkway and Pigeon Forge attractions provides convenient access to Dollywood, the Great Smoky Mountains National Park, restaurants, shopping, entertainment, and area activities. With newer construction, desirable amenities, resort setting, and a location in one of Tennessee's most popular tourism markets, 571 Warbonnet Way presents an opportunity for buyers seeking a Pigeon Forge cabin with vacation rental and investment potential. Buyer to independently verify all rental regulations, HOA requirements, zoning, permitted uses, and income potential.
 Properties marked with the IDX logo are provided courtesy of the RealTracs Internet Data Exchange Program. Some or all of the listings may not belong to the firm whose website is being visited (RE/MAX Town & Country, 706-455-8800). IDX information © 2026 MTRMLS, Inc. Information is believed to be accurate but not guaranteed by the MLS or RE/MAX Town & Country. IDX information is provided exclusively for consumers' personal, non-commercial use and may not be used for any purpose other than to identify prospective properties consumers may be interested in purchasing. Data last updated 2026-11-17T08:06:17.857.
Based on information submitted to the MLS GRID as of 2026-11-17T08:06:17.857. All data is obtained from various sources and may not have been verified by broker or MLS GRID. Supplied Open House Information is subject to change without notice. All information should be independently reviewed and verified for accuracy. Properties may or may not be listed by the office/agent presenting the information.
Click here for MLS GRID DMCA Notice
 Offered by eXp Realty: .
Copyright 2026 RealTracs, Inc. Information Is Believed To Be Accurate But Not Guaranteed. Listings courtesy of Realtracs MLS as distributed by MLS GRID.