









Description
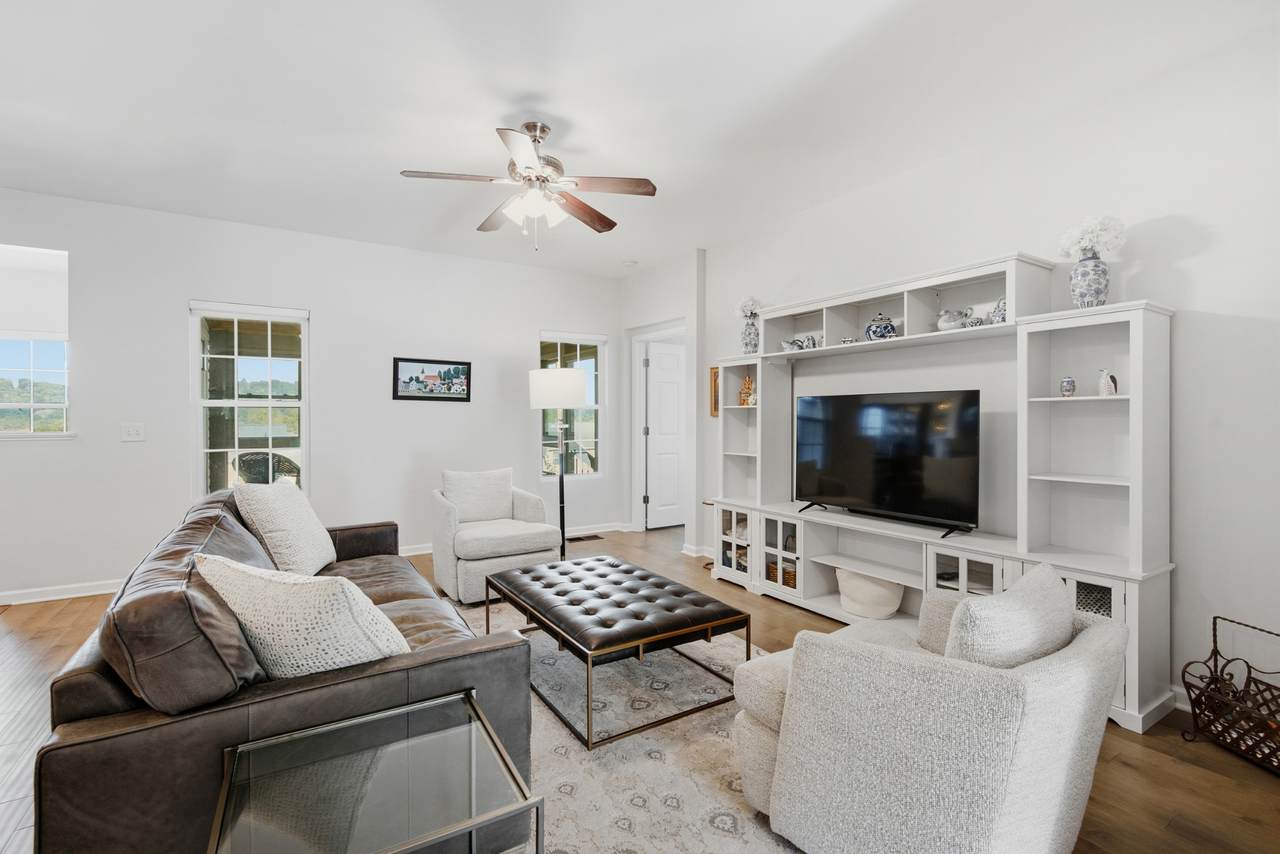
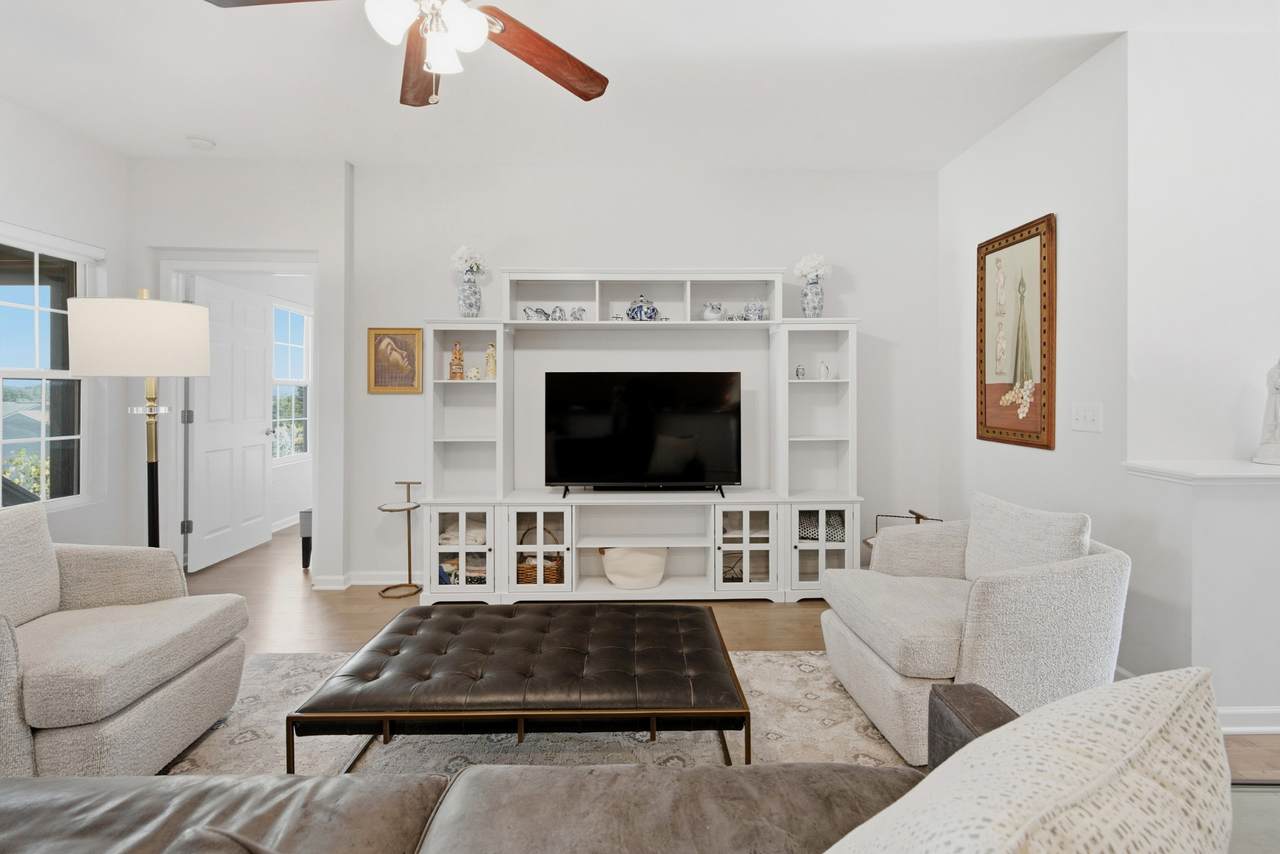
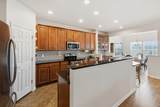
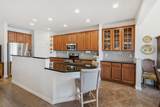
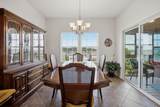
***AVONDALE SINGLE LEVEL*** HUGE bonus: This one has a full walk out basement! TURN KEY! What a dream! Updated in 2022 & beautifully maintained 4-bedroom, 3-bathroom home offers 2,545 sf of very comfortable living space. Enjoy the suburban life with city convenience. An easy 2 minute drive to I-40 makes for a quick 20 min commute to downtown Nashville; plus there is nearby shopping, dining, grocery stores, garden shops, gyms, & everyday essentials in Bellevue. Step inside to find a thoughtful layout filled with hardwood floors, tile in the bathrooms and kitchen, and generous living spaces. I would be remiss to not mention the new sun porch with glass windows that fully open for year around enjoyment! The kitchen features granite countertops, stainless steel appliances, large center island with seating, nice sized pantry & separate formal dining room.The primary ensuite offers a walk-in closet & a modern zero entry shower; while the other 2 bedrooms on this level provide flexible space for family or guests & another full bathroom in the hallway. Designated utility room near the exit to the garage.Take the stairwell to the basement to enter the gigantic theater room; extra bedroom/office & a full bathroom. You can exit out onto your own private lower deck for grillin' & chillin'. Outside, enjoy a private fenced backyard with pear trees, a lovely ground level back patio for dining, professional landscaping, and lush green grass. Things people love about living in Avondale is: 1.Sense of community & events; 2.The amenities-2 adult pools & 1 kiddy pool; playground, side walks; 3.The proximity to eateries, grocery stores, gyms, & entertainment; 4.The food trucks! 5. oh, and HARPETH VALLEY ELEMENTARY!!!! and the newly built James Lawson High School! Please be prompt at your showing time as there are young children in the home and sellers need to pack up babies. Please call Cindy with your arrival time and when you leave. THANK YOU!!!
-
4BEDS
-
0.17ACRES
-
3BATHS
-
01/2 BATHS
-
2,545SQFT
-
$236$/SQFT
School Information
Description
***AVONDALE SINGLE LEVEL*** HUGE bonus: This one has a full walk out basement! TURN KEY! What a dream! Updated in 2022 & beautifully maintained 4-bedroom, 3-bathroom home offers 2,545 sf of very comfortable living space. Enjoy the suburban life with city convenience. An easy 2 minute drive to I-40 makes for a quick 20 min commute to downtown Nashville; plus there is nearby shopping, dining, grocery stores, garden shops, gyms, & everyday essentials in Bellevue. Step inside to find a thoughtful layout filled with hardwood floors, tile in the bathrooms and kitchen, and generous living spaces. I would be remiss to not mention the new sun porch with glass windows that fully open for year around enjoyment! The kitchen features granite countertops, stainless steel appliances, large center island with seating, nice sized pantry & separate formal dining room.The primary ensuite offers a walk-in closet & a modern zero entry shower; while the other 2 bedrooms on this level provide flexible space for family or guests & another full bathroom in the hallway. Designated utility room near the exit to the garage.Take the stairwell to the basement to enter the gigantic theater room; extra bedroom/office & a full bathroom. You can exit out onto your own private lower deck for grillin' & chillin'. Outside, enjoy a private fenced backyard with pear trees, a lovely ground level back patio for dining, professional landscaping, and lush green grass. Things people love about living in Avondale is: 1.Sense of community & events; 2.The amenities-2 adult pools & 1 kiddy pool; playground, side walks; 3.The proximity to eateries, grocery stores, gyms, & entertainment; 4.The food trucks! 5. oh, and HARPETH VALLEY ELEMENTARY!!!! and the newly built James Lawson High School! Please be prompt at your showing time as there are young children in the home and sellers need to pack up babies. Please call Cindy with your arrival time and when you leave. THANK YOU!!!
 Properties marked with the IDX logo are provided courtesy of the RealTracs Internet Data Exchange Program. Some or all of the listings may not belong to the firm whose website is being visited (RE/MAX Town & Country, 706-455-8800). IDX information © 2026 MTRMLS, Inc. Information is believed to be accurate but not guaranteed by the MLS or RE/MAX Town & Country. IDX information is provided exclusively for consumers' personal, non-commercial use and may not be used for any purpose other than to identify prospective properties consumers may be interested in purchasing. Data last updated 2026-11-15T00:08:52.657.
Based on information submitted to the MLS GRID as of 2026-11-15T00:08:52.657. All data is obtained from various sources and may not have been verified by broker or MLS GRID. Supplied Open House Information is subject to change without notice. All information should be independently reviewed and verified for accuracy. Properties may or may not be listed by the office/agent presenting the information.
Click here for MLS GRID DMCA Notice
 Offered by Benchmark Realty, LLC: .
Copyright 2026 RealTracs, Inc. Information Is Believed To Be Accurate But Not Guaranteed. Listings courtesy of Realtracs MLS as distributed by MLS GRID.