









Description
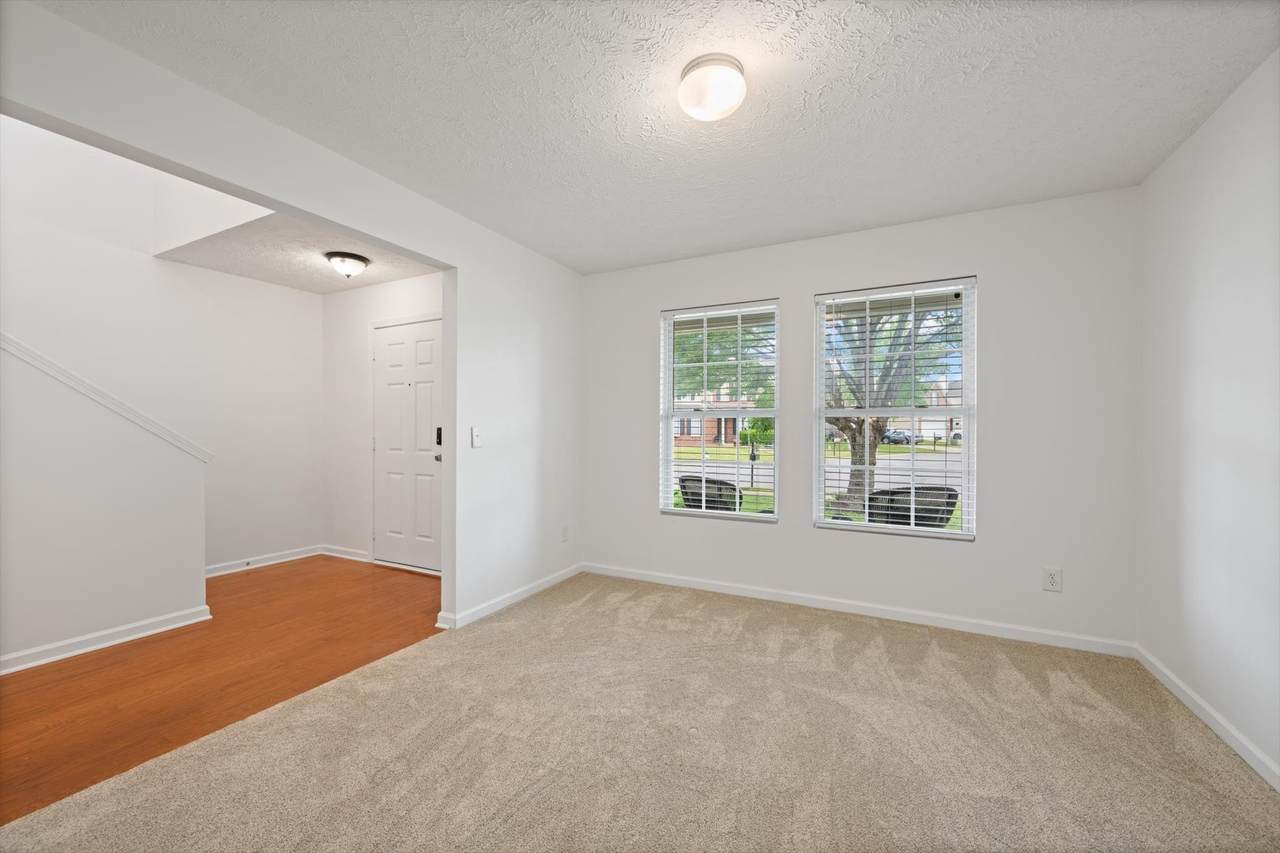
Privacy, flexible living space, and one of the most desirable locations in the Blackman community combine in this beautifully maintained single-owner home backing to peaceful woods. Freshly updated with brand new carpet and paint, it’s move-in ready from day one. The thoughtfully designed floor plan features a main-level primary suite for easy living, a dedicated office, and three additional bedrooms upstairs— Whether you need space for children, guests, hobbies, or working from home, this floor plan adapts beautifully as life changes. The spacious living room centers around a cozy wood-burning fireplace, creating an inviting gathering place during the holidays or quiet evenings at home. Step outside to a covered patio overlooking mature trees instead of neighboring backyards—a peaceful setting where morning coffee, weekend cookouts, and watching wildlife become part of everyday life. You’ll appreciate the abundant storage throughout and the practical laundry room connected to the garage, making everyday routines more efficient. Major systems are already taken care of, with the HVAC replaced in 2020. Ideally located just minutes from Blackman schools, shopping, dining, and interstate access, this home offers the perfect blend of quiet surroundings and everyday convenience.
-
4BEDS
-
0.15ACRES
-
2BATHS
-
11/2 BATHS
-
2,401SQFT
-
$181$/SQFT
School Information
Description
Privacy, flexible living space, and one of the most desirable locations in the Blackman community combine in this beautifully maintained single-owner home backing to peaceful woods. Freshly updated with brand new carpet and paint, it’s move-in ready from day one. The thoughtfully designed floor plan features a main-level primary suite for easy living, a dedicated office, and three additional bedrooms upstairs— Whether you need space for children, guests, hobbies, or working from home, this floor plan adapts beautifully as life changes. The spacious living room centers around a cozy wood-burning fireplace, creating an inviting gathering place during the holidays or quiet evenings at home. Step outside to a covered patio overlooking mature trees instead of neighboring backyards—a peaceful setting where morning coffee, weekend cookouts, and watching wildlife become part of everyday life. You’ll appreciate the abundant storage throughout and the practical laundry room connected to the garage, making everyday routines more efficient. Major systems are already taken care of, with the HVAC replaced in 2020. Ideally located just minutes from Blackman schools, shopping, dining, and interstate access, this home offers the perfect blend of quiet surroundings and everyday convenience.
 Properties marked with the IDX logo are provided courtesy of the RealTracs Internet Data Exchange Program. Some or all of the listings may not belong to the firm whose website is being visited (RE/MAX Town & Country, 706-455-8800). IDX information © 2026 MTRMLS, Inc. Information is believed to be accurate but not guaranteed by the MLS or RE/MAX Town & Country. IDX information is provided exclusively for consumers' personal, non-commercial use and may not be used for any purpose other than to identify prospective properties consumers may be interested in purchasing. Data last updated 2026-11-15T07:07:40.777.
Based on information submitted to the MLS GRID as of 2026-11-15T07:07:40.777. All data is obtained from various sources and may not have been verified by broker or MLS GRID. Supplied Open House Information is subject to change without notice. All information should be independently reviewed and verified for accuracy. Properties may or may not be listed by the office/agent presenting the information.
Click here for MLS GRID DMCA Notice
 Offered by Compass: .
Copyright 2026 RealTracs, Inc. Information Is Believed To Be Accurate But Not Guaranteed. Listings courtesy of Realtracs MLS as distributed by MLS GRID.