Skip To Content

512 Chelsea Ln

Lebanon, TN 37090
  • $729,900
  • STATUS: Active
  • ON SITE: 49 Days
  • MLS #: RTC3597593
Open House
UPDATED: 49 min ago
$729,900
  • 3
    BEDS
  • 0.92
    ACRES
  • 2
    BATHS
  • 0
    1/2 BATHS
  • 3,833
    SQFT
  • $190
    $/SQFT
Neighborhood:
Type:
Single-Family Home
Built:
1998
County:

School Information

Elementary School:
Middle School:
High School:

Description

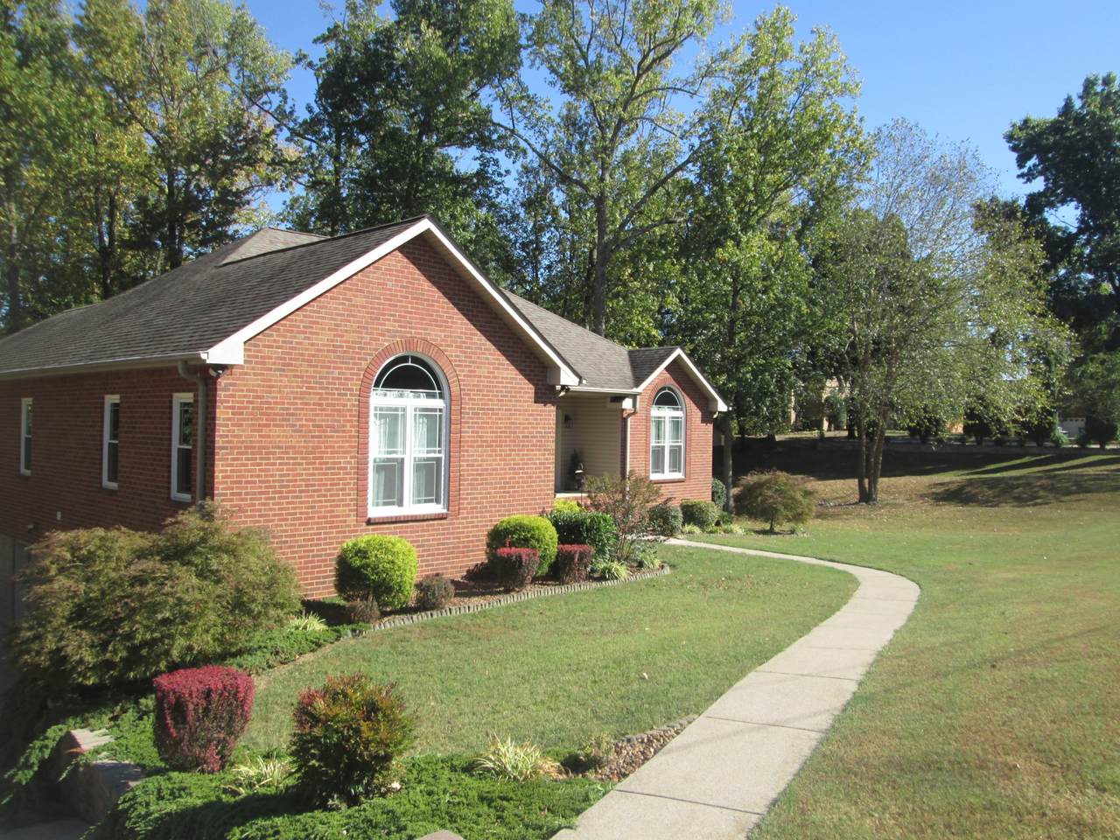
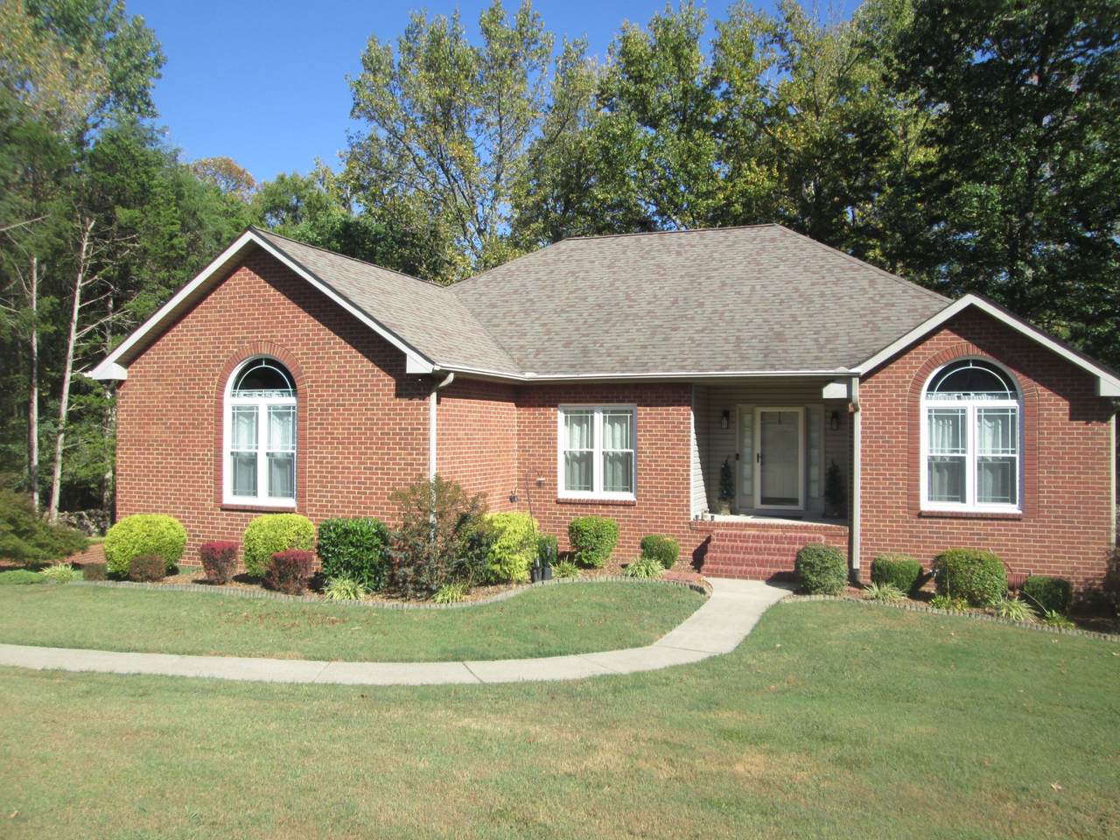
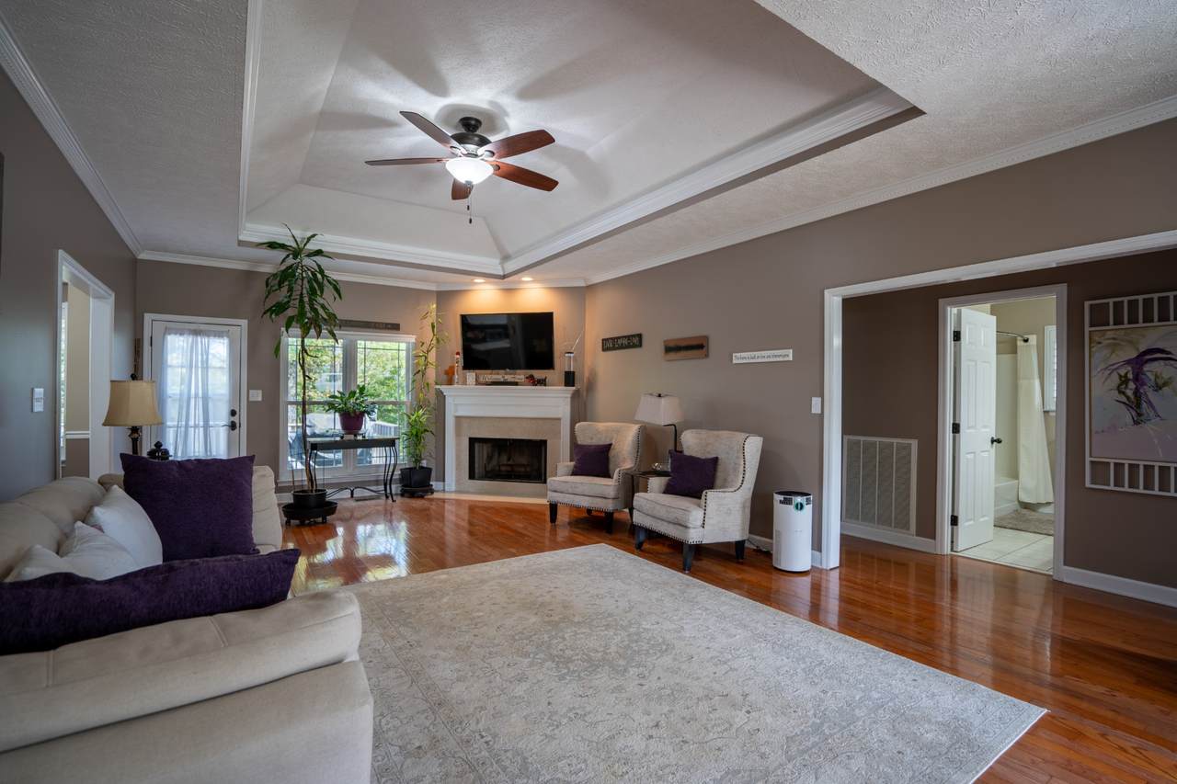
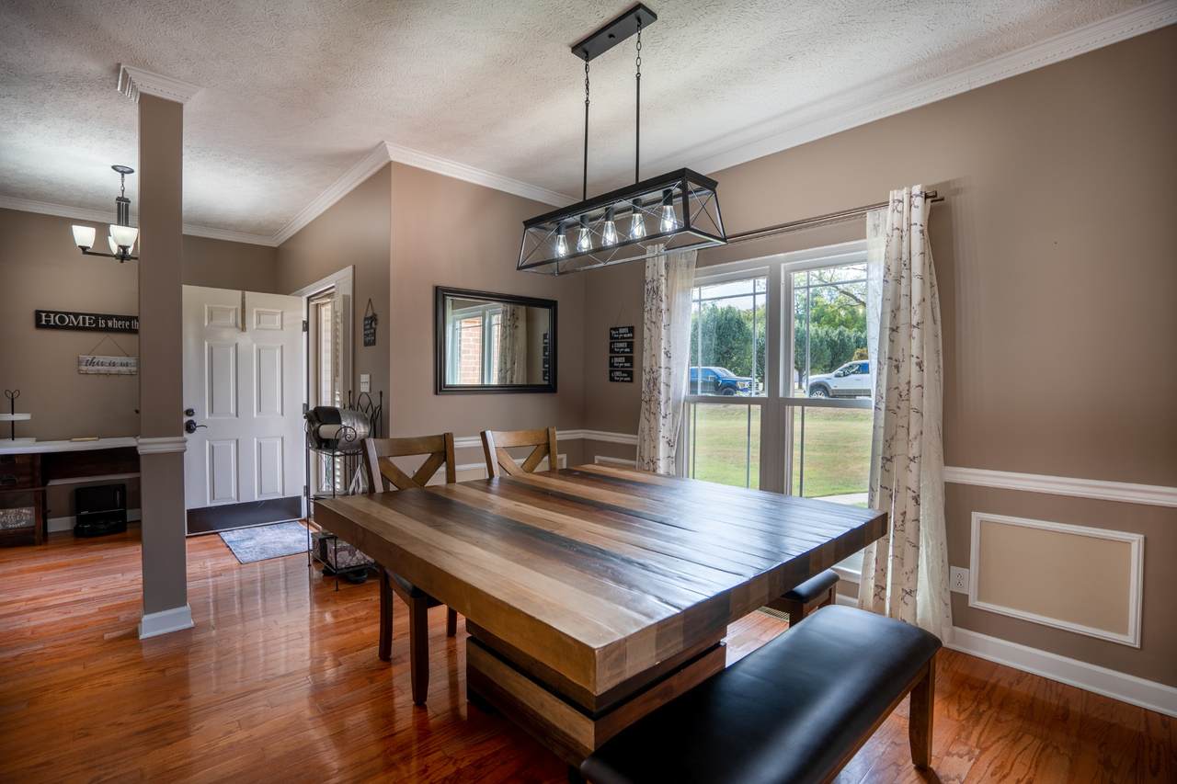
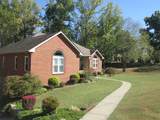
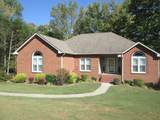
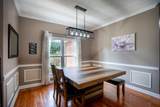
Immaculate Well-Maintained All Brick Home, Great Location, No HOA Located on great dead-end street 1.3 Miles to I-40 and convenient to Lebanon, Mt. Juliet, Nashville, Gallatin and BNA airport. 3BD/2BA Home with plenty of room for basement expansion with First floor featuring Hardwood, Carpet, Tile floors, Fireplace, LR, Den, Dr, Eat-in Kitchen all appliances stay, Pantry, Utility Room washer and dryer and all appliances stay. Walk out Basement with 33x18 man cave and 19x15 and 15x15 and also a 17x15 room can expand into Mothers In-Law or plenty of room for your Kids and 3 car attached garage. The outside is beautifully Landscaped with mature trees and 12x20 Storage Building and partial fenced in backyard for your pets with concrete driveway. Home has a water softener. Homes do not come for sell often is this quiet neighborhood great for your family. Someone is not looking here this wonderful home is move in ready and great for a growing family close to Nashville airport and all of Middle Tennessee. Come take a look and make an offer.

Monthly Payment Calculator


Realtracs Solutions logoProperties marked with the IDX logo are provided courtesy of the RealTracs Internet Data Exchange Program. Some or all of the listings may not belong to the firm whose website is being visited (RE/MAX Town & Country, 706-455-8800). IDX information © 2026 MTRMLS, Inc. Information is believed to be accurate but not guaranteed by the MLS or RE/MAX Town & Country. IDX information is provided exclusively for consumers' personal, non-commercial use and may not be used for any purpose other than to identify prospective properties consumers may be interested in purchasing. Data last updated 2026-11-11T16:09:07.937.

Based on information submitted to the MLS GRID as of 2026-11-11T16:09:07.937. All data is obtained from various sources and may not have been verified by broker or MLS GRID. Supplied Open House Information is subject to change without notice. All information should be independently reviewed and verified for accuracy. Properties may or may not be listed by the office/agent presenting the information.
Click here for MLS GRID DMCA Notice
www.truemountainliving.com/homes/181441023
Print Image

512 Chelsea Ln Lebanon, TN 37090

  • Price: $729,900
  • Status: Active
  • On Site: 49 Days
  • Updated: 49 min ago
  • MLS #: RTC3597593
3
Beds
2
Baths
0
½ Baths
0.92
Acres
3,833
SQFT
$190
$/SQFT
1998
Built
Neighborhood:
Brookwood Est 2
County:
Wilson
Elementary School:
Stoner Creek Elementary
Middle School:
West Wilson Middle School
High School:
Mt. Juliet High School
Property Description
Immaculate Well-Maintained All Brick Home, Great Location, No HOA Located on great dead-end street 1.3 Miles to I-40 and convenient to Lebanon, Mt. Juliet, Nashville, Gallatin and BNA airport. 3BD/2BA Home with plenty of room for basement expansion with First floor featuring Hardwood, Carpet, Tile floors, Fireplace, LR, Den, Dr, Eat-in Kitchen all appliances stay, Pantry, Utility Room washer and dryer and all appliances stay. Walk out Basement with 33x18 man cave and 19x15 and 15x15 and also a 17x15 room can expand into Mothers In-Law or plenty of room for your Kids and 3 car attached garage. The outside is beautifully Landscaped with mature trees and 12x20 Storage Building and partial fenced in backyard for your pets with concrete driveway. Home has a water softener. Homes do not come for sell often is this quiet neighborhood great for your family. Someone is not looking here this wonderful home is move in ready and great for a growing family close to Nashville airport and all of Middle Tennessee. Come take a look and make an offer.
Exterior Features

Architectural Style Ranch Attached Garage YN No Construction Materials Brick Covered Spaces 3 Fencing Partial Garage YN Yes Levels Two Lot Size Dimensions 183.5 X 225.3 IRR Parking Features Garage Door OpenerGarage Faces Side Parking Total 3 Patio And Porch Features Deck Roof Asphalt View YN No Waterfront YN No

Interior Features

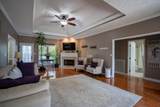
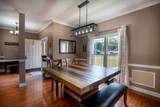
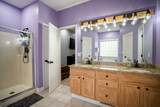
Above Grade Finished Area 2418 Appliances Electric OvenElectric RangeDishwasherDryerMicrowaveRefrigeratorWasher Basement Partially Finished Below Grade Finished Area 1415 Cooling Central AirElectric Cooling YN Yes Fireplace YN Yes Fireplaces Total 1 Flooring CarpetWoodTile Heating CentralElectric Heating YN Yes Interior Features Air FilterCeiling Fan(s)Pantry Main Level Bedrooms 3 Rooms Bedroom 1 (17x16 Full Bath) Bedroom 2 (12x11) Bedroom 3 (12x11) Master Bathroom (Double Vanity) Den (20x16) Recreation Room (33x18 Basement Level) Dining Room (12x11 Formal) Kitchen (24x10 Eat-in Kitchen) Living Room (23x15)

Property Features

Association YN No Building Area Total 3833 Green Energy Efficient DoorsWindows Laundry Features Electric Dryer Hookup Lot Size Area 0.92 New Construction YN No Other Equipment Air Purifier Pool Private YN No Property Attached YN No Property Sub Type Single Family Residence Security Features Smoke Detector(s) Senior Community YN No Sewer Septic Tank Special Listing Conditions Standard Stories 1 Tax Annual Amount 2060 Tax Lot 14 Water Source Public Year Built Details Approximate

Realtracs Solutions logo Offered by Blackwell Realty and Auction: . Copyright 2026 RealTracs, Inc. Information Is Believed To Be Accurate But Not Guaranteed. Listings courtesy of Realtracs MLS as distributed by MLS GRID.


Realtracs Solutions logoProperties marked with the IDX logo are provided courtesy of the RealTracs Internet Data Exchange Program. Some or all of the listings may not belong to the firm whose website is being visited (RE/MAX Town & Country, 706-455-8800). IDX information © 2026 MTRMLS, Inc. Information is believed to be accurate but not guaranteed by the MLS or RE/MAX Town & Country. IDX information is provided exclusively for consumers' personal, non-commercial use and may not be used for any purpose other than to identify prospective properties consumers may be interested in purchasing. Data last updated 2026-11-11T16:09:07.937.

Based on information submitted to the MLS GRID as of 2026-11-11T16:09:07.937. All data is obtained from various sources and may not have been verified by broker or MLS GRID. Supplied Open House Information is subject to change without notice. All information should be independently reviewed and verified for accuracy. Properties may or may not be listed by the office/agent presenting the information.
Click here for MLS GRID DMCA Notice
 
https://bt-photos.global.ssl.fastly.net/nashville/1280_boomver_3_RTC3597593-1.jpg https://bt-photos.global.ssl.fastly.net/nashville/1280_boomver_3_RTC3597593-1.jpg https://bt-photos.global.ssl.fastly.net/nashville/1280_boomver_3_RTC3597593-1.jpg
Logo
RE/MAX Town & Country
116 W. Main Street 1C
Blue Ridge GA, 30513