













Description
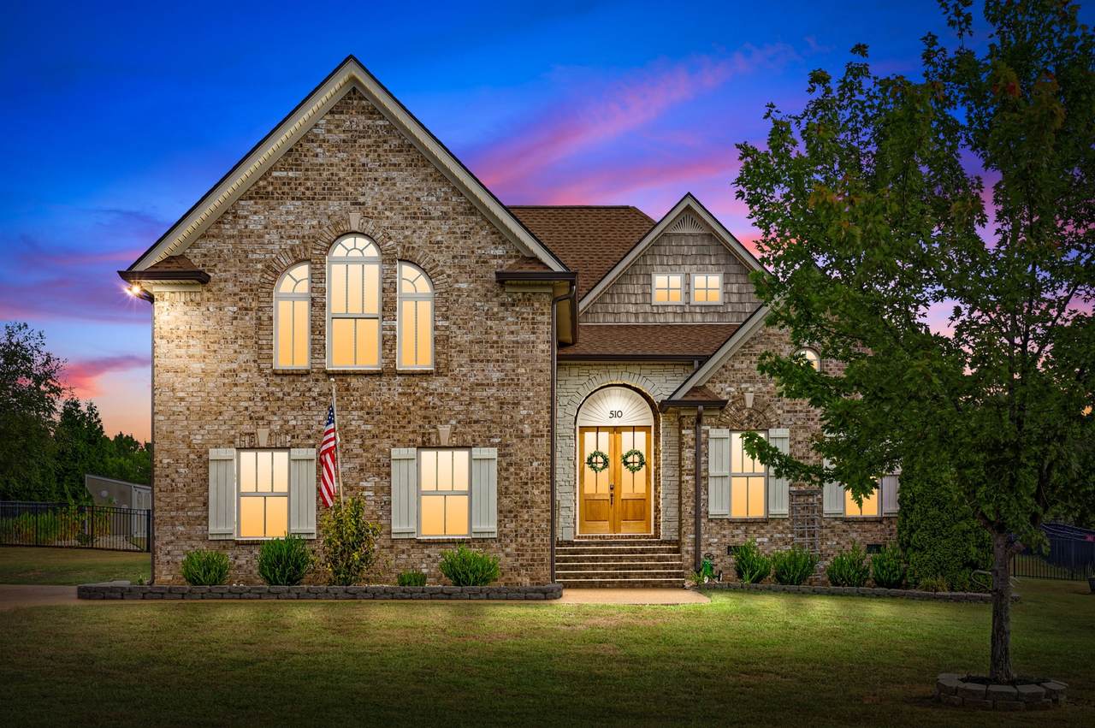
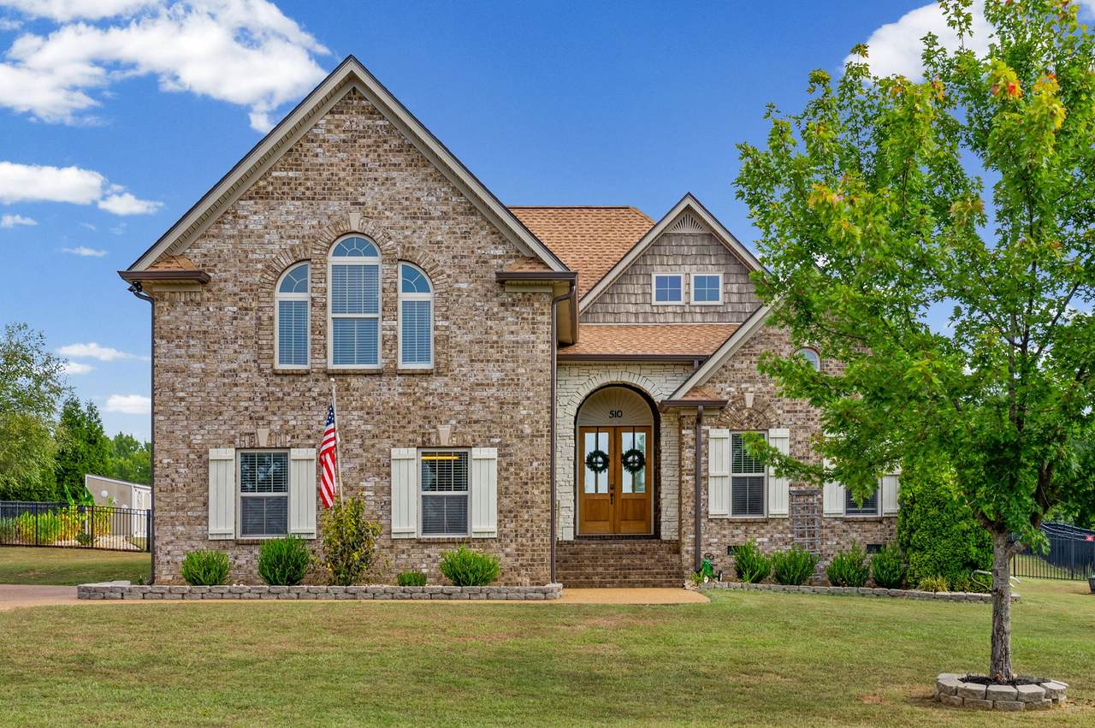
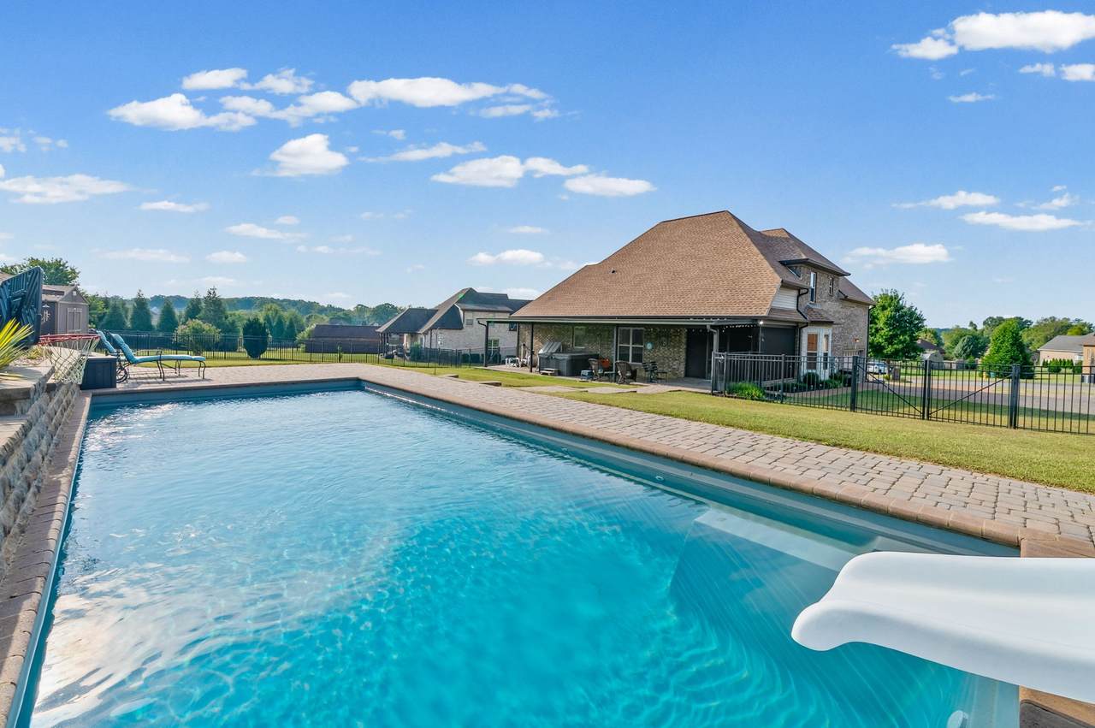
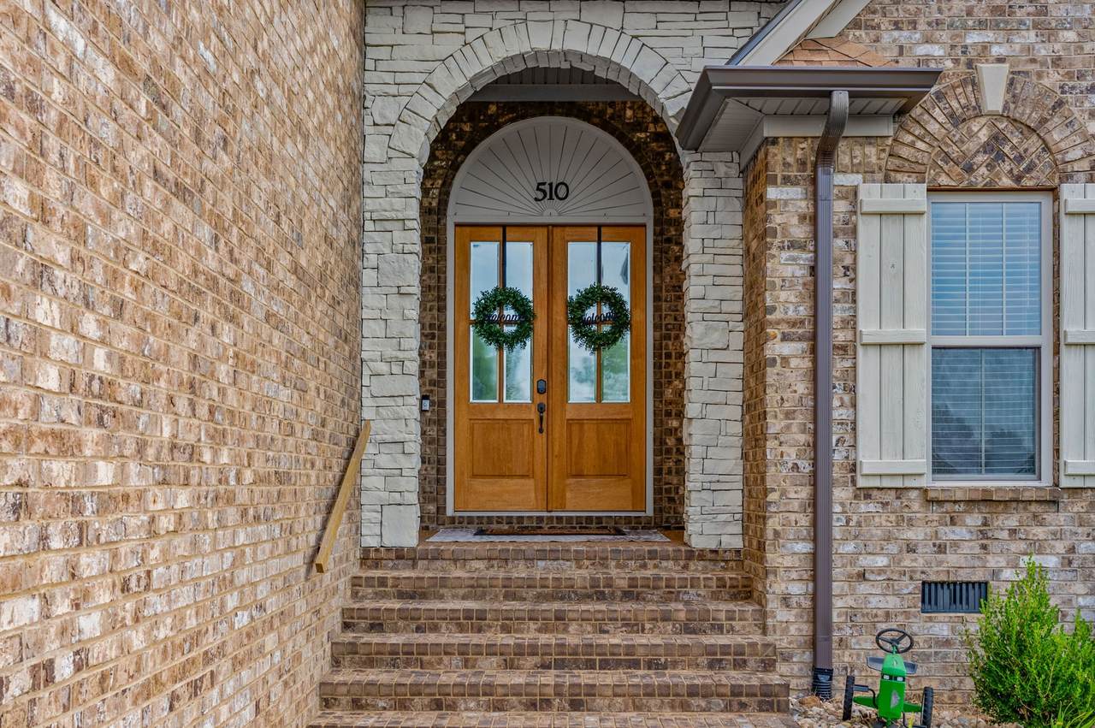
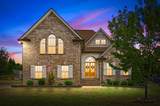
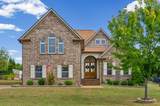
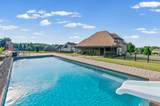
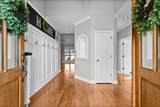
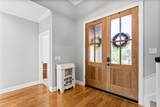
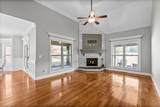
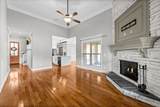
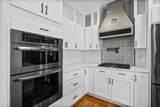
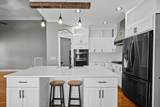
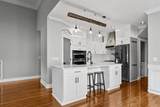
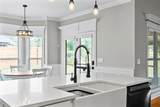
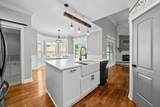
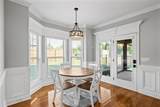
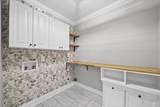
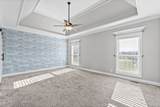
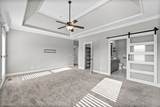
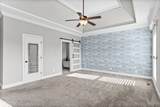
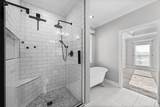
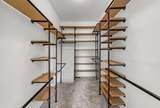
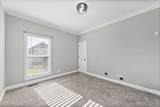
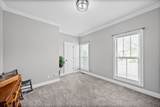
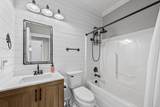
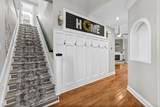
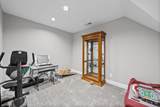
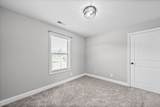
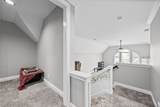
Welcome to your own backyard retreat! This meticulously maintained all-brick home sits on a level .59-acre cul-de-sac lot with NO HOA and features a stunning saltwater pool complete with waterfall, slide and spacious lounging area. All pool equipment and accessories convey, along with the gazebo and swings, making this outdoor space ready for summer fun and unforgettable gatherings. Inside, you’ll find 4 bedrooms and 3 full baths with a highly desirable layout featuring 3 bedrooms, including the spacious primary suite, on the main level. The open and inviting living spaces include an eat-in kitchen, fireplace and screened-in porch overlooking the backyard. Upstairs offers a large 20x20 rec room, 4th bedroom, full bath and an additional flex room perfect for a home office, hobby room, playroom or whatever fits your lifestyle. Preferred lender incentive available for qualified buyers, including a 1-year temporary rate buydown. See flyer in docs for more information. Additional highlights include a side-entry 2-car garage, fenced backyard, storage building, hot tub, walk-in closets and generous storage throughout. Major updates include a roof approximately one year old and the upstairs HVAC replaced in 2023. Beautifully maintained, thoughtfully designed and ready for its next chapter, this is more than a house. It’s a place to gather, relax and create lasting memories. Come see everything 510 Falcon Creek has to offer!
-
4BEDS
-
0.59ACRES
-
3BATHS
-
01/2 BATHS
-
2,723SQFT
-
$268$/SQFT
School Information
Description
Welcome to your own backyard retreat! This meticulously maintained all-brick home sits on a level .59-acre cul-de-sac lot with NO HOA and features a stunning saltwater pool complete with waterfall, slide and spacious lounging area. All pool equipment and accessories convey, along with the gazebo and swings, making this outdoor space ready for summer fun and unforgettable gatherings. Inside, you’ll find 4 bedrooms and 3 full baths with a highly desirable layout featuring 3 bedrooms, including the spacious primary suite, on the main level. The open and inviting living spaces include an eat-in kitchen, fireplace and screened-in porch overlooking the backyard. Upstairs offers a large 20x20 rec room, 4th bedroom, full bath and an additional flex room perfect for a home office, hobby room, playroom or whatever fits your lifestyle. Preferred lender incentive available for qualified buyers, including a 1-year temporary rate buydown. See flyer in docs for more information. Additional highlights include a side-entry 2-car garage, fenced backyard, storage building, hot tub, walk-in closets and generous storage throughout. Major updates include a roof approximately one year old and the upstairs HVAC replaced in 2023. Beautifully maintained, thoughtfully designed and ready for its next chapter, this is more than a house. It’s a place to gather, relax and create lasting memories. Come see everything 510 Falcon Creek has to offer!
 Properties marked with the IDX logo are provided courtesy of the RealTracs Internet Data Exchange Program. Some or all of the listings may not belong to the firm whose website is being visited (RE/MAX Town & Country, 706-455-8800). IDX information © 2026 MTRMLS, Inc. Information is believed to be accurate but not guaranteed by the MLS or RE/MAX Town & Country. IDX information is provided exclusively for consumers' personal, non-commercial use and may not be used for any purpose other than to identify prospective properties consumers may be interested in purchasing. Data last updated 2026-11-15T07:07:40.777.
Based on information submitted to the MLS GRID as of 2026-11-15T07:07:40.777. All data is obtained from various sources and may not have been verified by broker or MLS GRID. Supplied Open House Information is subject to change without notice. All information should be independently reviewed and verified for accuracy. Properties may or may not be listed by the office/agent presenting the information.
Click here for MLS GRID DMCA Notice
 Offered by Benchmark Realty, LLC: .
Copyright 2026 RealTracs, Inc. Information Is Believed To Be Accurate But Not Guaranteed. Listings courtesy of Realtracs MLS as distributed by MLS GRID.