

















Description
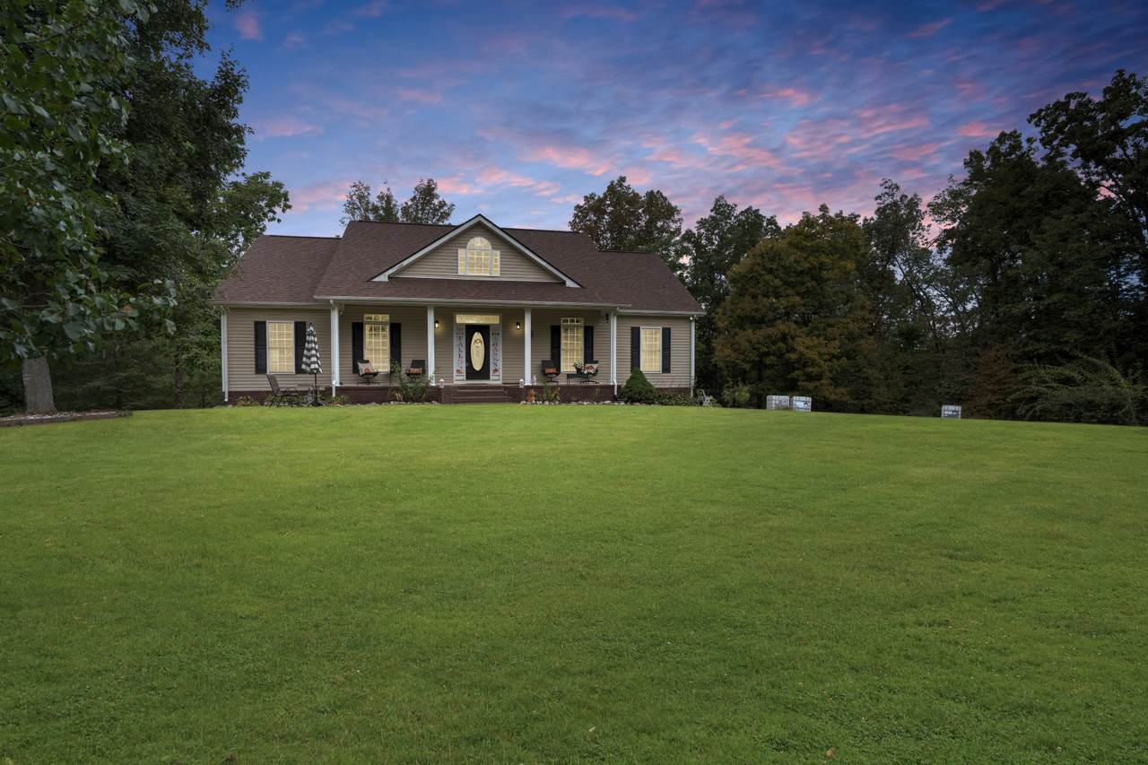
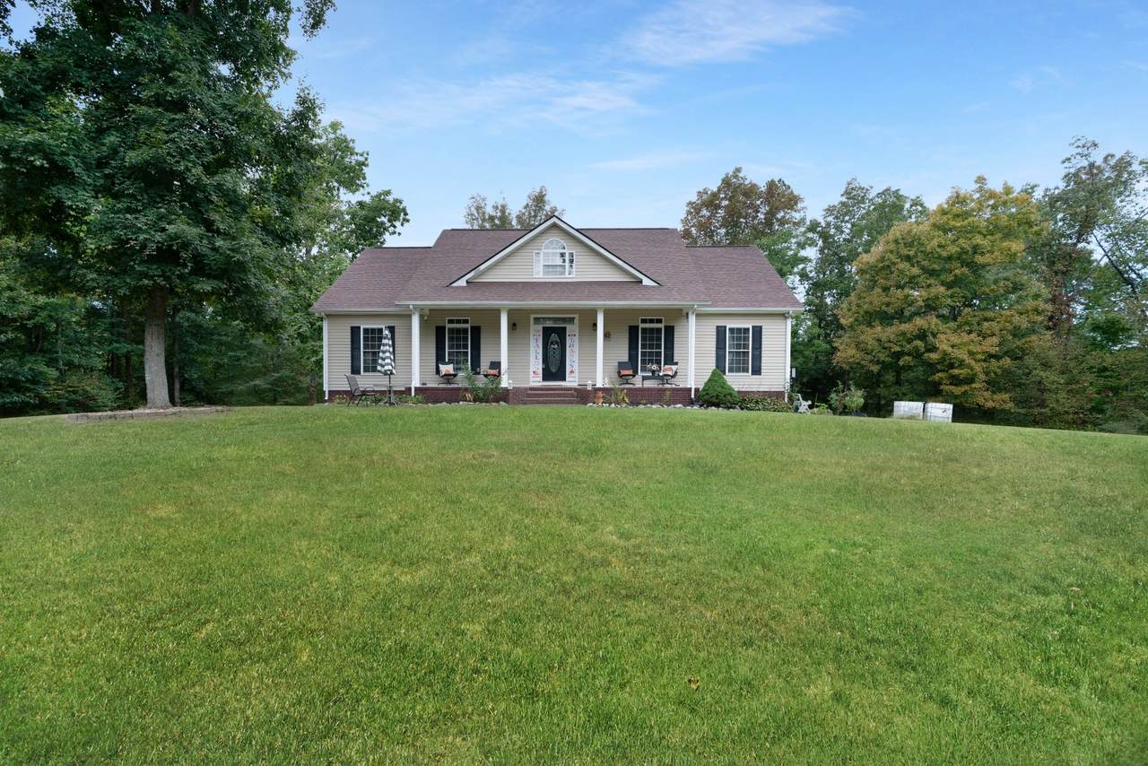
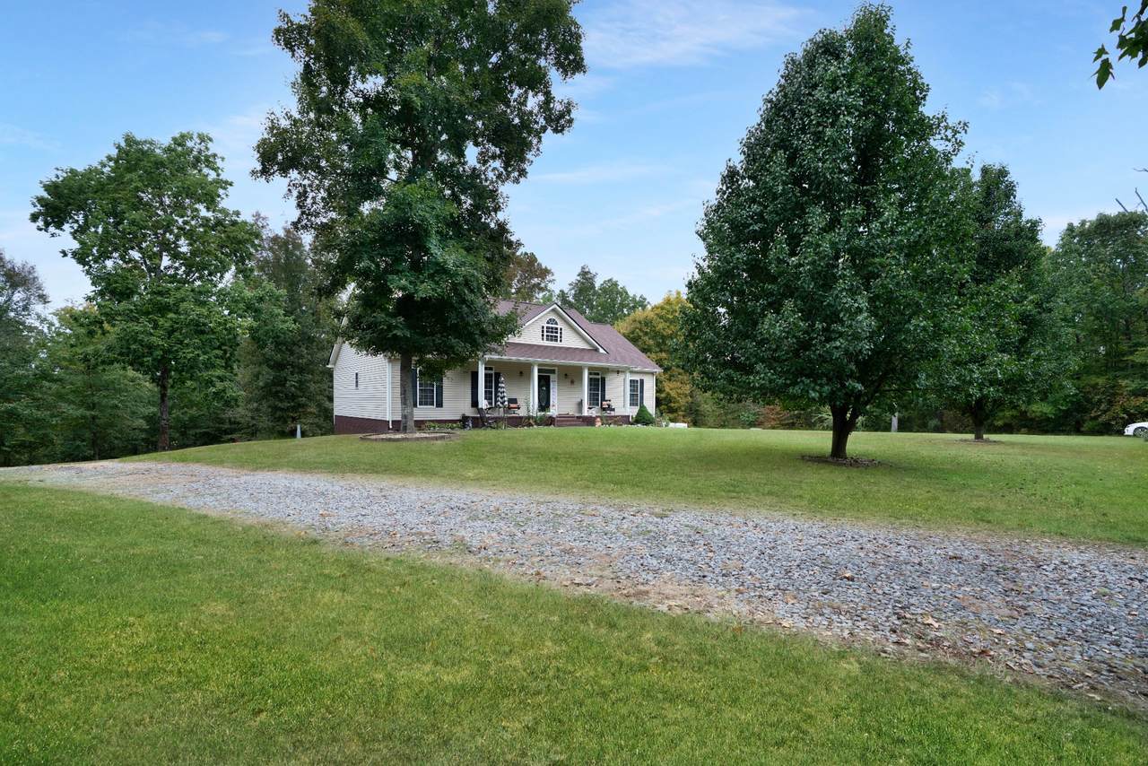
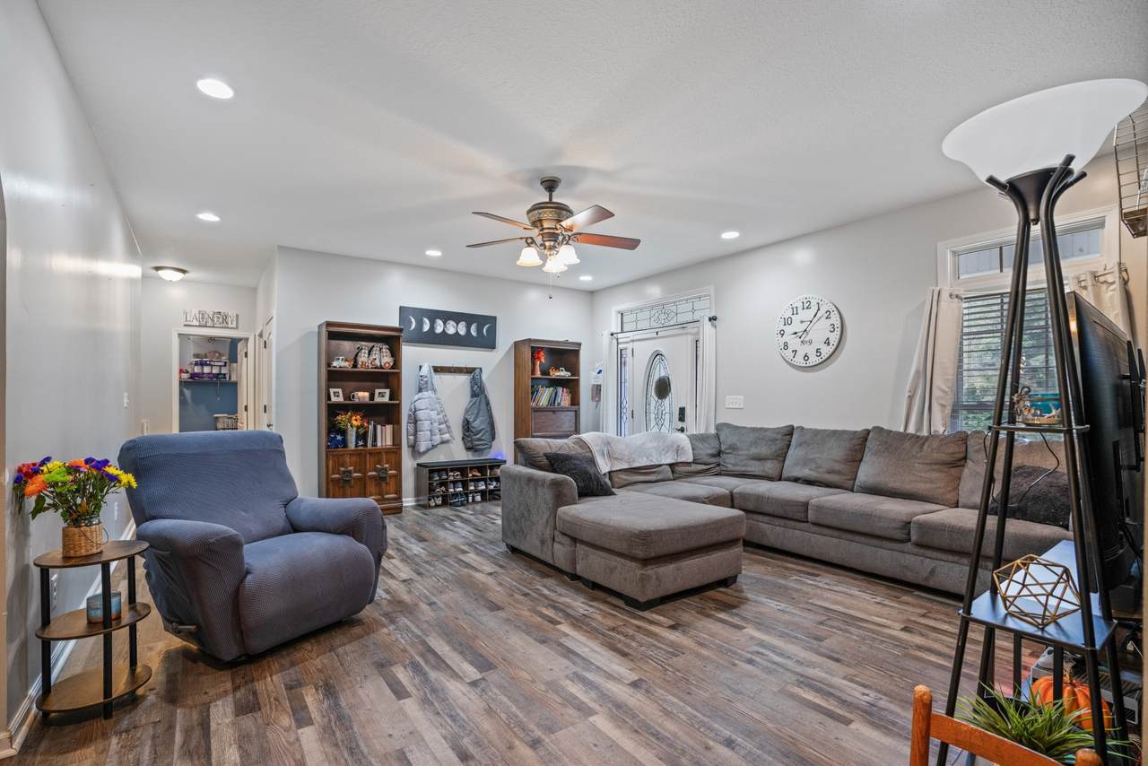
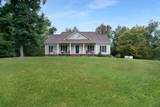
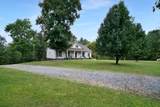
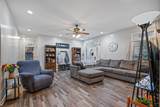
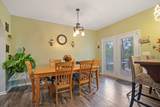
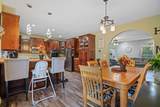
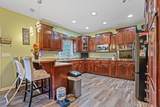
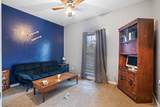
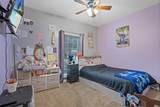
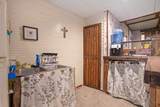
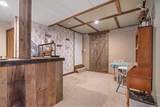
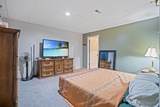
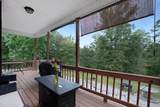
Pictures are great—but this beautiful country home is even better in person! Nestled on a private 3.5-acre, tree-lined lot, this stunning property offers the perfect blend of peaceful country living, spacious indoor living, and incredible entertaining space. Step onto the covered front porch, the perfect spot to enjoy your morning coffee or unwind in the peaceful surroundings. Inside, you'll find a spacious open-concept kitchen and dining area, with new appliances installed in 2022 and plenty of room for gathering with family and friends. The home features 5 bedrooms and 3 full bathrooms, including 4 bedrooms and 2 full baths upstairs, plus a bedroom/flex room, hobby room, and full bath in the finished walkout basement. The owner's suite offers a relaxing retreat with a separate soaking tub and walk-in shower. The fully finished basement is an entertainer's dream, complete with a built-in bar and pool table that stays with the property. The basement also includes a storm shelter with a reinforced basement storm door, a separate storage area, and convenient walkout access. Step outside onto the large back deck and take in the beautiful views and tranquility of your private acreage. The property also includes a large shop/garage, offering plenty of space for vehicles, hobbies, equipment, or additional storage. Recent updates include: • New roof — 2022 • New kitchen appliances — 2022 • New water tank — 2023 • New LVP flooring — 2024 • Septic tank pumped — 2026
-
4BEDS
-
3.5ACRES
-
3BATHS
-
01/2 BATHS
-
2,749SQFT
-
$173$/SQFT
School Information
Description
Pictures are great—but this beautiful country home is even better in person! Nestled on a private 3.5-acre, tree-lined lot, this stunning property offers the perfect blend of peaceful country living, spacious indoor living, and incredible entertaining space. Step onto the covered front porch, the perfect spot to enjoy your morning coffee or unwind in the peaceful surroundings. Inside, you'll find a spacious open-concept kitchen and dining area, with new appliances installed in 2022 and plenty of room for gathering with family and friends. The home features 5 bedrooms and 3 full bathrooms, including 4 bedrooms and 2 full baths upstairs, plus a bedroom/flex room, hobby room, and full bath in the finished walkout basement. The owner's suite offers a relaxing retreat with a separate soaking tub and walk-in shower. The fully finished basement is an entertainer's dream, complete with a built-in bar and pool table that stays with the property. The basement also includes a storm shelter with a reinforced basement storm door, a separate storage area, and convenient walkout access. Step outside onto the large back deck and take in the beautiful views and tranquility of your private acreage. The property also includes a large shop/garage, offering plenty of space for vehicles, hobbies, equipment, or additional storage. Recent updates include: • New roof — 2022 • New kitchen appliances — 2022 • New water tank — 2023 • New LVP flooring — 2024 • Septic tank pumped — 2026
 Properties marked with the IDX logo are provided courtesy of the RealTracs Internet Data Exchange Program. Some or all of the listings may not belong to the firm whose website is being visited (RE/MAX Town & Country, 706-455-8800). IDX information © 2026 MTRMLS, Inc. Information is believed to be accurate but not guaranteed by the MLS or RE/MAX Town & Country. IDX information is provided exclusively for consumers' personal, non-commercial use and may not be used for any purpose other than to identify prospective properties consumers may be interested in purchasing. Data last updated 2026-11-11T10:06:51.3.
Based on information submitted to the MLS GRID as of 2026-11-11T10:06:51.3. All data is obtained from various sources and may not have been verified by broker or MLS GRID. Supplied Open House Information is subject to change without notice. All information should be independently reviewed and verified for accuracy. Properties may or may not be listed by the office/agent presenting the information.
Click here for MLS GRID DMCA Notice
 Offered by Concord Realty: .
Copyright 2026 RealTracs, Inc. Information Is Believed To Be Accurate But Not Guaranteed. Listings courtesy of Realtracs MLS as distributed by MLS GRID.