




Description
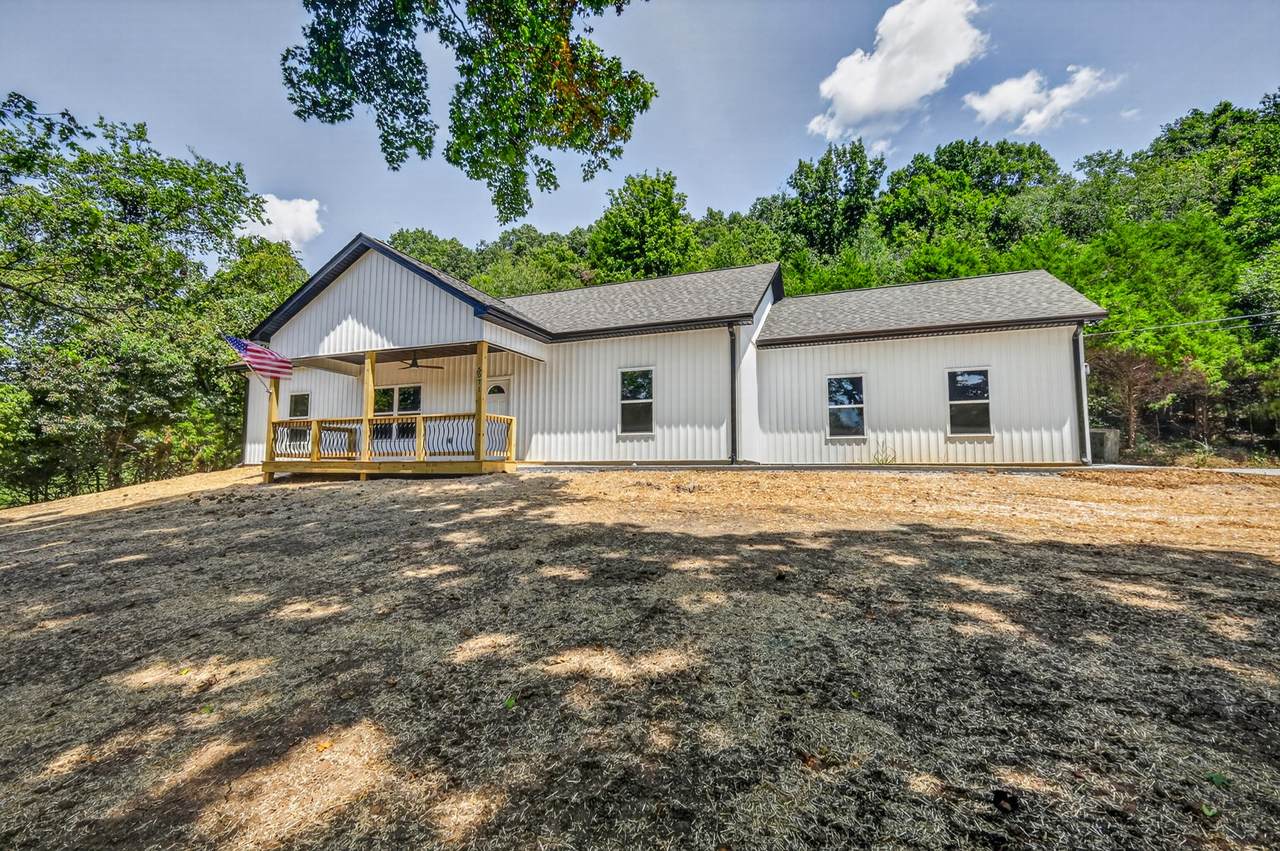
New construction one-level home on a 5-acre lot with a concrete drive and large parking pad. High speed internet just installed. This 1,500 sq. ft. home features: - 2-car side-entry garage - 9-foot ceilings with a large vaulted ceiling in the living room - High-quality, waterproof vinyl plank flooring throughout (no transitions) - Large kitchen with custom cabinets and a movable 6-foot island - Primary suite with a walk-in closet featuring built-in drawers - Large bathroom with granite countertops, dual sinks, makeup table, and a full tile shower with glass doors - Large pantry and custom cabinetry throughout - Landmark 3D architectural shingles - Tornado shelter - WIFI has been installed, buyers will need to transfer the service. Enjoy sunsets on the spacious covered front porch equipped with LED lighting and a fan. The property is located 9 minutes from Sweetwater Park and offers scenic rolling valley views.
-
3BEDS
-
5ACRES
-
2BATHS
-
01/2 BATHS
-
1,500SQFT
-
$280$/SQFT
School Information
Description
New construction one-level home on a 5-acre lot with a concrete drive and large parking pad. High speed internet just installed. This 1,500 sq. ft. home features: - 2-car side-entry garage - 9-foot ceilings with a large vaulted ceiling in the living room - High-quality, waterproof vinyl plank flooring throughout (no transitions) - Large kitchen with custom cabinets and a movable 6-foot island - Primary suite with a walk-in closet featuring built-in drawers - Large bathroom with granite countertops, dual sinks, makeup table, and a full tile shower with glass doors - Large pantry and custom cabinetry throughout - Landmark 3D architectural shingles - Tornado shelter - WIFI has been installed, buyers will need to transfer the service. Enjoy sunsets on the spacious covered front porch equipped with LED lighting and a fan. The property is located 9 minutes from Sweetwater Park and offers scenic rolling valley views.
 Properties marked with the IDX logo are provided courtesy of the RealTracs Internet Data Exchange Program. Some or all of the listings may not belong to the firm whose website is being visited (RE/MAX Town & Country, 706-455-8800). IDX information © 2026 MTRMLS, Inc. Information is believed to be accurate but not guaranteed by the MLS or RE/MAX Town & Country. IDX information is provided exclusively for consumers' personal, non-commercial use and may not be used for any purpose other than to identify prospective properties consumers may be interested in purchasing. Data last updated 2026-10-11T13:07:17.413.
Based on information submitted to the MLS GRID as of 2026-10-11T13:07:17.413. All data is obtained from various sources and may not have been verified by broker or MLS GRID. Supplied Open House Information is subject to change without notice. All information should be independently reviewed and verified for accuracy. Properties may or may not be listed by the office/agent presenting the information.
Click here for MLS GRID DMCA Notice
 Offered by The Way Realty: .
Copyright 2026 RealTracs, Inc. Information Is Believed To Be Accurate But Not Guaranteed. Listings courtesy of Realtracs MLS as distributed by MLS GRID.