



Description
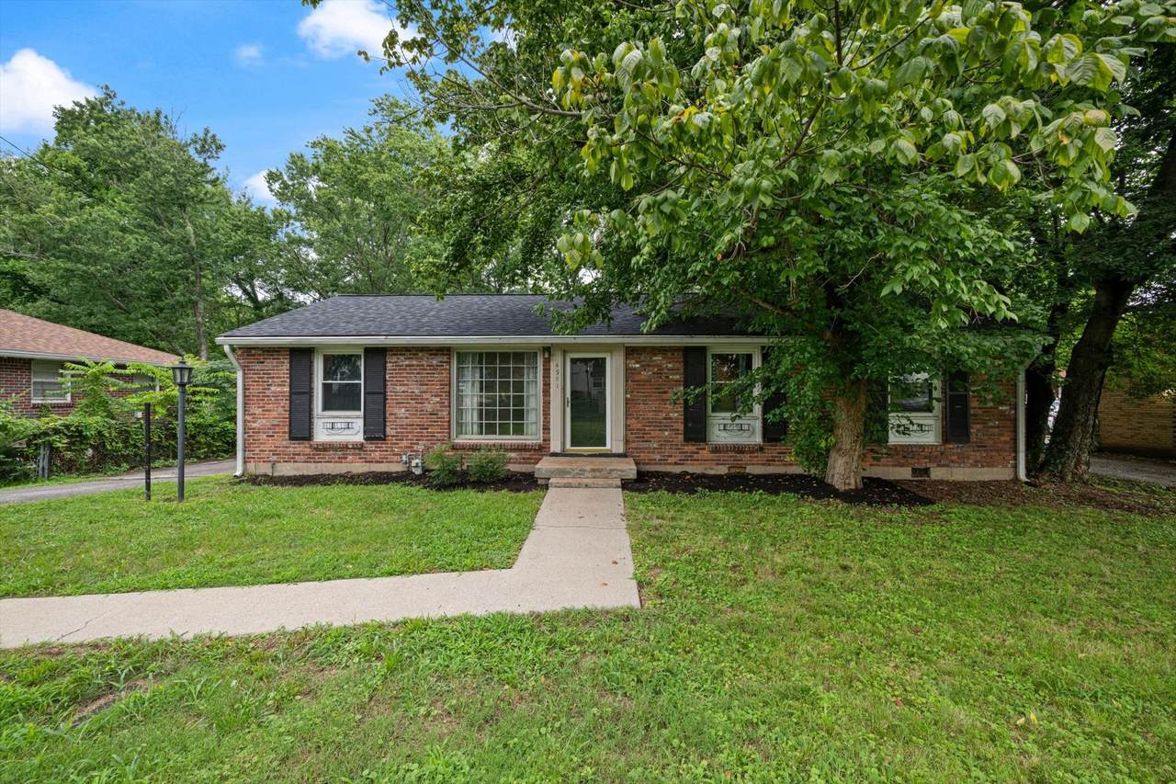
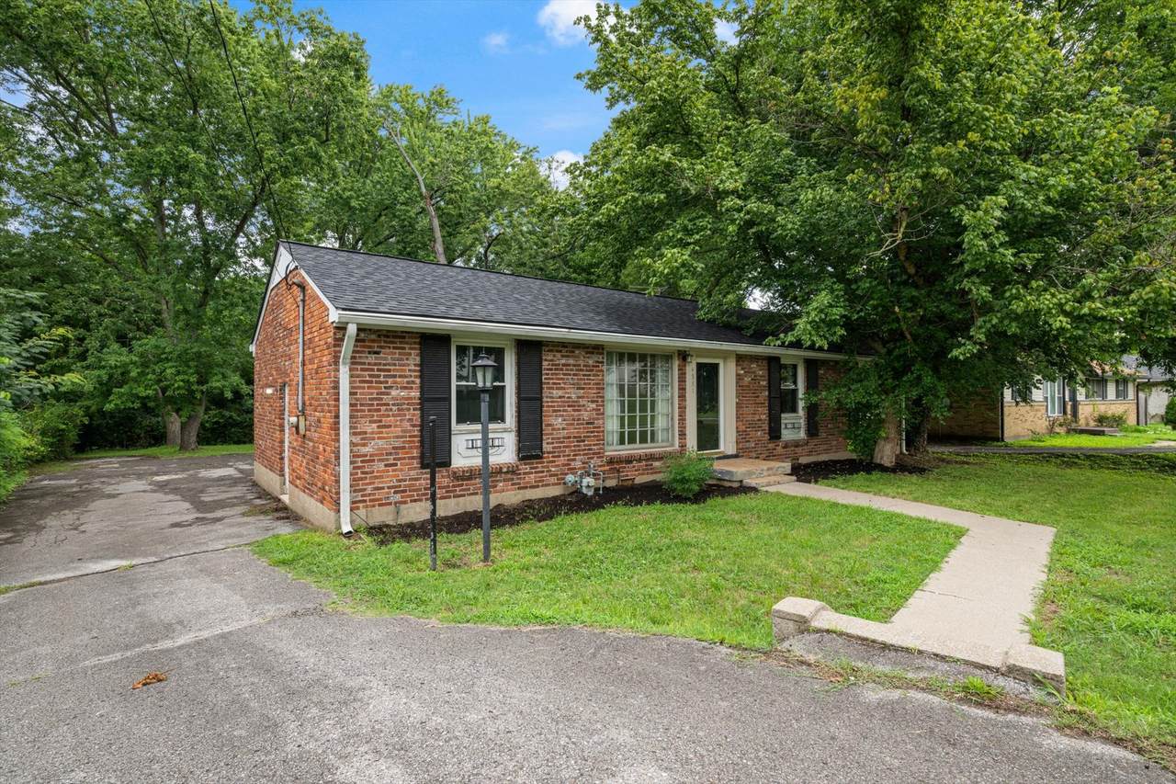
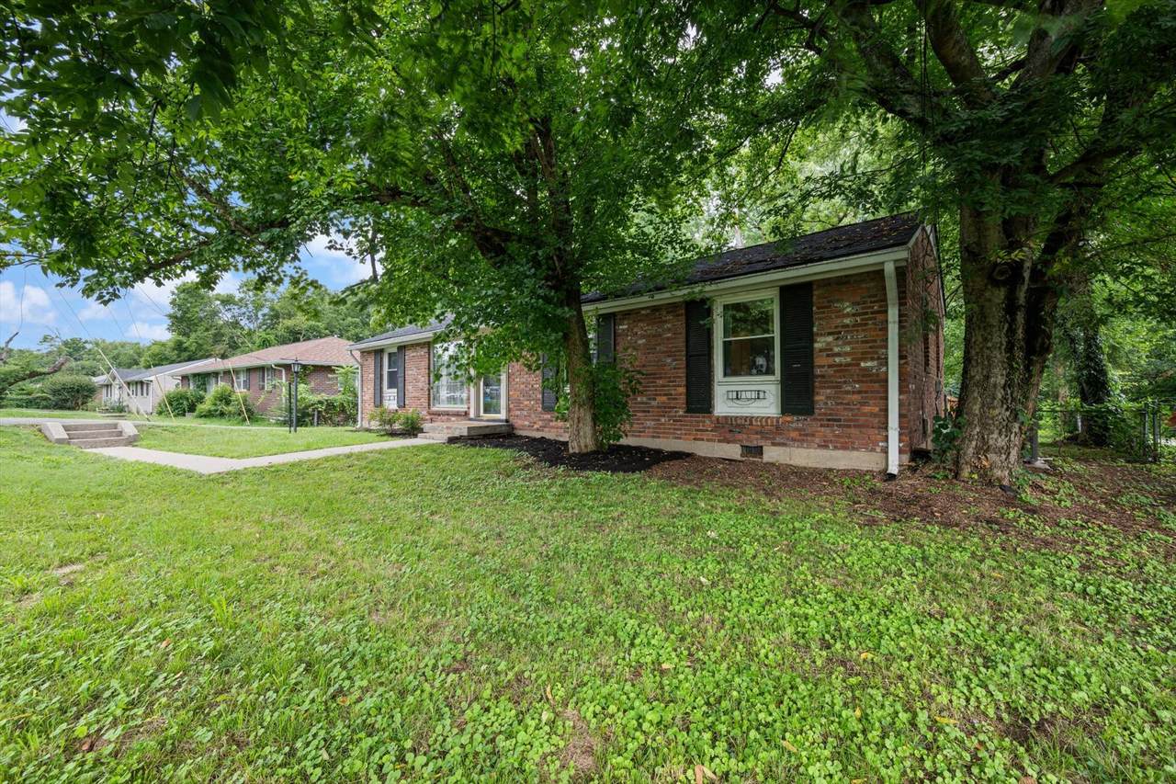
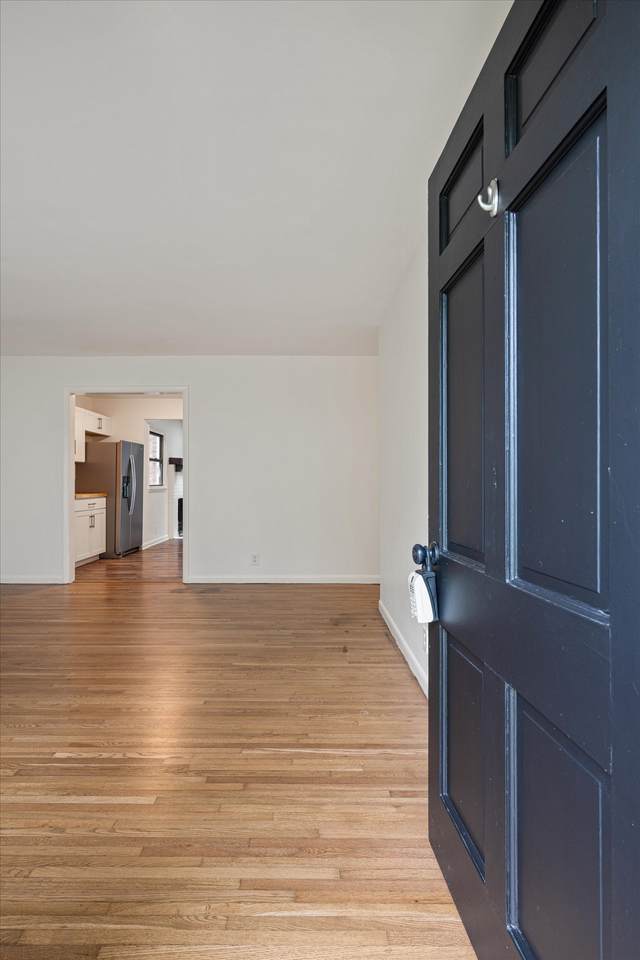
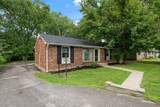
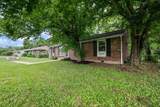
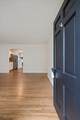
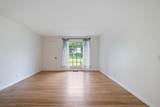
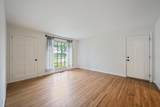
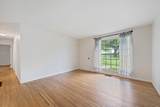
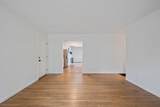
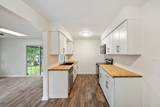
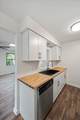
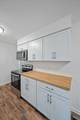
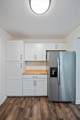
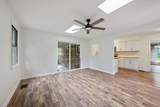
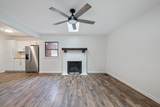
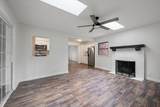
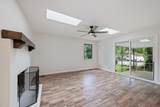
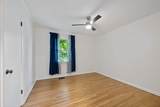
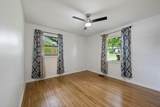
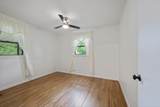
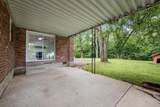
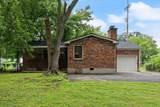
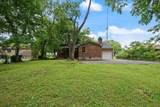
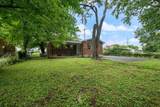
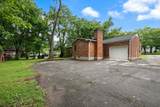
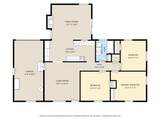
Freshly updated, move-in ready, and ideally located near the best of Nashville! This inviting home offers the rare combination of convenience, thoughtful updates, and a spacious backyard with a peaceful natural setting—all just minutes from Downtown Nashville, Brentwood, Nashville Zoo, GEODIS Park, shopping, dining, and major interstates. Inside you will find refinished hardwood floors, fresh interior paint creating a bright, welcoming feel. The updated kitchen features crisp white cabinetry, warm butcher block countertops, a farmhouse sink, stainless-steel appliances, and a new dishwasher and garbage disposal. Durable wood-look laminate flooring flows from the kitchen into the adjoining family room, creating a comfortable and functional everyday living space. Updated plumbing during the seller’s ownership adds another valuable improvement. Outside is a large shaded backyard framed by mature trees and features a covered patio perfect for morning coffee, outdoor dining, or relaxing at the end of the day. The property backs to the natural setting of Seven Mile Creek, and when vegetation is less dense, the creek can be accessed on foot from the backyard. With the combination of updates, outdoor space, and convenient Nashville location, this home is ready for its next owner. Come see it in person and discover everything it has to offer!
-
3BEDS
-
0.56ACRES
-
1BATHS
-
01/2 BATHS
-
1,263SQFT
-
$313$/SQFT
School Information
Description
Freshly updated, move-in ready, and ideally located near the best of Nashville! This inviting home offers the rare combination of convenience, thoughtful updates, and a spacious backyard with a peaceful natural setting—all just minutes from Downtown Nashville, Brentwood, Nashville Zoo, GEODIS Park, shopping, dining, and major interstates. Inside you will find refinished hardwood floors, fresh interior paint creating a bright, welcoming feel. The updated kitchen features crisp white cabinetry, warm butcher block countertops, a farmhouse sink, stainless-steel appliances, and a new dishwasher and garbage disposal. Durable wood-look laminate flooring flows from the kitchen into the adjoining family room, creating a comfortable and functional everyday living space. Updated plumbing during the seller’s ownership adds another valuable improvement. Outside is a large shaded backyard framed by mature trees and features a covered patio perfect for morning coffee, outdoor dining, or relaxing at the end of the day. The property backs to the natural setting of Seven Mile Creek, and when vegetation is less dense, the creek can be accessed on foot from the backyard. With the combination of updates, outdoor space, and convenient Nashville location, this home is ready for its next owner. Come see it in person and discover everything it has to offer!
 Properties marked with the IDX logo are provided courtesy of the RealTracs Internet Data Exchange Program. Some or all of the listings may not belong to the firm whose website is being visited (RE/MAX Town & Country, 706-455-8800). IDX information © 2026 MTRMLS, Inc. Information is believed to be accurate but not guaranteed by the MLS or RE/MAX Town & Country. IDX information is provided exclusively for consumers' personal, non-commercial use and may not be used for any purpose other than to identify prospective properties consumers may be interested in purchasing. Data last updated 2026-10-08T18:14:26.113.
Based on information submitted to the MLS GRID as of 2026-10-08T18:14:26.113. All data is obtained from various sources and may not have been verified by broker or MLS GRID. Supplied Open House Information is subject to change without notice. All information should be independently reviewed and verified for accuracy. Properties may or may not be listed by the office/agent presenting the information.
Click here for MLS GRID DMCA Notice
 Offered by Compass RE: .
Copyright 2026 RealTracs, Inc. Information Is Believed To Be Accurate But Not Guaranteed. Listings courtesy of Realtracs MLS as distributed by MLS GRID.