

























Description
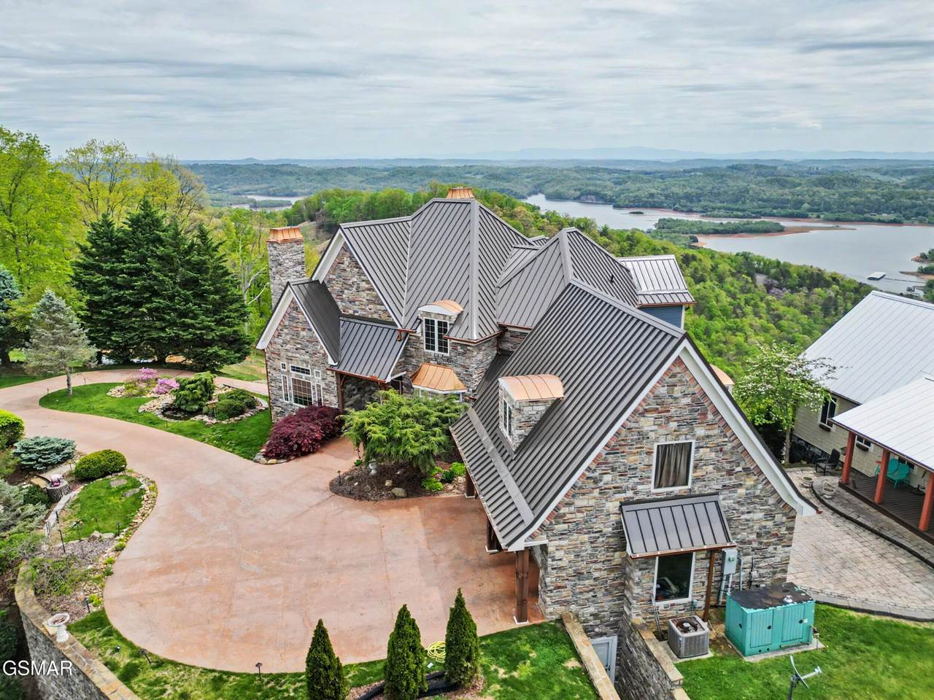
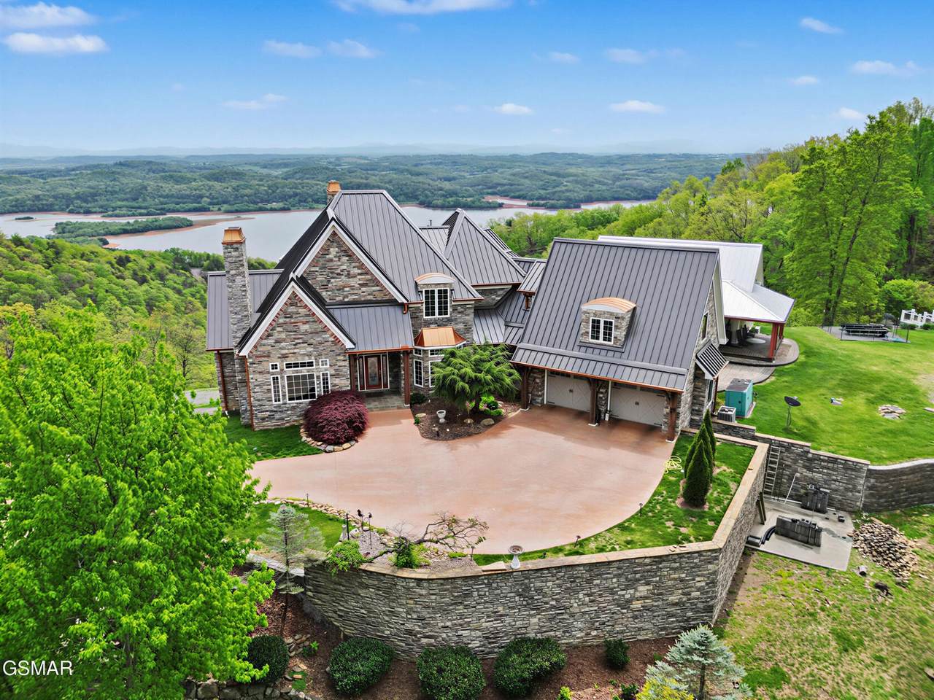
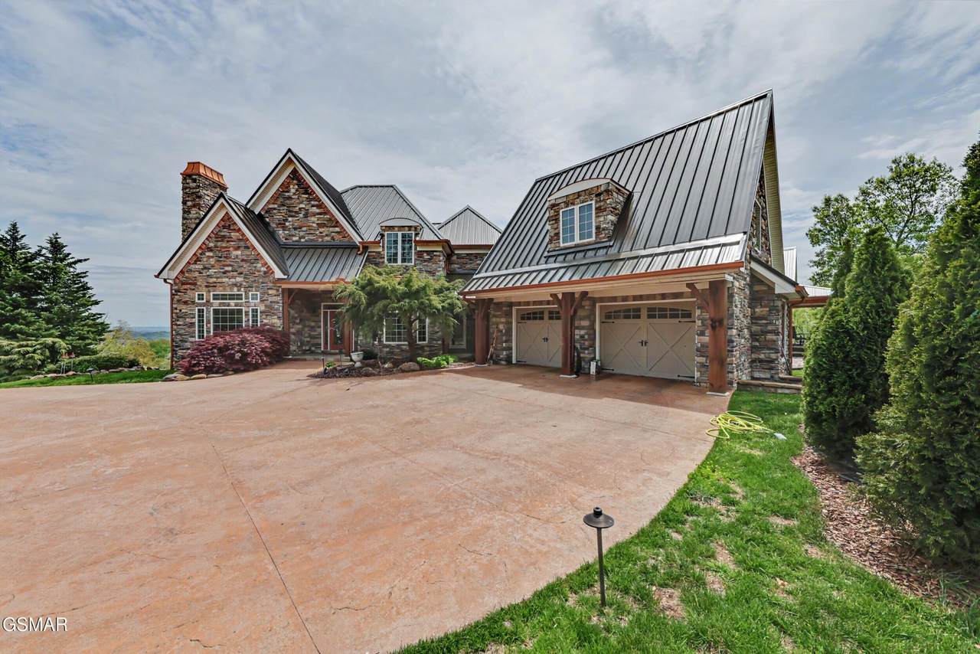
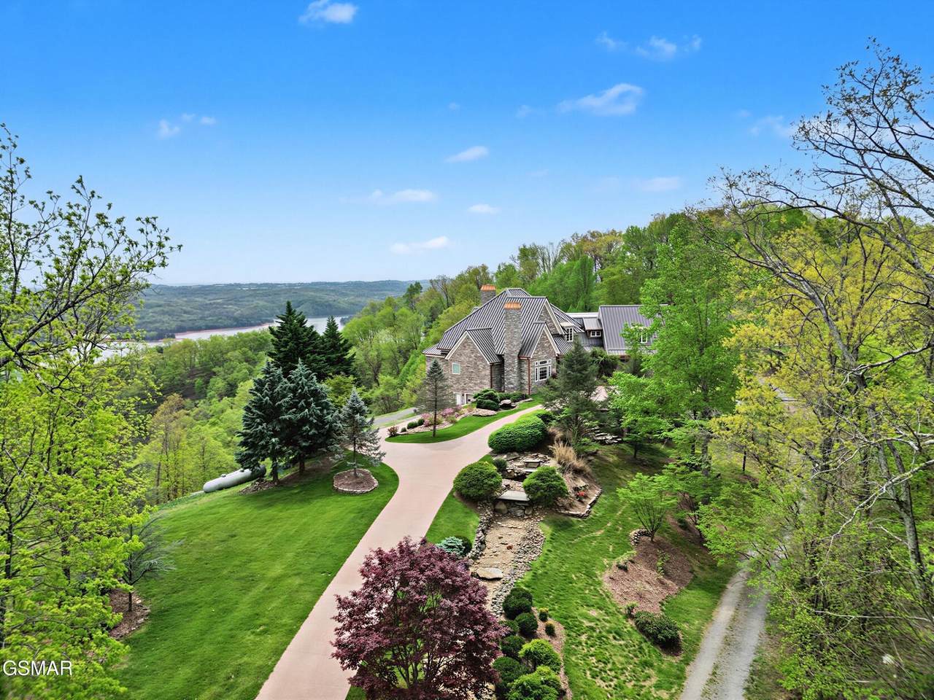
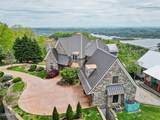
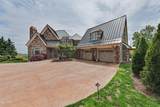
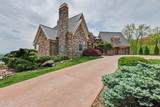
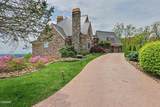
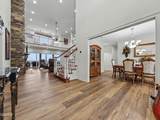
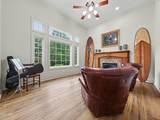
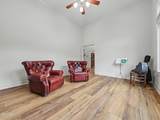
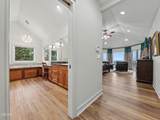
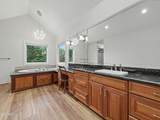
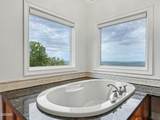
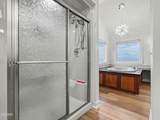
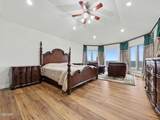
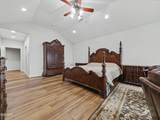
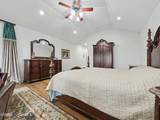
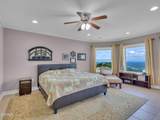
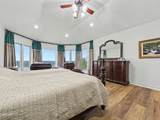
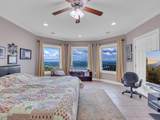
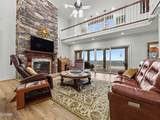
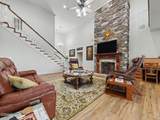
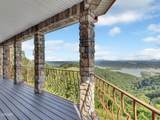
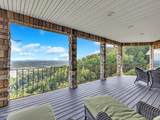
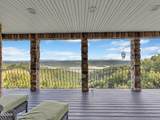
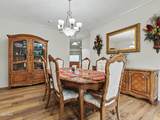
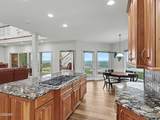
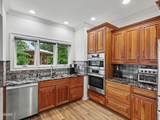
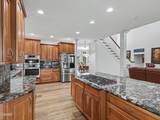
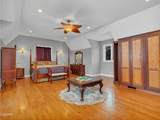
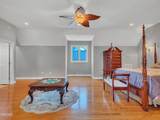
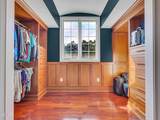
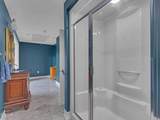
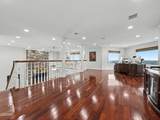
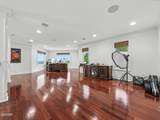
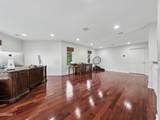
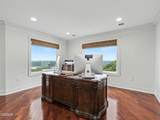
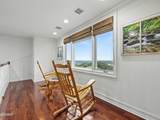
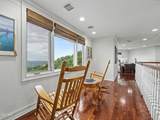
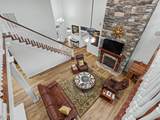
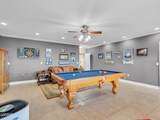
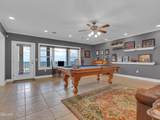
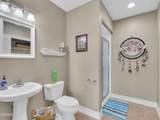
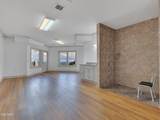
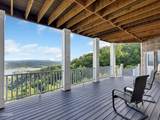
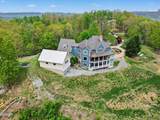
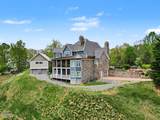
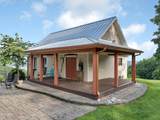
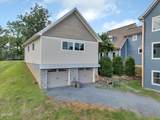
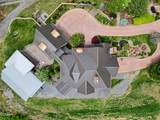
Almost 7,000 square feet, 9.1 private acres, lake and mountain views, and a two-story workshop. This one does not believe in doing anything small. With 3 bedrooms, 5 full baths, and 6,932 square feet, this custom home has room to spread out, entertain, host guests, and finally have a place for all those hobbies. Soaring ceilings, custom hardwood floors, built-ins, and a chef's kitchen with granite countertops and a commercial-grade range set the stage inside. The main-level primary suite offers deck access and incredible views, while the upstairs loft with a full bath and mostly finished basement provide even more flexible living space. Outside, oversized decks overlook Cherokee Lake and the surrounding mountains, while professional landscaping and peaceful water features make staying home pretty tempting. Add a whole-home generator and a new $100,000 standing seam metal roof, and some very big-ticket items are already checked off the list. And then there's the two-story workshop with two additional garage bays and enough room to park a tractor inside. Yes, a tractor. Your regular garage may develop an inferiority complex. Almost 7,000 square feet. 9.1 acres. 3 bedrooms. 5 full baths. Lake and mountain views. Serious workshop space. This is one you need to see in person, because the photos can only do so much. Come see the view, explore the space, and start imagining what you could do with all of it. Just don't wait until someone else is enjoying your view. Drone photography used. Buyer and buyer's agent to verify all information.
-
4BEDS
-
9.1ACRES
-
5BATHS
-
01/2 BATHS
-
6,932SQFT
-
$229$/SQFT
School Information
Description
Almost 7,000 square feet, 9.1 private acres, lake and mountain views, and a two-story workshop. This one does not believe in doing anything small. With 3 bedrooms, 5 full baths, and 6,932 square feet, this custom home has room to spread out, entertain, host guests, and finally have a place for all those hobbies. Soaring ceilings, custom hardwood floors, built-ins, and a chef's kitchen with granite countertops and a commercial-grade range set the stage inside. The main-level primary suite offers deck access and incredible views, while the upstairs loft with a full bath and mostly finished basement provide even more flexible living space. Outside, oversized decks overlook Cherokee Lake and the surrounding mountains, while professional landscaping and peaceful water features make staying home pretty tempting. Add a whole-home generator and a new $100,000 standing seam metal roof, and some very big-ticket items are already checked off the list. And then there's the two-story workshop with two additional garage bays and enough room to park a tractor inside. Yes, a tractor. Your regular garage may develop an inferiority complex. Almost 7,000 square feet. 9.1 acres. 3 bedrooms. 5 full baths. Lake and mountain views. Serious workshop space. This is one you need to see in person, because the photos can only do so much. Come see the view, explore the space, and start imagining what you could do with all of it. Just don't wait until someone else is enjoying your view. Drone photography used. Buyer and buyer's agent to verify all information.
 Properties marked with the IDX logo are provided courtesy of the RealTracs Internet Data Exchange Program. Some or all of the listings may not belong to the firm whose website is being visited (RE/MAX Town & Country, 706-455-8800). IDX information © 2026 MTRMLS, Inc. Information is believed to be accurate but not guaranteed by the MLS or RE/MAX Town & Country. IDX information is provided exclusively for consumers' personal, non-commercial use and may not be used for any purpose other than to identify prospective properties consumers may be interested in purchasing. Data last updated 2026-10-16T10:07:20.39.
Based on information submitted to the MLS GRID as of 2026-10-16T10:07:20.39. All data is obtained from various sources and may not have been verified by broker or MLS GRID. Supplied Open House Information is subject to change without notice. All information should be independently reviewed and verified for accuracy. Properties may or may not be listed by the office/agent presenting the information.
Click here for MLS GRID DMCA Notice
 Offered by Century 21 Legacy: .
Copyright 2026 RealTracs, Inc. Information Is Believed To Be Accurate But Not Guaranteed. Listings courtesy of Realtracs MLS as distributed by MLS GRID.