












Description
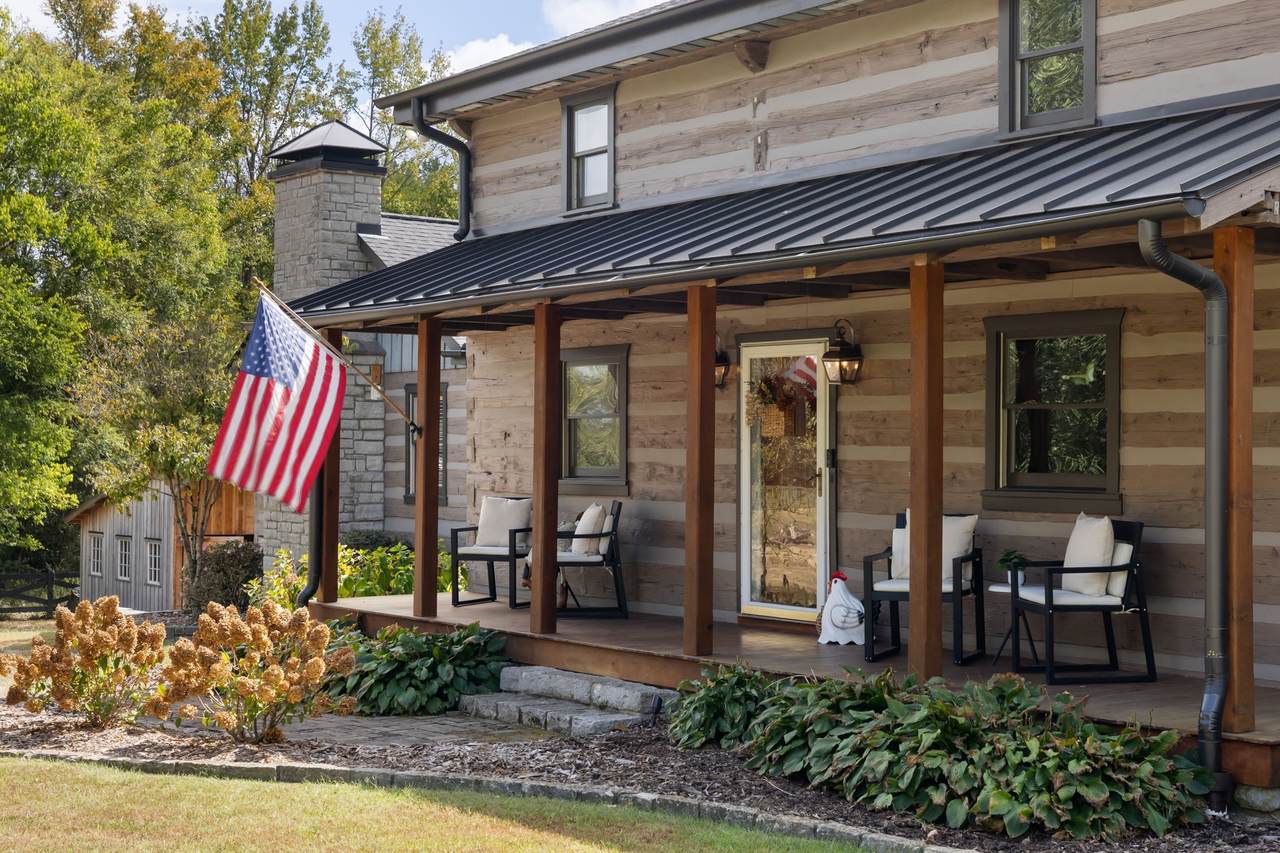
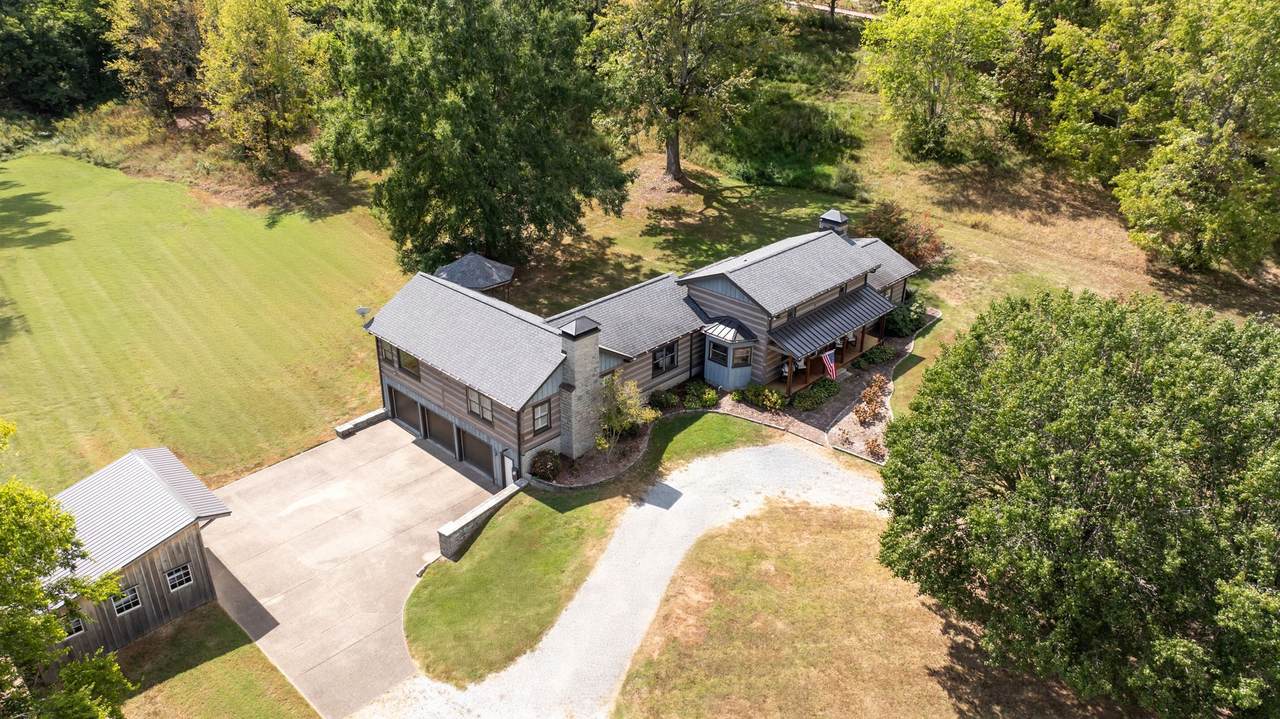
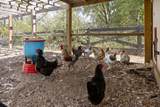
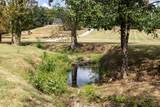
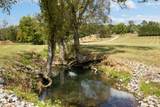
There is a certain kind of magic in a home built from history and surrounded by room to dream. Set on over 6 acres in Franklin, 4731 Peytonsville Road is the kind of place where life feels a little slower, a little fuller, and wonderfully connected to the land. The story of the home began long before this address. Hand-hewn cedar logs from an 1865 Murfreesboro cabin were carefully brought here and given a second life. In 2023, the logs were fully professionally restored by renowned Dovetail Log Homes, to preserve the character and craftsmanship for years to come. The original 1865 stone fireplace was dismantled and rebuilt in the hearth room, while the primary suite features a second limestone fireplace crafted from stone harvested right here on the property. Outside, the days write their own rhythm. Morning coffee might happen beside the year-round spring-fed creek. Afternoons can be spent gardening in the rich soil, exploring under the trees, riding through the property, or collecting fresh eggs from Cha Cha Coconuts and “his ladies,” who have a weakness for watermelon and lay beautifully colored Easter eggs. Evenings are made for gathering by the fire and listening to the quiet settle in. A custom poplar barn, walk-in Smucker Farms chicken coop, mature perennials, wildflowers, and open acreage create layers of possibility. Bring back the expansive garden. Make room for animals, hobbies, outdoor gatherings, or simply preserve the land as it is and let the creek, trees, and seasons remain part of the everyday. And while it feels tucked away, Berry Farms, I-65, Historic Downtown Franklin, Cool Springs, and Franklin's In-N-Out Burger are all within easy reach. More than a Franklin log cabin, this is a place for muddy boots by the door, vegetables from the garden, fireside nights that linger late, and a next chapter waiting to be imagined.
-
4BEDS
-
6.33ACRES
-
4BATHS
-
01/2 BATHS
-
3,377SQFT
-
$560$/SQFT
School Information
Description
There is a certain kind of magic in a home built from history and surrounded by room to dream. Set on over 6 acres in Franklin, 4731 Peytonsville Road is the kind of place where life feels a little slower, a little fuller, and wonderfully connected to the land. The story of the home began long before this address. Hand-hewn cedar logs from an 1865 Murfreesboro cabin were carefully brought here and given a second life. In 2023, the logs were fully professionally restored by renowned Dovetail Log Homes, to preserve the character and craftsmanship for years to come. The original 1865 stone fireplace was dismantled and rebuilt in the hearth room, while the primary suite features a second limestone fireplace crafted from stone harvested right here on the property. Outside, the days write their own rhythm. Morning coffee might happen beside the year-round spring-fed creek. Afternoons can be spent gardening in the rich soil, exploring under the trees, riding through the property, or collecting fresh eggs from Cha Cha Coconuts and “his ladies,” who have a weakness for watermelon and lay beautifully colored Easter eggs. Evenings are made for gathering by the fire and listening to the quiet settle in. A custom poplar barn, walk-in Smucker Farms chicken coop, mature perennials, wildflowers, and open acreage create layers of possibility. Bring back the expansive garden. Make room for animals, hobbies, outdoor gatherings, or simply preserve the land as it is and let the creek, trees, and seasons remain part of the everyday. And while it feels tucked away, Berry Farms, I-65, Historic Downtown Franklin, Cool Springs, and Franklin's In-N-Out Burger are all within easy reach. More than a Franklin log cabin, this is a place for muddy boots by the door, vegetables from the garden, fireside nights that linger late, and a next chapter waiting to be imagined.
 Properties marked with the IDX logo are provided courtesy of the RealTracs Internet Data Exchange Program. Some or all of the listings may not belong to the firm whose website is being visited (RE/MAX Town & Country, 706-455-8800). IDX information © 2026 MTRMLS, Inc. Information is believed to be accurate but not guaranteed by the MLS or RE/MAX Town & Country. IDX information is provided exclusively for consumers' personal, non-commercial use and may not be used for any purpose other than to identify prospective properties consumers may be interested in purchasing. Data last updated 2026-11-11T17:09:31.197.
Based on information submitted to the MLS GRID as of 2026-11-11T17:09:31.197. All data is obtained from various sources and may not have been verified by broker or MLS GRID. Supplied Open House Information is subject to change without notice. All information should be independently reviewed and verified for accuracy. Properties may or may not be listed by the office/agent presenting the information.
Click here for MLS GRID DMCA Notice
 Offered by Compass RE: .
Copyright 2026 RealTracs, Inc. Information Is Believed To Be Accurate But Not Guaranteed. Listings courtesy of Realtracs MLS as distributed by MLS GRID.