





Description
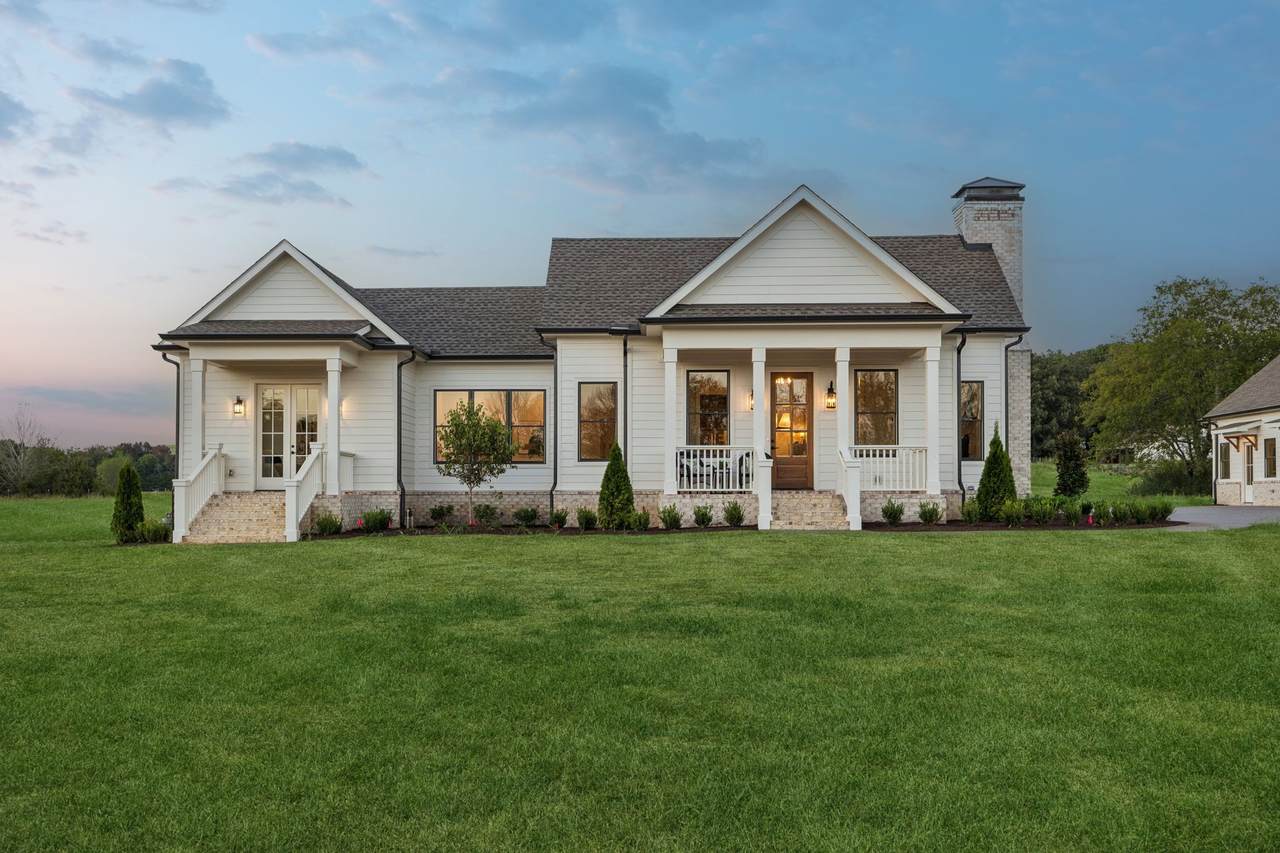
Listed as a 4 bed (3 in main, 1 bed 1 full bath in DADU) 2915 sq ft Main and 486 sq ft DADU **Seclusion right out in the open and No HOA!** This 12 acre luxury custom home was recently completed by Wiesner Custom Homes (August 2026). Boasting beautiful hand finished hardwood oak floors, custom carpentry and cabinets throughout this bright and inviting luxury home. Wood beams and vaulted ceilings make this single level both warm and inviting. The chef's kitchen features Mykonos quartzite countertops, butcher-block island, high-end Bosch appliances and a Wolf gas range ready for all your entertaining needs. The DADU/detached garage features a 486 sqaure foot 4th bedroom or office, with full bath and kitchenette. Total square footage under roof (including porches, DADU and garage) is 4,776 sq ft. Completely encapsulated crawl space with dehumidification and conditioning. Newly added 4 zone garden irrigation and landscaping. Fresh Epoxy garage floor coating. Year round creek and brand new well drilled to serve your property's irrigation/livestock and other animals, off the meter, County water and gas conducted from Eagleville Pike as primary provision for utilities. Call today for a private showing. 10 mins from Henry Horton State Park, 50 mins - 1 hour from BNA (Nashville Airport) For a greater array of Property Photos visit: https://properties.615.media/sites/4718-eagleville-pike-chapel-hill-tn-37034-28946169/branded
-
4BEDS
-
12.05ACRES
-
3BATHS
-
11/2 BATHS
-
3,401SQFT
-
$470$/SQFT
School Information
Description
Listed as a 4 bed (3 in main, 1 bed 1 full bath in DADU) 2915 sq ft Main and 486 sq ft DADU **Seclusion right out in the open and No HOA!** This 12 acre luxury custom home was recently completed by Wiesner Custom Homes (August 2026). Boasting beautiful hand finished hardwood oak floors, custom carpentry and cabinets throughout this bright and inviting luxury home. Wood beams and vaulted ceilings make this single level both warm and inviting. The chef's kitchen features Mykonos quartzite countertops, butcher-block island, high-end Bosch appliances and a Wolf gas range ready for all your entertaining needs. The DADU/detached garage features a 486 sqaure foot 4th bedroom or office, with full bath and kitchenette. Total square footage under roof (including porches, DADU and garage) is 4,776 sq ft. Completely encapsulated crawl space with dehumidification and conditioning. Newly added 4 zone garden irrigation and landscaping. Fresh Epoxy garage floor coating. Year round creek and brand new well drilled to serve your property's irrigation/livestock and other animals, off the meter, County water and gas conducted from Eagleville Pike as primary provision for utilities. Call today for a private showing. 10 mins from Henry Horton State Park, 50 mins - 1 hour from BNA (Nashville Airport) For a greater array of Property Photos visit: https://properties.615.media/sites/4718-eagleville-pike-chapel-hill-tn-37034-28946169/branded
 Properties marked with the IDX logo are provided courtesy of the RealTracs Internet Data Exchange Program. Some or all of the listings may not belong to the firm whose website is being visited (RE/MAX Town & Country, 706-455-8800). IDX information © 2026 MTRMLS, Inc. Information is believed to be accurate but not guaranteed by the MLS or RE/MAX Town & Country. IDX information is provided exclusively for consumers' personal, non-commercial use and may not be used for any purpose other than to identify prospective properties consumers may be interested in purchasing. Data last updated 2026-11-08T00:09:04.577.
Based on information submitted to the MLS GRID as of 2026-11-08T00:09:04.577. All data is obtained from various sources and may not have been verified by broker or MLS GRID. Supplied Open House Information is subject to change without notice. All information should be independently reviewed and verified for accuracy. Properties may or may not be listed by the office/agent presenting the information.
Click here for MLS GRID DMCA Notice
 Offered by Compass: .
Copyright 2026 RealTracs, Inc. Information Is Believed To Be Accurate But Not Guaranteed. Listings courtesy of Realtracs MLS as distributed by MLS GRID.