








Description
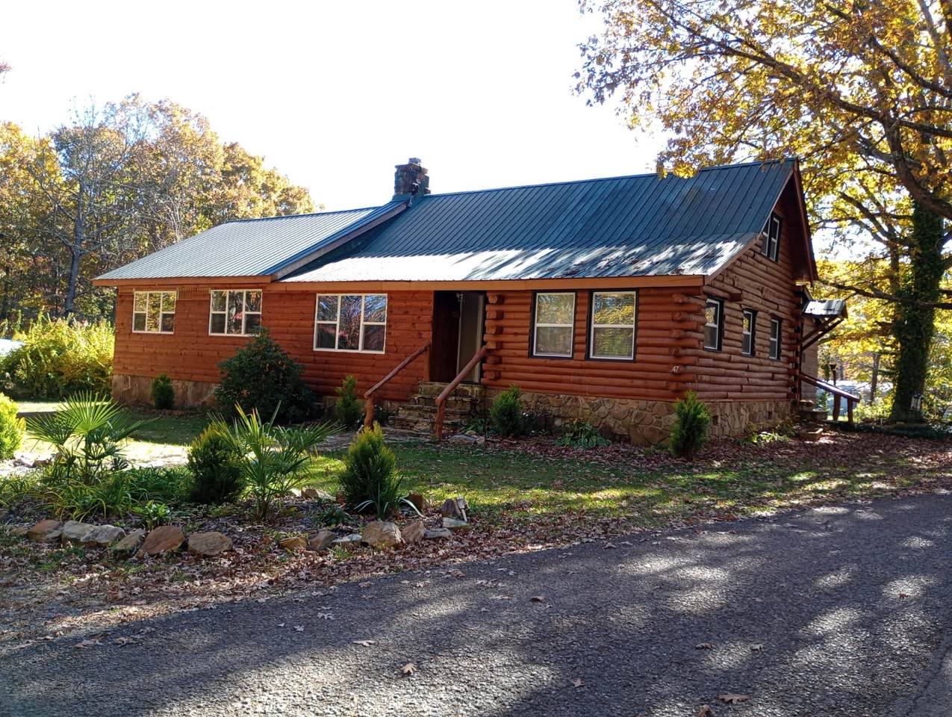
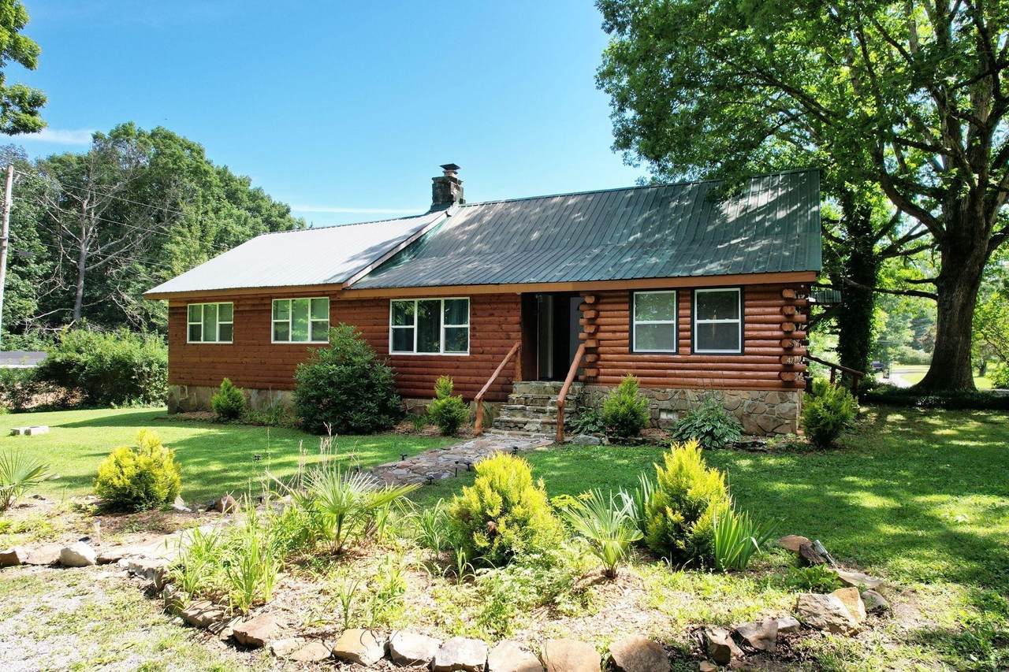
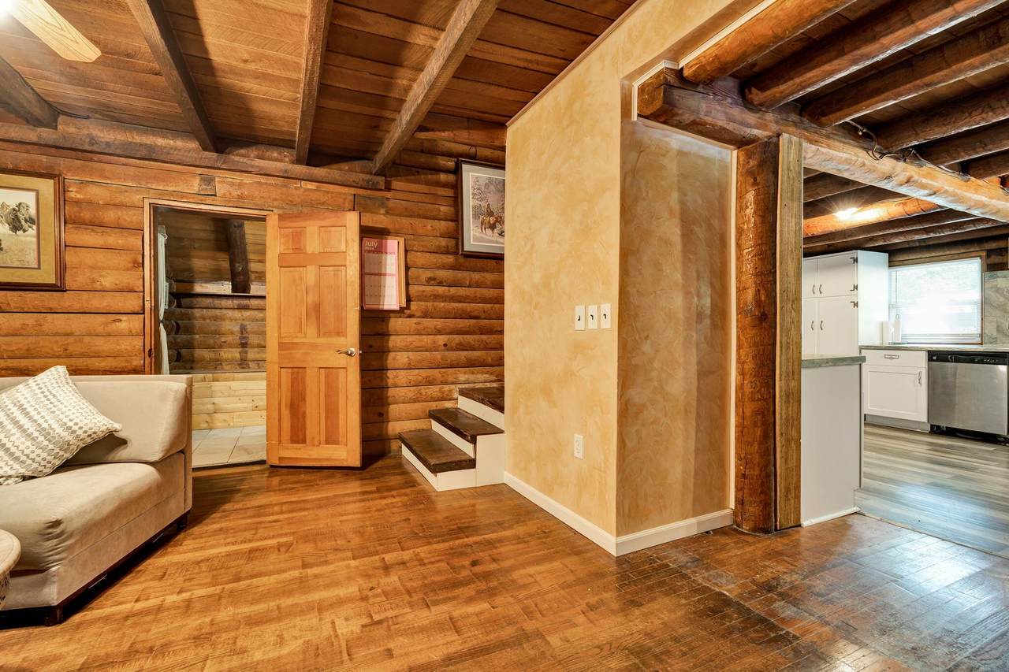
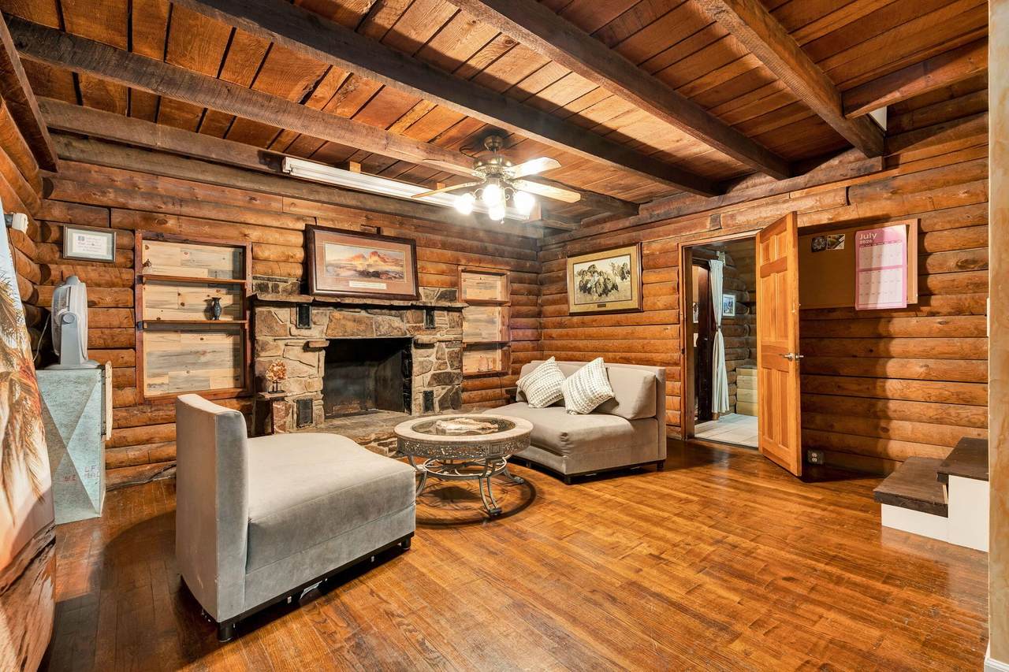
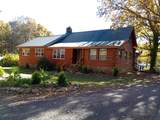
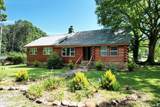
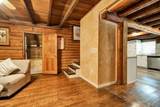
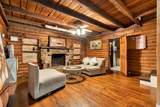
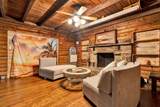
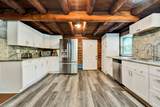
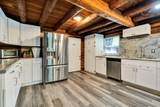
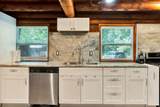
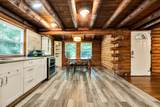
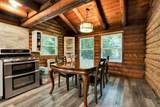
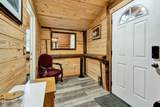
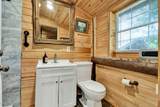
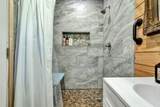
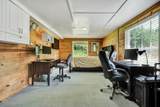
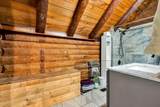
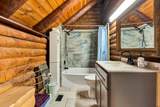
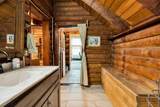
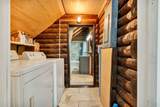
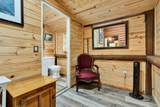
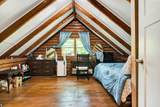
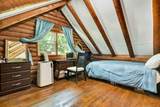
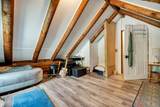
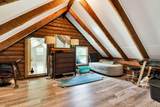
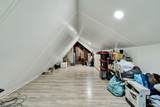
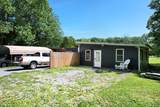
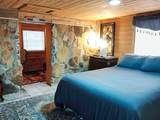
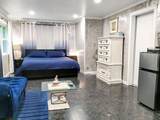
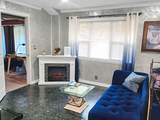
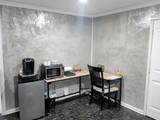
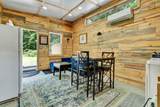
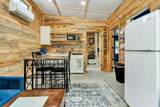
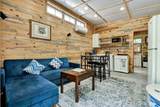
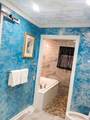
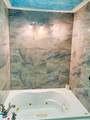
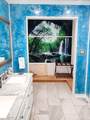
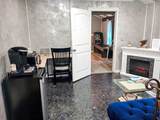
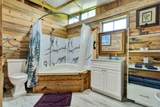
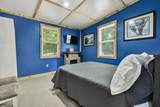
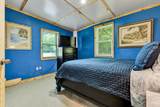
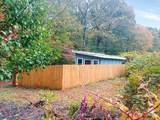
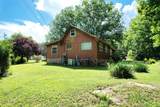
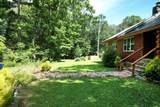
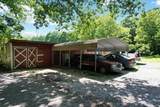
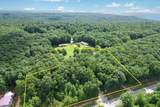
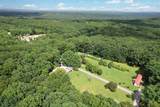
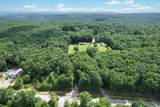
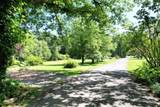
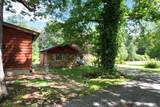
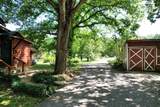
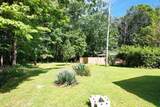
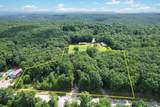
Escape to the peace and privacy of rural Signal Mountain! This unique property features a charming log cabin with two separate studios/guest houses, and 3 flat, usable acres with endless possibilities. Property Highlights: 3,100± sq. ft. total living space Main cabin: 2,600± sq. ft. with an integrated private guest suite featuring its own entrance, allowing the home to function as up to four separate rentals Two detached guest houses/studios provide additional flexibility for guests, rental income, or private workspaces. 3 level acres with a wooded front for privacy and a cleared rear offering room for expansion or recreation. Main Cabin Features: Durable double-layer metal roof Stunning natural stone fireplace with California blue pine accents Venetian plaster finishes in the living room and primary suite Luxurious primary bath with a Tuscany tile shower, river stone flooring, Jacuzzi tub, marble double vanity, and premium fixtures Updated kitchen and dining area with new windows Mini Rock Fortress: A one-of-a-kind guest retreat featuring natural stone inside and out, white pine ceilings and walls, a spacious tiled walk-in shower, metal roof, and attic storage. Built with exceptionally sturdy double-thick walls, the structure offers exciting potential for a future second story with a wraparound deck. Whether you're looking for a private homestead, multi-generational living, or an income-producing investment, this one-of-a-kind property offers the perfect blend of rustic charm, space, and flexibility. Don't miss out on this opportunity!
-
4BEDS
-
4.74ACRES
-
3BATHS
-
01/2 BATHS
-
2,600SQFT
-
$225$/SQFT
School Information
Description
Escape to the peace and privacy of rural Signal Mountain! This unique property features a charming log cabin with two separate studios/guest houses, and 3 flat, usable acres with endless possibilities. Property Highlights: 3,100± sq. ft. total living space Main cabin: 2,600± sq. ft. with an integrated private guest suite featuring its own entrance, allowing the home to function as up to four separate rentals Two detached guest houses/studios provide additional flexibility for guests, rental income, or private workspaces. 3 level acres with a wooded front for privacy and a cleared rear offering room for expansion or recreation. Main Cabin Features: Durable double-layer metal roof Stunning natural stone fireplace with California blue pine accents Venetian plaster finishes in the living room and primary suite Luxurious primary bath with a Tuscany tile shower, river stone flooring, Jacuzzi tub, marble double vanity, and premium fixtures Updated kitchen and dining area with new windows Mini Rock Fortress: A one-of-a-kind guest retreat featuring natural stone inside and out, white pine ceilings and walls, a spacious tiled walk-in shower, metal roof, and attic storage. Built with exceptionally sturdy double-thick walls, the structure offers exciting potential for a future second story with a wraparound deck. Whether you're looking for a private homestead, multi-generational living, or an income-producing investment, this one-of-a-kind property offers the perfect blend of rustic charm, space, and flexibility. Don't miss out on this opportunity!
 Properties marked with the IDX logo are provided courtesy of the RealTracs Internet Data Exchange Program. Some or all of the listings may not belong to the firm whose website is being visited (RE/MAX Town & Country, 706-455-8800). IDX information © 2026 MTRMLS, Inc. Information is believed to be accurate but not guaranteed by the MLS or RE/MAX Town & Country. IDX information is provided exclusively for consumers' personal, non-commercial use and may not be used for any purpose other than to identify prospective properties consumers may be interested in purchasing. Data last updated 2026-10-11T14:06:53.803.
Based on information submitted to the MLS GRID as of 2026-10-11T14:06:53.803. All data is obtained from various sources and may not have been verified by broker or MLS GRID. Supplied Open House Information is subject to change without notice. All information should be independently reviewed and verified for accuracy. Properties may or may not be listed by the office/agent presenting the information.
Click here for MLS GRID DMCA Notice
 Offered by eXp Realty, LLC: .
Copyright 2026 RealTracs, Inc. Information Is Believed To Be Accurate But Not Guaranteed. Listings courtesy of Realtracs MLS as distributed by MLS GRID.