











Skip To Content

4548 Whetstone Road

Sevierville, TN 37862
  • $629,000
  • STATUS: Active
  • ON SITE: 91 Days
  • MLS #: RTC3284091
UPDATED: 24 min ago
$629,000
  • 3
    BEDS
  • 1.04
    ACRES
  • 2
    BATHS
  • 1
    1/2 BATHS
  • 1,792
    SQFT
  • $351
    $/SQFT
Type:
Single-Family Home
Built:
2003
County:

School Ratings & Info

Description

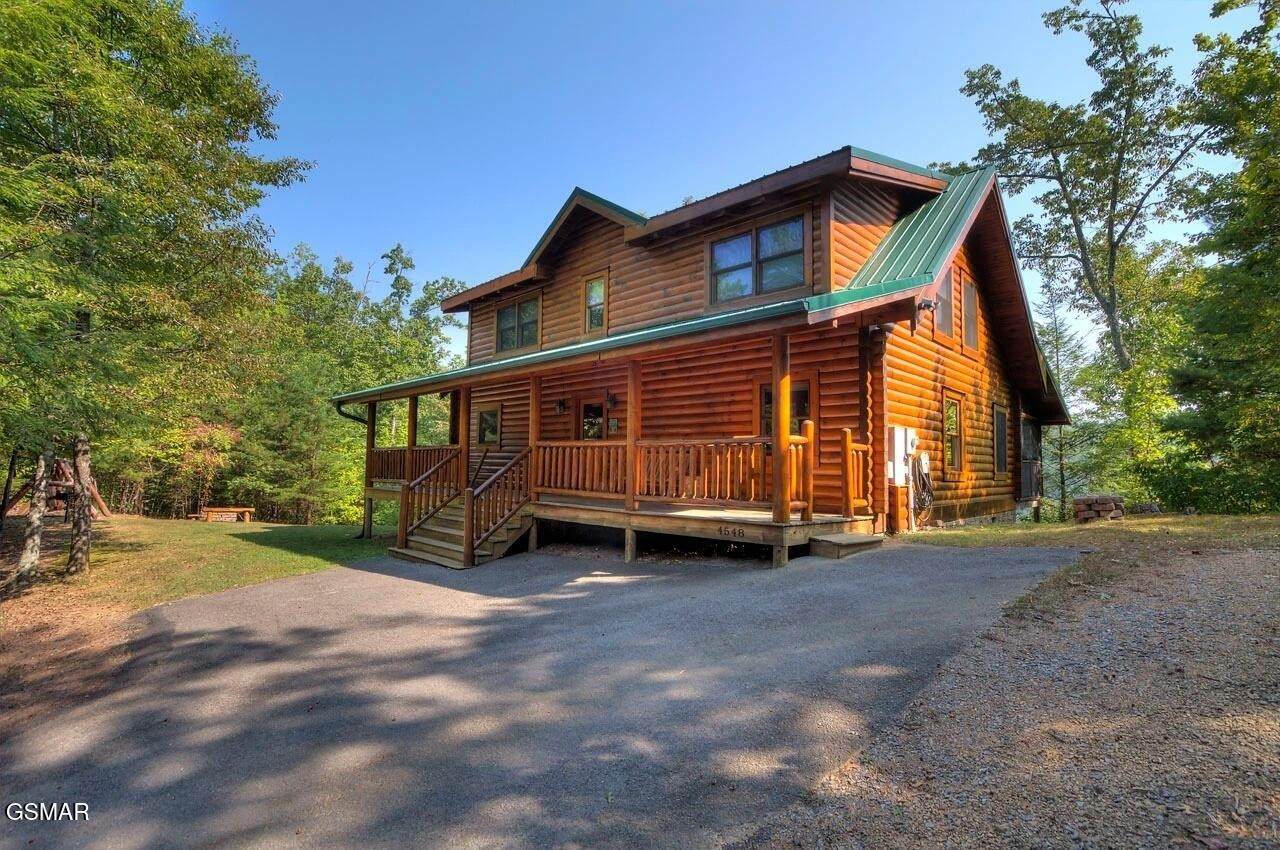
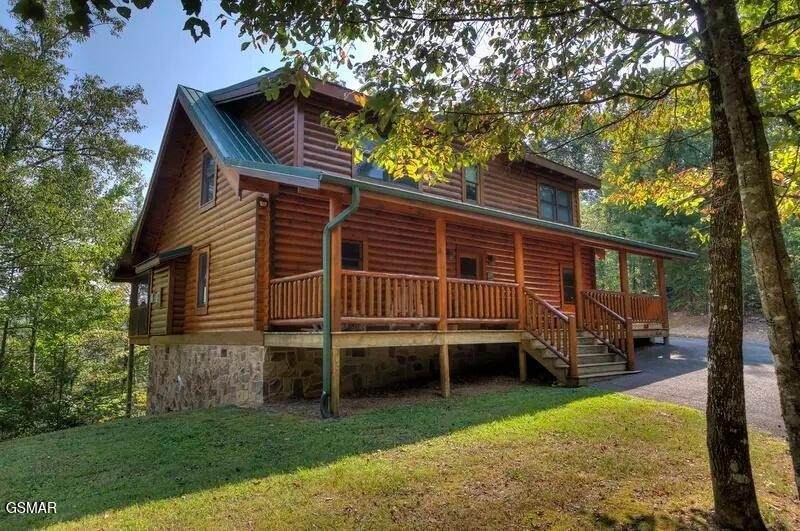
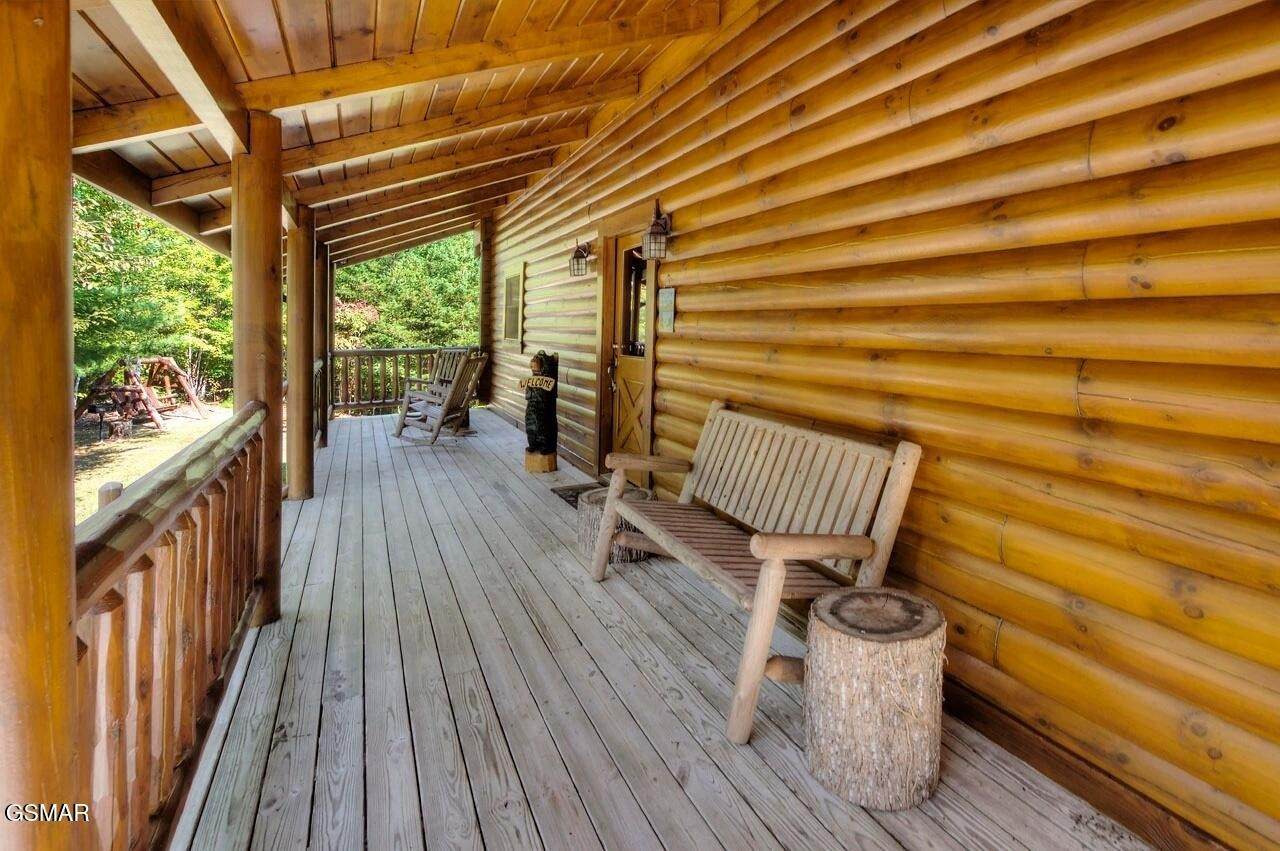
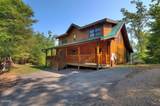
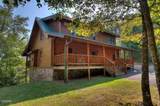
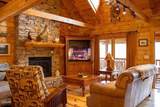
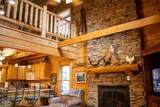
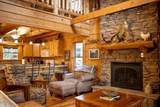
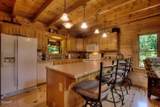
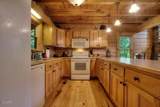
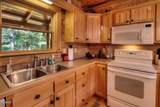
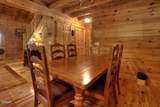
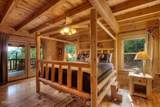
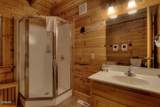
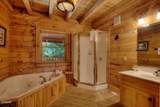
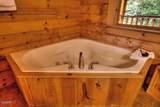
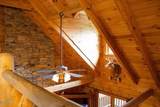
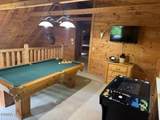
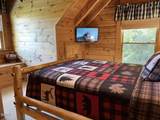
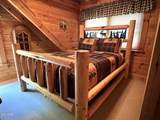
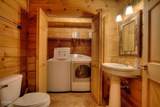
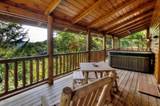
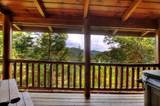
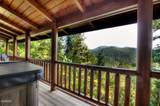
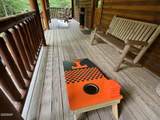
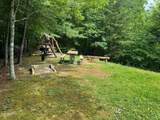
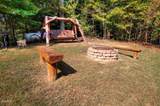
Well maintained cabin in the Homestead in Wears Valley offers beautiful views and a private mountain setting. This cabin would be perfect for just about anyone looking for a place to escape to in the Smokies. As you enter the cabin, a feeling of warmth and welcome home greets you. The main level offers full access to the kitchen, living room, and dining room area. There is a King size bedroom on the main level and a full size bathroom. Upstairs there is an open loft area with a pool table and 2 more bedrooms and a ful bathroom. The screened in porch offers a relaxing spot to catch up much needed naps. All information is deemed to be correct but not guaranteed. The Buyer should verify all information that is important to them before making an offer.

Monthly Payment Calculator


Realtracs Solutions logoProperties marked with the IDX logo are provided courtesy of the RealTracs Internet Data Exchange Program. Some or all of the listings may not belong to the firm whose website is being visited (RE/MAX Town & Country, 706-455-8800). IDX information © 2026 MTRMLS, Inc. Information is believed to be accurate but not guaranteed by the MLS or RE/MAX Town & Country. IDX information is provided exclusively for consumers' personal, non-commercial use and may not be used for any purpose other than to identify prospective properties consumers may be interested in purchasing. Data last updated 2026-10-16T10:07:20.39.

Based on information submitted to the MLS GRID as of 2026-10-16T10:07:20.39. All data is obtained from various sources and may not have been verified by broker or MLS GRID. Supplied Open House Information is subject to change without notice. All information should be independently reviewed and verified for accuracy. Properties may or may not be listed by the office/agent presenting the information.
Click here for MLS GRID DMCA Notice
www.truemountainliving.com/homes/178899934
Print Image

4548 Whetstone Road Sevierville, TN 37862

  • Price: $629,000
  • Status: Active
  • On Site: 91 Days
  • Updated: 24 min ago
  • MLS #: RTC3284091
3
Beds
2
Baths
1
½ Baths
1.04
Acres
1,792
SQFT
$351
$/SQFT
2003
Built
Neighborhood:
Homestead In Wears Valley
County:
Sevier
Property Description
Well maintained cabin in the Homestead in Wears Valley offers beautiful views and a private mountain setting. This cabin would be perfect for just about anyone looking for a place to escape to in the Smokies. As you enter the cabin, a feeling of warmth and welcome home greets you. The main level offers full access to the kitchen, living room, and dining room area. There is a King size bedroom on the main level and a full size bathroom. Upstairs there is an open loft area with a pool table and 2 more bedrooms and a ful bathroom. The screened in porch offers a relaxing spot to catch up much needed naps. All information is deemed to be correct but not guaranteed. The Buyer should verify all information that is important to them before making an offer.
Exterior Features

Architectural Style Cabin Attached Garage YN No Construction Materials Log Covered Spaces 0 Garage YN No Levels One Lot Features Rolling SlopeViewsWooded Parking Total 0 Patio And Porch Features PorchCoveredScreened Roof Metal Topography Rolling SlopeViewsWooded View Mountain(s) View YN Yes Waterfront YN No

Interior Features

Above Grade Finished Area 1792 Appliances DishwasherDryerElectric RangeMicrowaveRefrigeratorWasherWater Purifier Basement None Cooling Central Air Cooling YN Yes Fireplace YN Yes Fireplaces Total 1 Flooring Wood Heating Central Heating YN Yes Interior Features Ceiling Fan(s)Hot TubOpen FloorplanSmart ThermostatWalk-In Closet(s) Main Level Bedrooms 1

Property Features

Association Fee 300 Association Fee Frequency Annually Association YN Yes Building Area Total 1792 Buyer Financing ConventionalFHAOtherUSDAVA Laundry Features Electric Dryer HookupWasher Hookup Lot Size Area 1.04 New Construction YN No Pool Private YN No Property Attached YN No Property Sub Type Single Family Residence Security Features Smoke Detector(s) Senior Community YN No Sewer Septic Tank Special Listing Conditions Standard Stories 2 Tax Annual Amount 2631 Tax Lot 78 Water Source Well Year Built Details Existing

Realtracs Solutions logo Offered by Exit Tennessee Realty Pros: . Copyright 2026 RealTracs, Inc. Information Is Believed To Be Accurate But Not Guaranteed. Listings courtesy of Realtracs MLS as distributed by MLS GRID.


Realtracs Solutions logoProperties marked with the IDX logo are provided courtesy of the RealTracs Internet Data Exchange Program. Some or all of the listings may not belong to the firm whose website is being visited (RE/MAX Town & Country, 706-455-8800). IDX information © 2026 MTRMLS, Inc. Information is believed to be accurate but not guaranteed by the MLS or RE/MAX Town & Country. IDX information is provided exclusively for consumers' personal, non-commercial use and may not be used for any purpose other than to identify prospective properties consumers may be interested in purchasing. Data last updated 2026-10-16T10:07:20.39.

Based on information submitted to the MLS GRID as of 2026-10-16T10:07:20.39. All data is obtained from various sources and may not have been verified by broker or MLS GRID. Supplied Open House Information is subject to change without notice. All information should be independently reviewed and verified for accuracy. Properties may or may not be listed by the office/agent presenting the information.
Click here for MLS GRID DMCA Notice
 
https://bt-photos.global.ssl.fastly.net/nashville/orig_boomver_1_RTC3284091-1.jpg https://bt-photos.global.ssl.fastly.net/nashville/orig_boomver_1_RTC3284091-1.jpg https://bt-photos.global.ssl.fastly.net/nashville/orig_boomver_1_RTC3284091-1.jpg
Logo
RE/MAX Town & Country
116 W. Main Street 1C
Blue Ridge GA, 30513