


















Description
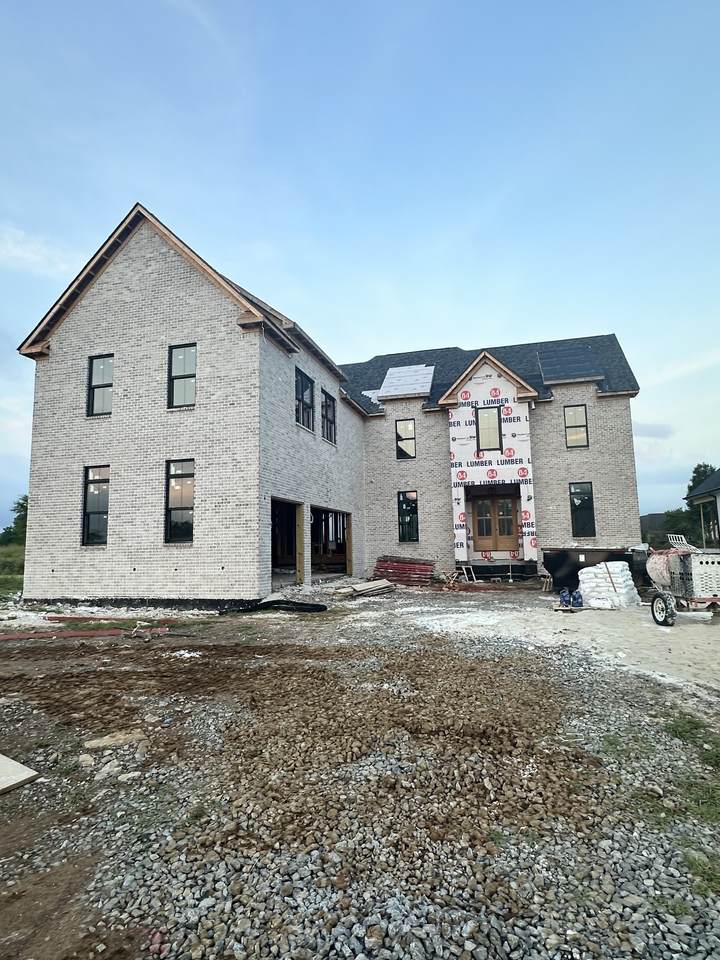
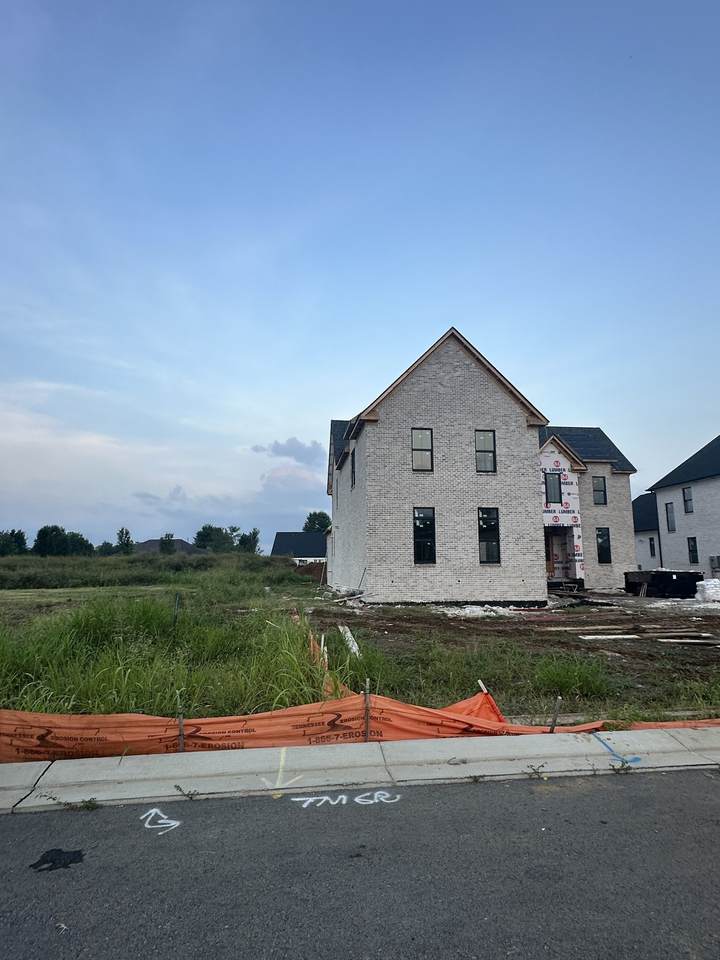
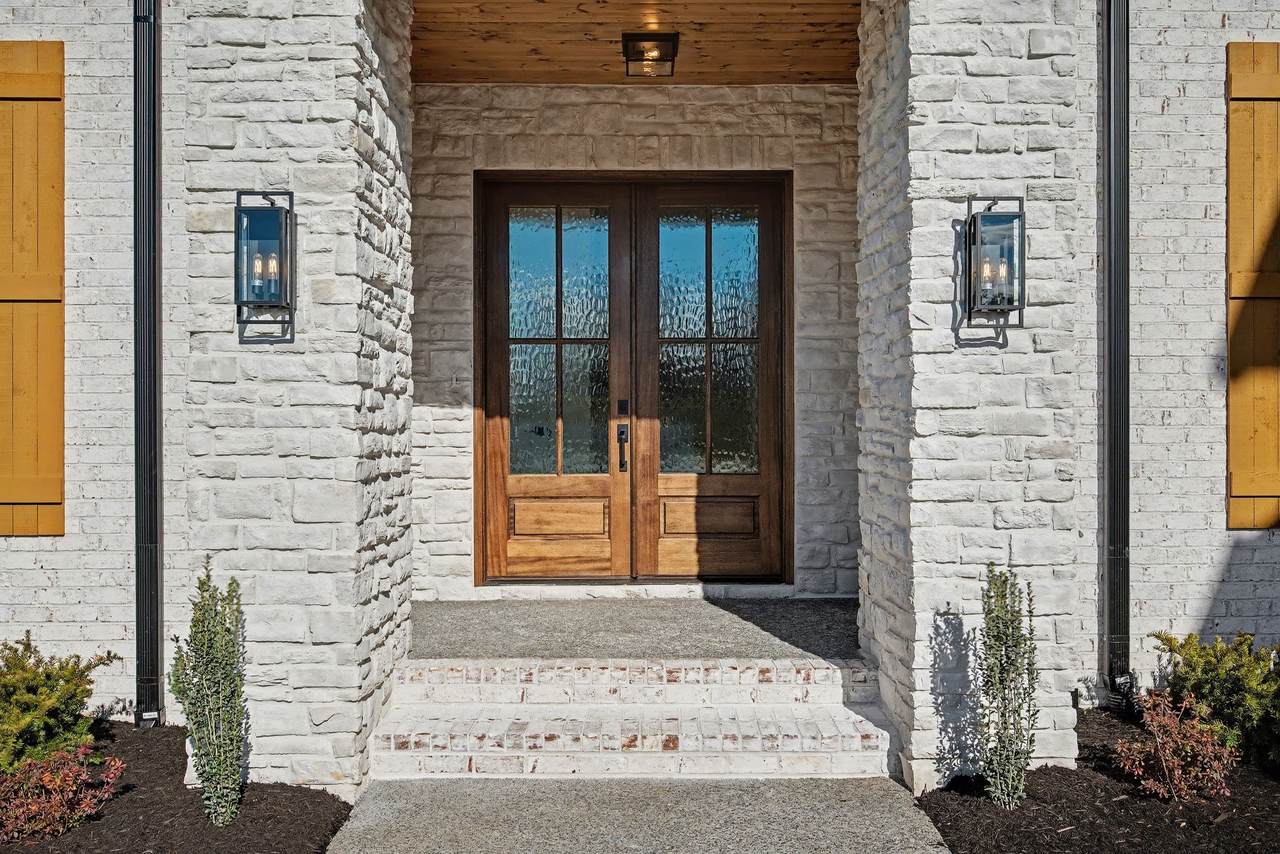
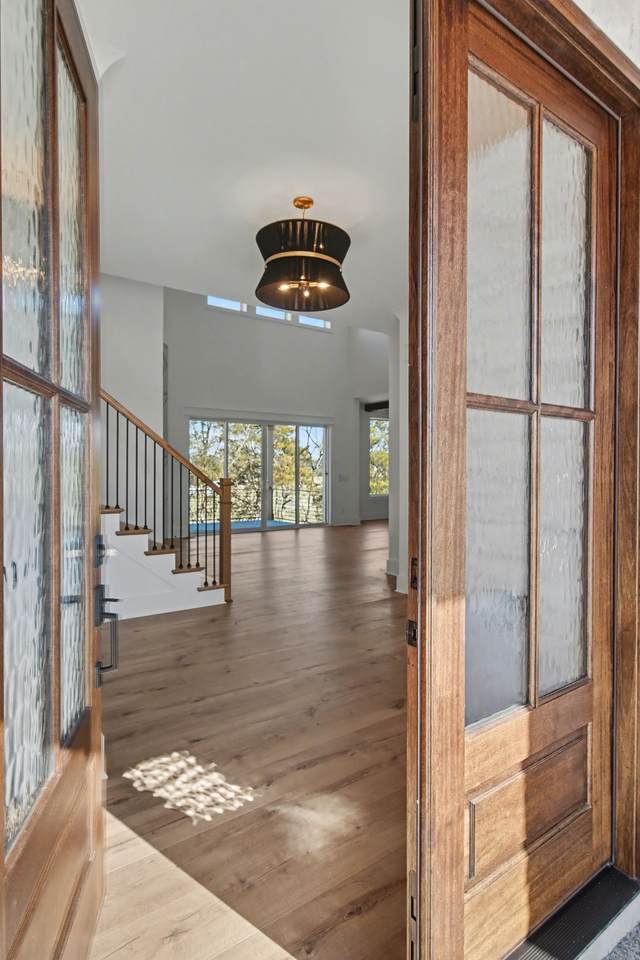
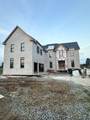
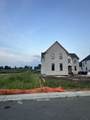
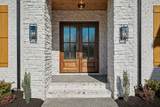
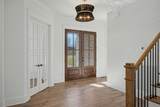
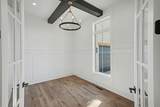
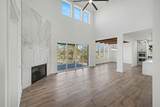
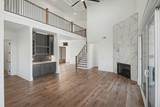
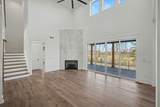
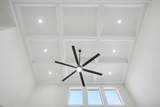
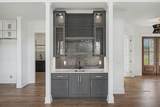
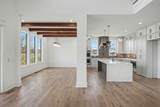
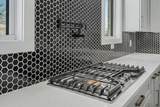
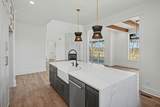
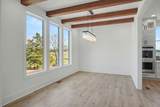
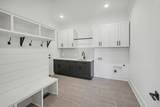
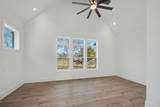
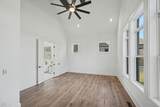
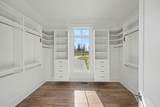
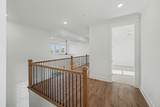
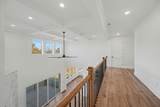
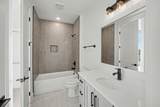
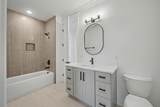
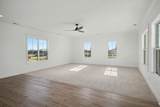
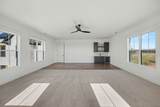
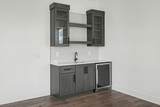
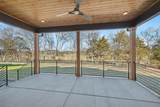
This exceptional luxury residence, expertly crafted by Wheeler Construction—a premier Middle Tennessee builder with more than 50 years of trusted excellence—offers timeless design, superior craftsmanship, and high-end finishes throughout. Thoughtfully designed for both elegant entertaining and comfortable everyday living, this stunning home features soaring 20-foot vaulted ceilings, a private main-level office, a hidden butler's pantry, beautifully crafted solid wood cabinetry, curated designer lighting, and a spacious bonus room that provides exceptional flexibility. Every detail has been carefully selected to create a sophisticated yet inviting atmosphere, all within the highly desirable Bellsford Landing community. Conveniently located just 30 minutes from downtown Nashville and Nashville International Airport (BNA), this remarkable property delivers the perfect balance of luxury, functionality, and accessibility in one of Middle Tennessee's most sought-after locations. NOTE: INSIDE PICTURES ARE FROM A PREVIOUS BUILD. HOME WILL BE COMPLETED APROX DECEMBER 1 2026. WILL UPDATE PICTURES AS HOME GETS FURTHER ALONG.
-
4BEDS
-
0.37ACRES
-
4BATHS
-
11/2 BATHS
-
4,018SQFT
-
$321$/SQFT
School Information
Description
This exceptional luxury residence, expertly crafted by Wheeler Construction—a premier Middle Tennessee builder with more than 50 years of trusted excellence—offers timeless design, superior craftsmanship, and high-end finishes throughout. Thoughtfully designed for both elegant entertaining and comfortable everyday living, this stunning home features soaring 20-foot vaulted ceilings, a private main-level office, a hidden butler's pantry, beautifully crafted solid wood cabinetry, curated designer lighting, and a spacious bonus room that provides exceptional flexibility. Every detail has been carefully selected to create a sophisticated yet inviting atmosphere, all within the highly desirable Bellsford Landing community. Conveniently located just 30 minutes from downtown Nashville and Nashville International Airport (BNA), this remarkable property delivers the perfect balance of luxury, functionality, and accessibility in one of Middle Tennessee's most sought-after locations. NOTE: INSIDE PICTURES ARE FROM A PREVIOUS BUILD. HOME WILL BE COMPLETED APROX DECEMBER 1 2026. WILL UPDATE PICTURES AS HOME GETS FURTHER ALONG.
 Properties marked with the IDX logo are provided courtesy of the RealTracs Internet Data Exchange Program. Some or all of the listings may not belong to the firm whose website is being visited (RE/MAX Town & Country, 706-455-8800). IDX information © 2026 MTRMLS, Inc. Information is believed to be accurate but not guaranteed by the MLS or RE/MAX Town & Country. IDX information is provided exclusively for consumers' personal, non-commercial use and may not be used for any purpose other than to identify prospective properties consumers may be interested in purchasing. Data last updated 2026-10-16T10:07:20.39.
Based on information submitted to the MLS GRID as of 2026-10-16T10:07:20.39. All data is obtained from various sources and may not have been verified by broker or MLS GRID. Supplied Open House Information is subject to change without notice. All information should be independently reviewed and verified for accuracy. Properties may or may not be listed by the office/agent presenting the information.
Click here for MLS GRID DMCA Notice
 Offered by Benchmark Realty, LLC: .
Copyright 2026 RealTracs, Inc. Information Is Believed To Be Accurate But Not Guaranteed. Listings courtesy of Realtracs MLS as distributed by MLS GRID.