









Description
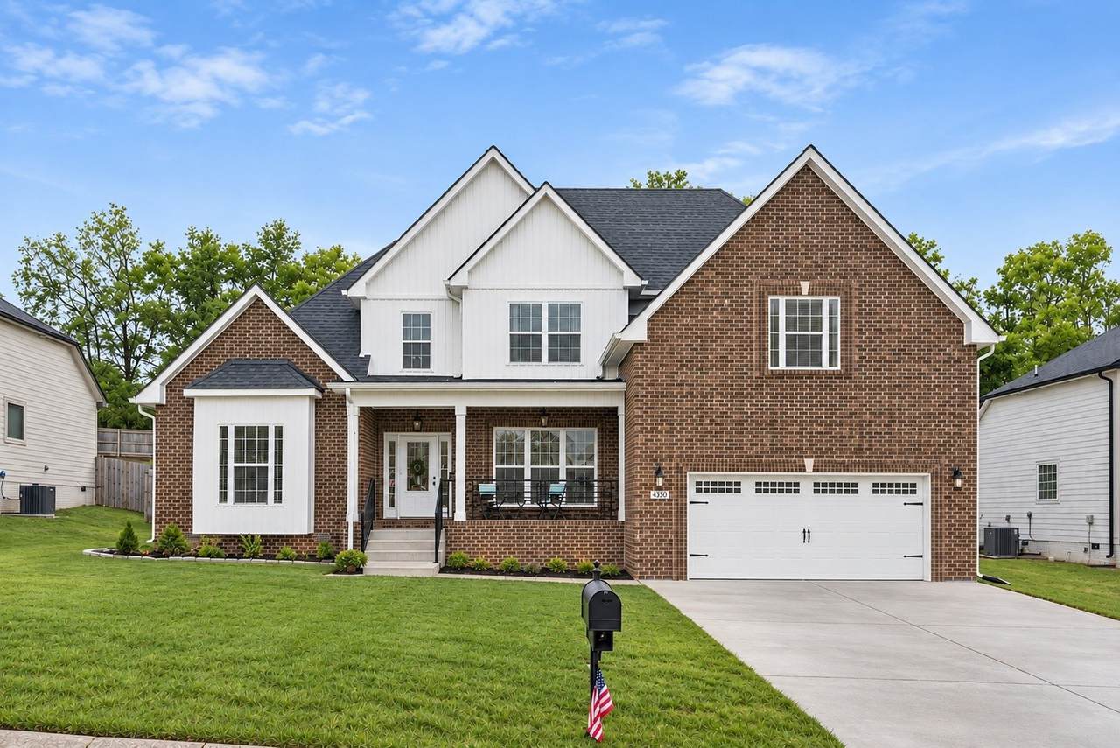
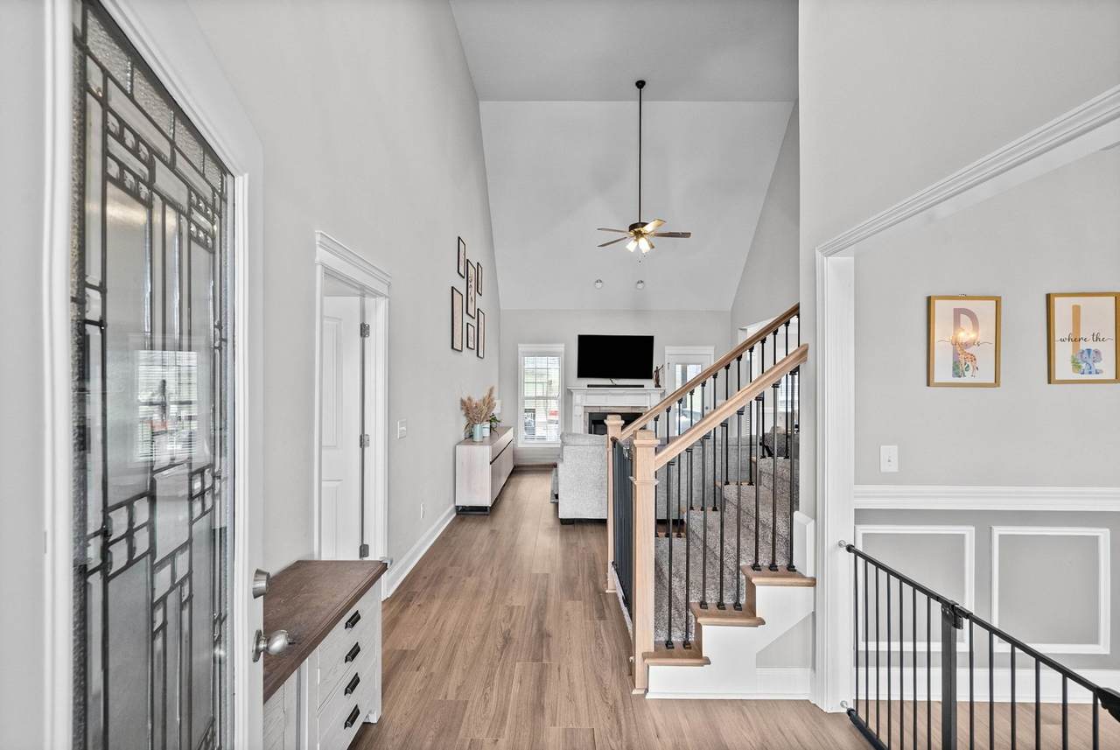
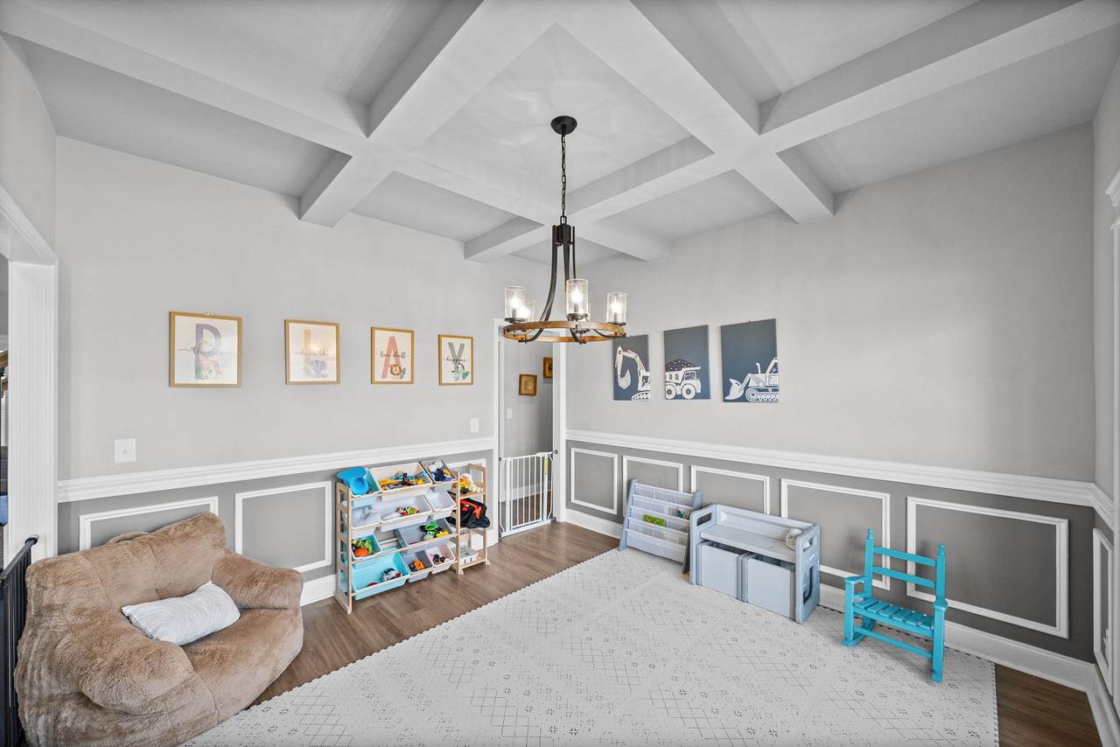
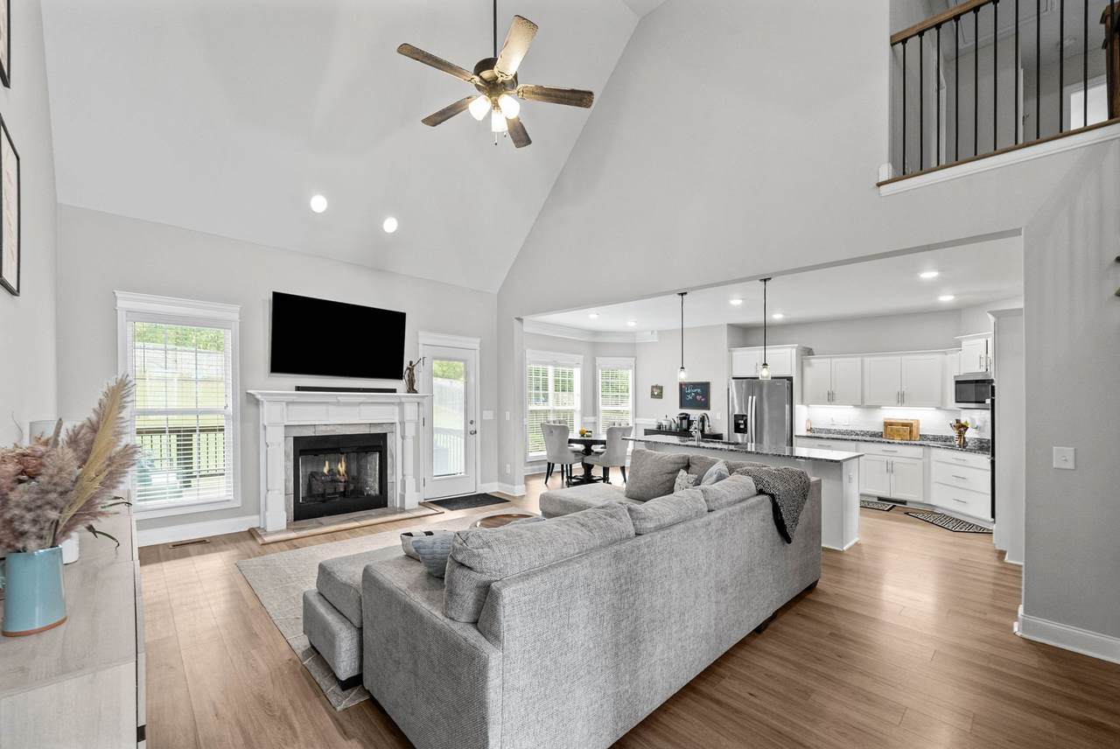
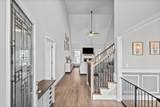
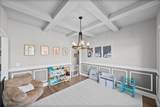
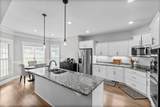
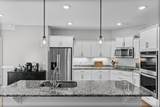
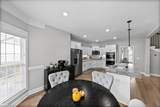
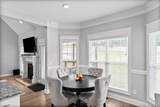
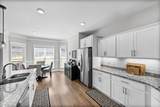
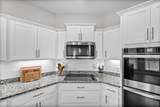
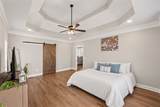
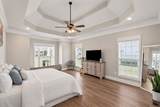
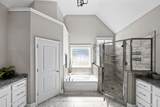
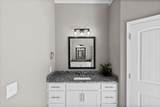
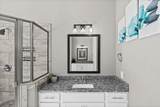
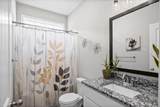
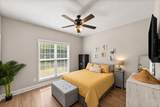
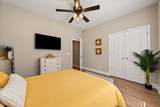
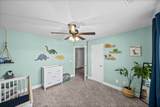
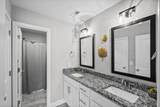
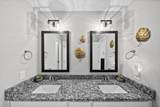
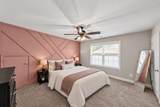
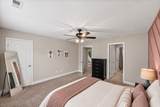
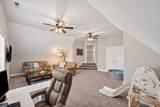
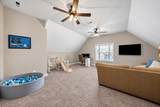
Go ahead and cancel the rest of your showings—you’re going to want to see this one! Tucked away on a peaceful dead-end road with NO CITY TAXES, this home brings back the feeling of a neighborhood where kids play outside until the streetlights come on. With 4 bedrooms, a bonus room, and a thoughtfully designed layout, there’s room for everyone to feel at home. Step inside and be greeted by tall ceilings and a formal dining room filled with natural light, beautiful wainscoting, and a coffered ceiling. The living room and kitchen are the heart of the home—cozy up by the fireplace or grab a seat at the oversized island for morning coffee, casual meals, and conversations that last long after dinner. The kitchen boasts a glass cooktop, double ovens, and plenty of room for that new recipe you're dying to try. The main-level primary suite is your own retreat with double walk-in closets featuring custom built-ins, a soaker tub, and separate vanities—because love is patient, love is kind but love also needs its own counter space! A second bedroom and full bath are also downstairs and even laundry day feels a little easier in the spacious laundry room, complete with a dedicated utility sink and extra storage to keep everyday essentials tucked away. Upstairs you’ll find two more bedrooms, a full bath, and a generously sized bonus room ready for movie nights, a playroom, home gym, or the ultimate hangout spot. No backyard neighbors AND a tree-lined backyard? Step outside to a covered back porch made for staying cool on hot Tennessee days or listening to the rain roll in on a breezy fall afternoon. And just when you think it can’t get any better, the backyard delivers one more surprise—a custom-built fireplace and patio perfect for chilly evenings around the fire with your favorite people, good food, cold drinks, and plenty of memories waiting to be made. Come take a look for yourself and discover a place that doesn’t just feel like another house—it finally feels like a home!
-
5BEDS
-
0.32ACRES
-
3BATHS
-
01/2 BATHS
-
2,898SQFT
-
$193$/SQFT
School Information
Description
Go ahead and cancel the rest of your showings—you’re going to want to see this one! Tucked away on a peaceful dead-end road with NO CITY TAXES, this home brings back the feeling of a neighborhood where kids play outside until the streetlights come on. With 4 bedrooms, a bonus room, and a thoughtfully designed layout, there’s room for everyone to feel at home. Step inside and be greeted by tall ceilings and a formal dining room filled with natural light, beautiful wainscoting, and a coffered ceiling. The living room and kitchen are the heart of the home—cozy up by the fireplace or grab a seat at the oversized island for morning coffee, casual meals, and conversations that last long after dinner. The kitchen boasts a glass cooktop, double ovens, and plenty of room for that new recipe you're dying to try. The main-level primary suite is your own retreat with double walk-in closets featuring custom built-ins, a soaker tub, and separate vanities—because love is patient, love is kind but love also needs its own counter space! A second bedroom and full bath are also downstairs and even laundry day feels a little easier in the spacious laundry room, complete with a dedicated utility sink and extra storage to keep everyday essentials tucked away. Upstairs you’ll find two more bedrooms, a full bath, and a generously sized bonus room ready for movie nights, a playroom, home gym, or the ultimate hangout spot. No backyard neighbors AND a tree-lined backyard? Step outside to a covered back porch made for staying cool on hot Tennessee days or listening to the rain roll in on a breezy fall afternoon. And just when you think it can’t get any better, the backyard delivers one more surprise—a custom-built fireplace and patio perfect for chilly evenings around the fire with your favorite people, good food, cold drinks, and plenty of memories waiting to be made. Come take a look for yourself and discover a place that doesn’t just feel like another house—it finally feels like a home!
 Properties marked with the IDX logo are provided courtesy of the RealTracs Internet Data Exchange Program. Some or all of the listings may not belong to the firm whose website is being visited (RE/MAX Town & Country, 706-455-8800). IDX information © 2026 MTRMLS, Inc. Information is believed to be accurate but not guaranteed by the MLS or RE/MAX Town & Country. IDX information is provided exclusively for consumers' personal, non-commercial use and may not be used for any purpose other than to identify prospective properties consumers may be interested in purchasing. Data last updated 2026-11-08T00:09:04.577.
Based on information submitted to the MLS GRID as of 2026-11-08T00:09:04.577. All data is obtained from various sources and may not have been verified by broker or MLS GRID. Supplied Open House Information is subject to change without notice. All information should be independently reviewed and verified for accuracy. Properties may or may not be listed by the office/agent presenting the information.
Click here for MLS GRID DMCA Notice
 Offered by Copper Key Realty and Management: .
Copyright 2026 RealTracs, Inc. Information Is Believed To Be Accurate But Not Guaranteed. Listings courtesy of Realtracs MLS as distributed by MLS GRID.