





Description
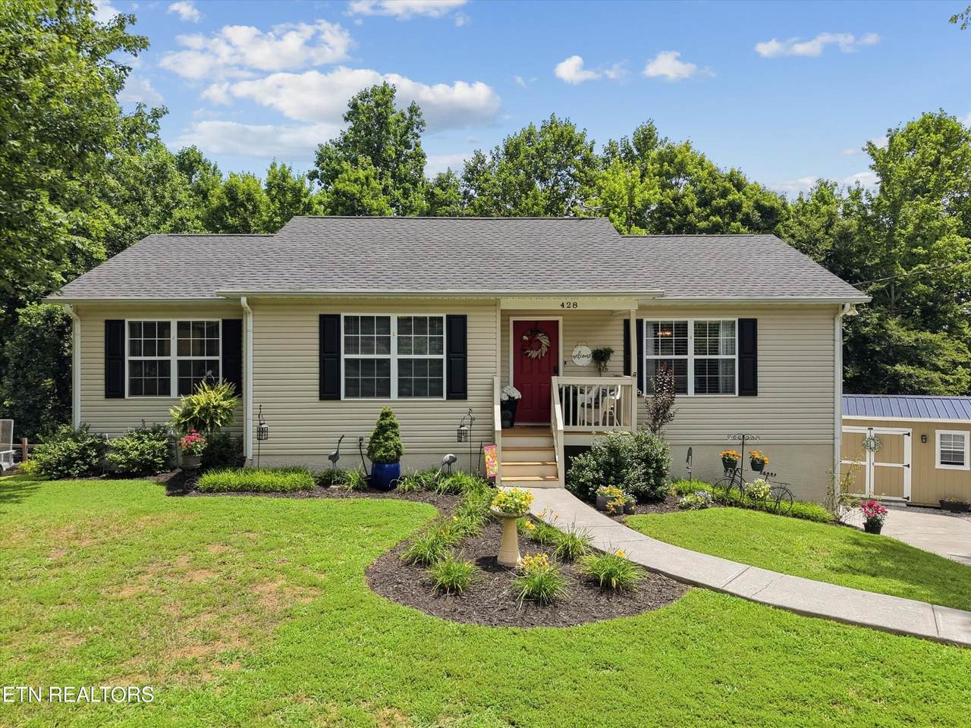
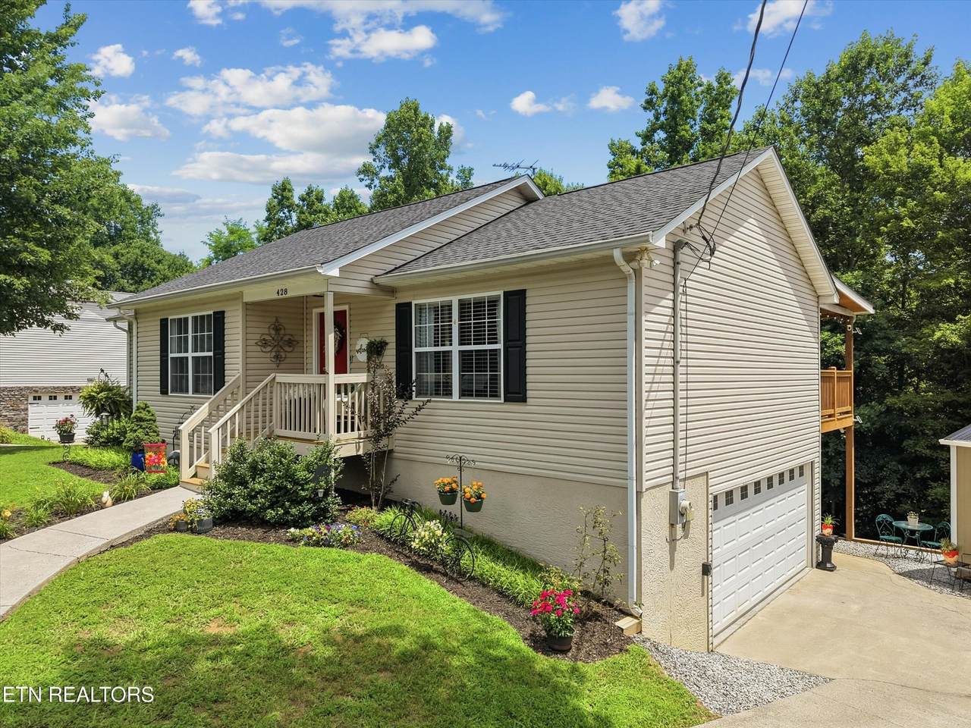
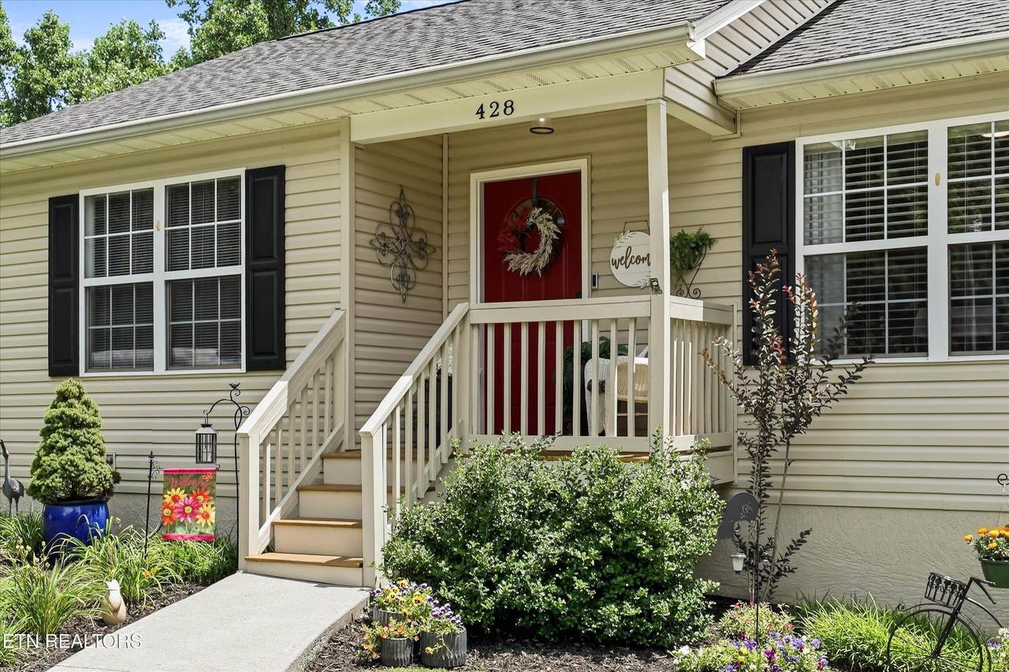
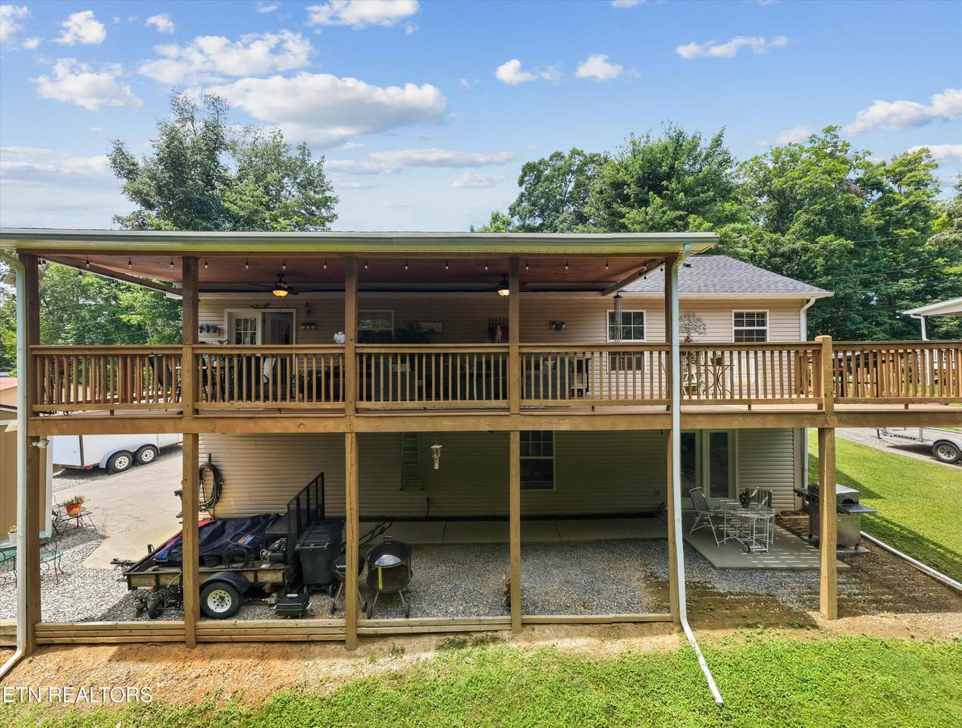
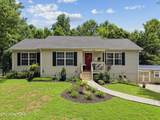
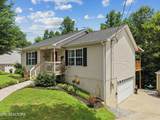
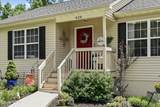
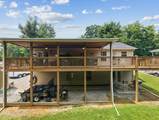
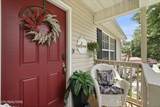
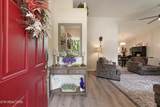
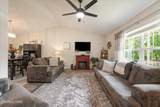
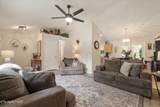
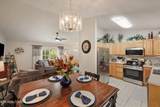
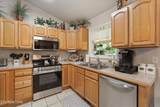
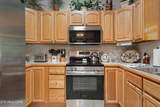
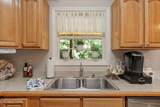
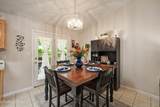
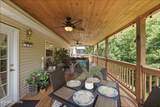
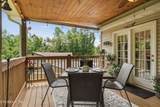
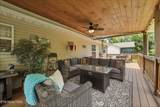
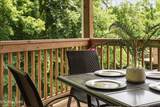
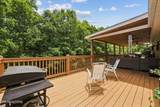
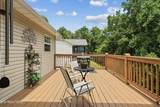
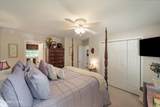
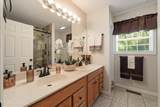
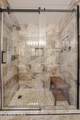
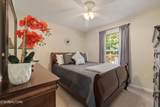
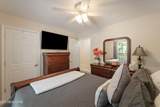
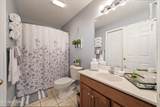
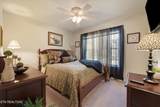
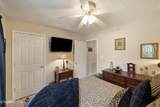
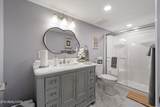
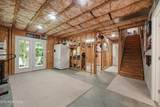
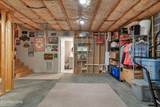
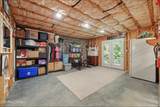
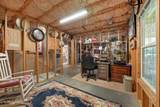
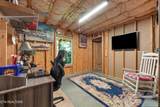
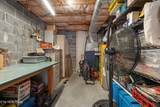
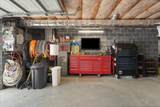
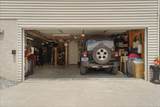
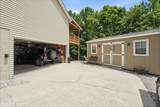
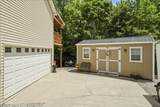
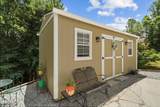
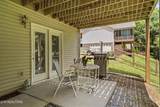
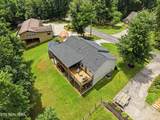
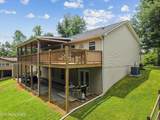
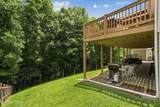
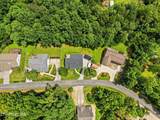
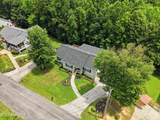
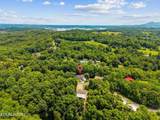
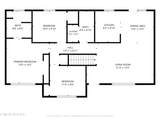
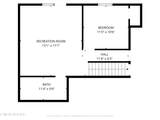
Welcome to 428 Kimberly Heights Rd. - A charming, one-owner home in Sevierville, TN. From the moment you arrive, the inviting front porch and meticulously landscaped flower beds set the tone for a home that's been truly loved. Step inside to a spacious open-concept living, dining, and kitchen area featuring vaulted ceilings, abundant natural light, and a cozy fireplace. The kitchen shines with all-new stainless steel appliances (2024). Just off the dining area, French doors open to one of this home's standout features -- a spacious 12x50 partially covered back deck with tongue-and-groove wood ceiling, ceiling fans, string lights, and serene wooded views. Whether you're hosting a gathering around the firepit or grilling out, this outdoor living space is made for relaxing and entertaining. The home offers 3 bedrooms and 2 full baths on the main level, while the walkout basement opens up a world of additional possibilities. Already featuring a newly installed 3rd bathroom, the basement is plumbed and framed for a future bedroom with closet, living room, and small kitchen -- ideal for an in-law suite, guest quarters, or rental opportunity. (If basement was finished, the home would be around 1750 sq. ft total.) Walk out from the basement to a lower-level patio with peaceful wooded surroundings. The home also offers an Oversized 2 car Garage with lots of storage and a spacious workshop area. Major updates already done for you: dimensional shingle roof replaced in 2024, all-new stainless steel kitchen appliances in 2024, brand-new 10x20 outdoor storage shed added in 2024, and water heater replaced in 2025 -- move in with confidence knowing the big-ticket items are taken care of! Set on a 0.5-acre lot on a quiet private road, this home offers an unbeatable location just minutes from Dolly Parton Parkway, Pigeon Forge, Gatlinburg, and the Great Smoky Mountains. Would be ideal for permanent residence, vacation home, long term or short term rental.
-
3BEDS
-
0.5ACRES
-
3BATHS
-
01/2 BATHS
-
1,298SQFT
-
$323$/SQFT
School Ratings & Info
Description
Welcome to 428 Kimberly Heights Rd. - A charming, one-owner home in Sevierville, TN. From the moment you arrive, the inviting front porch and meticulously landscaped flower beds set the tone for a home that's been truly loved. Step inside to a spacious open-concept living, dining, and kitchen area featuring vaulted ceilings, abundant natural light, and a cozy fireplace. The kitchen shines with all-new stainless steel appliances (2024). Just off the dining area, French doors open to one of this home's standout features -- a spacious 12x50 partially covered back deck with tongue-and-groove wood ceiling, ceiling fans, string lights, and serene wooded views. Whether you're hosting a gathering around the firepit or grilling out, this outdoor living space is made for relaxing and entertaining. The home offers 3 bedrooms and 2 full baths on the main level, while the walkout basement opens up a world of additional possibilities. Already featuring a newly installed 3rd bathroom, the basement is plumbed and framed for a future bedroom with closet, living room, and small kitchen -- ideal for an in-law suite, guest quarters, or rental opportunity. (If basement was finished, the home would be around 1750 sq. ft total.) Walk out from the basement to a lower-level patio with peaceful wooded surroundings. The home also offers an Oversized 2 car Garage with lots of storage and a spacious workshop area. Major updates already done for you: dimensional shingle roof replaced in 2024, all-new stainless steel kitchen appliances in 2024, brand-new 10x20 outdoor storage shed added in 2024, and water heater replaced in 2025 -- move in with confidence knowing the big-ticket items are taken care of! Set on a 0.5-acre lot on a quiet private road, this home offers an unbeatable location just minutes from Dolly Parton Parkway, Pigeon Forge, Gatlinburg, and the Great Smoky Mountains. Would be ideal for permanent residence, vacation home, long term or short term rental.
 Properties marked with the IDX logo are provided courtesy of the RealTracs Internet Data Exchange Program. Some or all of the listings may not belong to the firm whose website is being visited (RE/MAX Town & Country, 706-455-8800). IDX information © 2026 MTRMLS, Inc. Information is believed to be accurate but not guaranteed by the MLS or RE/MAX Town & Country. IDX information is provided exclusively for consumers' personal, non-commercial use and may not be used for any purpose other than to identify prospective properties consumers may be interested in purchasing. Data last updated 2026-10-08T15:13:13.227.
Based on information submitted to the MLS GRID as of 2026-10-08T15:13:13.227. All data is obtained from various sources and may not have been verified by broker or MLS GRID. Supplied Open House Information is subject to change without notice. All information should be independently reviewed and verified for accuracy. Properties may or may not be listed by the office/agent presenting the information.
Click here for MLS GRID DMCA Notice
 Offered by eXp Realty: .
Copyright 2026 RealTracs, Inc. Information Is Believed To Be Accurate But Not Guaranteed. Listings courtesy of Realtracs MLS as distributed by MLS GRID.