







Description
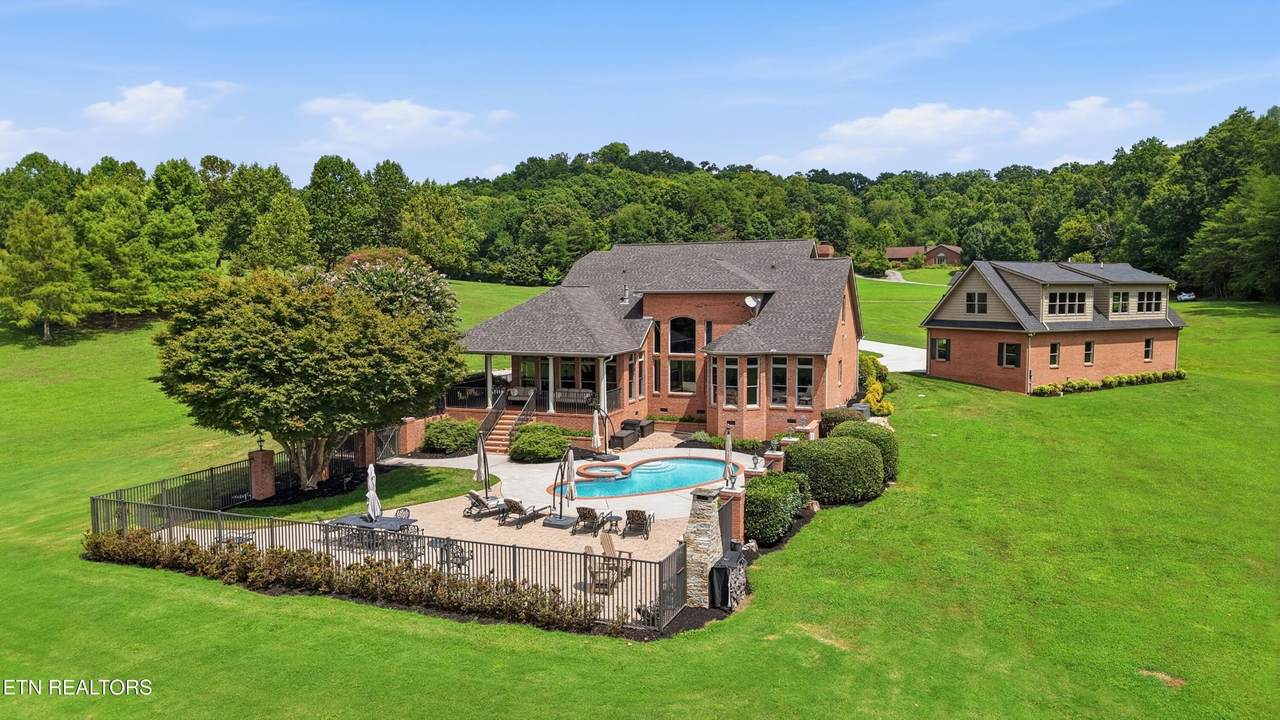
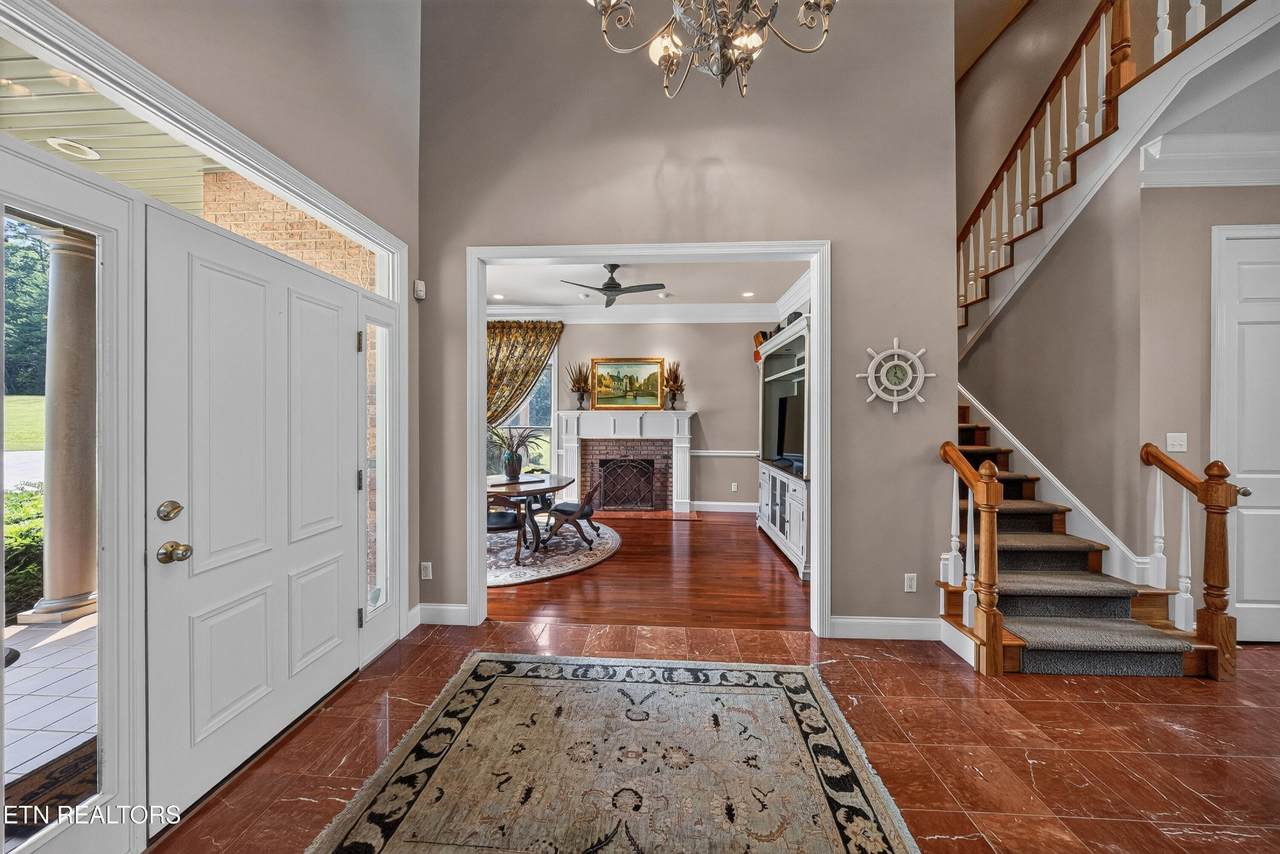
This one-of- kind Lakefront retreat is set on approximately 5 acres of pristine landscaping and located at the end of a private street on Lake Meadow Way. Finding a level lake lot in East Tennessee is rare, this is located on Fort Loudon Lake at mile market 614 for the boating enthusiast. Surrounded by a mature tree line on one side, this remarkable property offers the perfect combination of privacy and effortless lake access. A dramatic marble-floored entrance provides an immediate view of the sparkling in-ground pool and hot tub and the lake beyond. This open floor plan with kitchen, great room, and breakfast area flows seamlessly together, creating an ideal space for entertaining or simply enjoying the peaceful setting and stunning lake views. The designer kitchen offers an abundance of storage and features an island with granite countertops, double oven and double dishwasher drawers. The main-level primary suite and dining room offer the same lake view, while the office sitting room with a fireplace adds both comfort and functionality. The upper level offers a large bonus room, three bedrooms, and two additional bathrooms. Outdoor living is truly spectacular, with a recently resurfaced in-ground pool and hot tub overlooking the lake. The outdoor wood-burning fireplace is situated for perfect enjoyment of the pool, hot tub, and lake. Adding even more versatility, a separate structure built in 2023 includes an additional three-car garage (total of 6) and an upstairs guest apartment that has been roughed in and is ready for future completion. The owner added a circular drive that connects to the main house and the lawn is pre-wired for an invisible fence. Whether envisioned as a guest house, a private retreat, gym, or workshop, the possibilities are limited only by your imagination. A very gentle walk to the boat dock or a ride on the golf cart to the dock is where the fun begins.
-
4BEDS
-
5ACRES
-
3BATHS
-
11/2 BATHS
-
3,862SQFT
-
$714$/SQFT
School Ratings & Info
Description
This one-of- kind Lakefront retreat is set on approximately 5 acres of pristine landscaping and located at the end of a private street on Lake Meadow Way. Finding a level lake lot in East Tennessee is rare, this is located on Fort Loudon Lake at mile market 614 for the boating enthusiast. Surrounded by a mature tree line on one side, this remarkable property offers the perfect combination of privacy and effortless lake access. A dramatic marble-floored entrance provides an immediate view of the sparkling in-ground pool and hot tub and the lake beyond. This open floor plan with kitchen, great room, and breakfast area flows seamlessly together, creating an ideal space for entertaining or simply enjoying the peaceful setting and stunning lake views. The designer kitchen offers an abundance of storage and features an island with granite countertops, double oven and double dishwasher drawers. The main-level primary suite and dining room offer the same lake view, while the office sitting room with a fireplace adds both comfort and functionality. The upper level offers a large bonus room, three bedrooms, and two additional bathrooms. Outdoor living is truly spectacular, with a recently resurfaced in-ground pool and hot tub overlooking the lake. The outdoor wood-burning fireplace is situated for perfect enjoyment of the pool, hot tub, and lake. Adding even more versatility, a separate structure built in 2023 includes an additional three-car garage (total of 6) and an upstairs guest apartment that has been roughed in and is ready for future completion. The owner added a circular drive that connects to the main house and the lawn is pre-wired for an invisible fence. Whether envisioned as a guest house, a private retreat, gym, or workshop, the possibilities are limited only by your imagination. A very gentle walk to the boat dock or a ride on the golf cart to the dock is where the fun begins.
 Properties marked with the IDX logo are provided courtesy of the RealTracs Internet Data Exchange Program. Some or all of the listings may not belong to the firm whose website is being visited (RE/MAX Town & Country, 706-455-8800). IDX information © 2026 MTRMLS, Inc. Information is believed to be accurate but not guaranteed by the MLS or RE/MAX Town & Country. IDX information is provided exclusively for consumers' personal, non-commercial use and may not be used for any purpose other than to identify prospective properties consumers may be interested in purchasing. Data last updated 2026-11-08T00:09:04.577.
Based on information submitted to the MLS GRID as of 2026-11-08T00:09:04.577. All data is obtained from various sources and may not have been verified by broker or MLS GRID. Supplied Open House Information is subject to change without notice. All information should be independently reviewed and verified for accuracy. Properties may or may not be listed by the office/agent presenting the information.
Click here for MLS GRID DMCA Notice
 Offered by Alliance Sotheby's International Realty: .
Copyright 2026 RealTracs, Inc. Information Is Believed To Be Accurate But Not Guaranteed. Listings courtesy of Realtracs MLS as distributed by MLS GRID.