








Skip To Content

4201 Burrus St

Nashville, TN 37216
  • $829,995
  • STATUS: Active
  • ON SITE: 81 Days
  • MLS #: RTC3301906
UPDATED: 74 min ago
$829,995
  • 3
    BEDS
  • 0.64
    ACRES
  • 2
    BATHS
  • 0
    1/2 BATHS
  • 2,173
    SQFT
  • $382
    $/SQFT
Neighborhood:
Type:
Single-Family Home
Built:
1930
County:

School Information

Elementary School:
Middle School:

Description

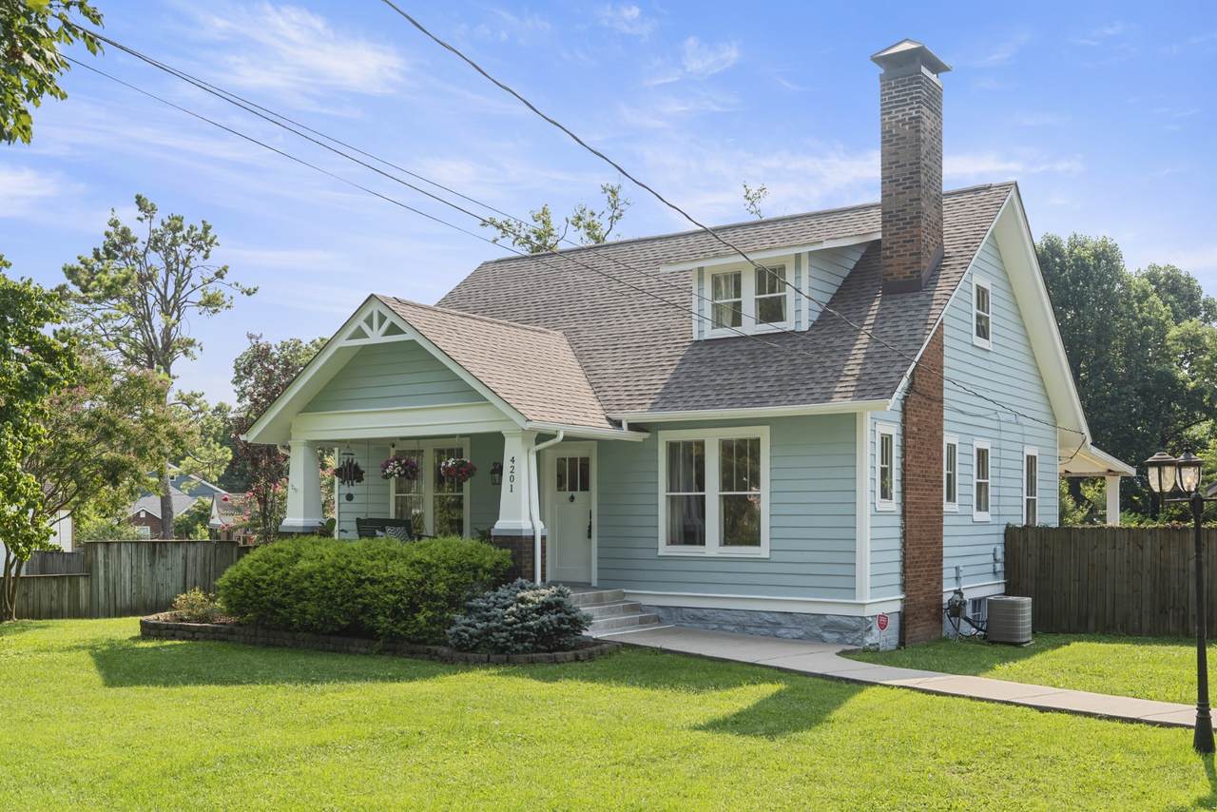
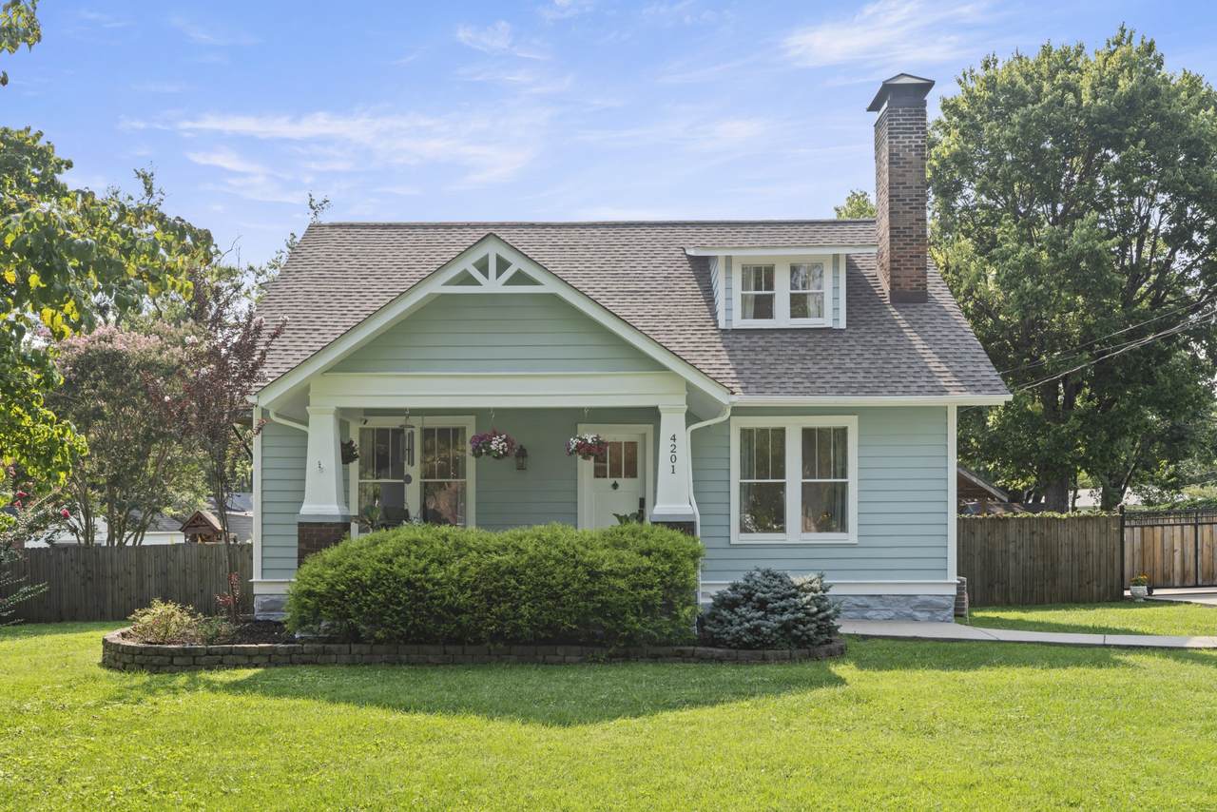
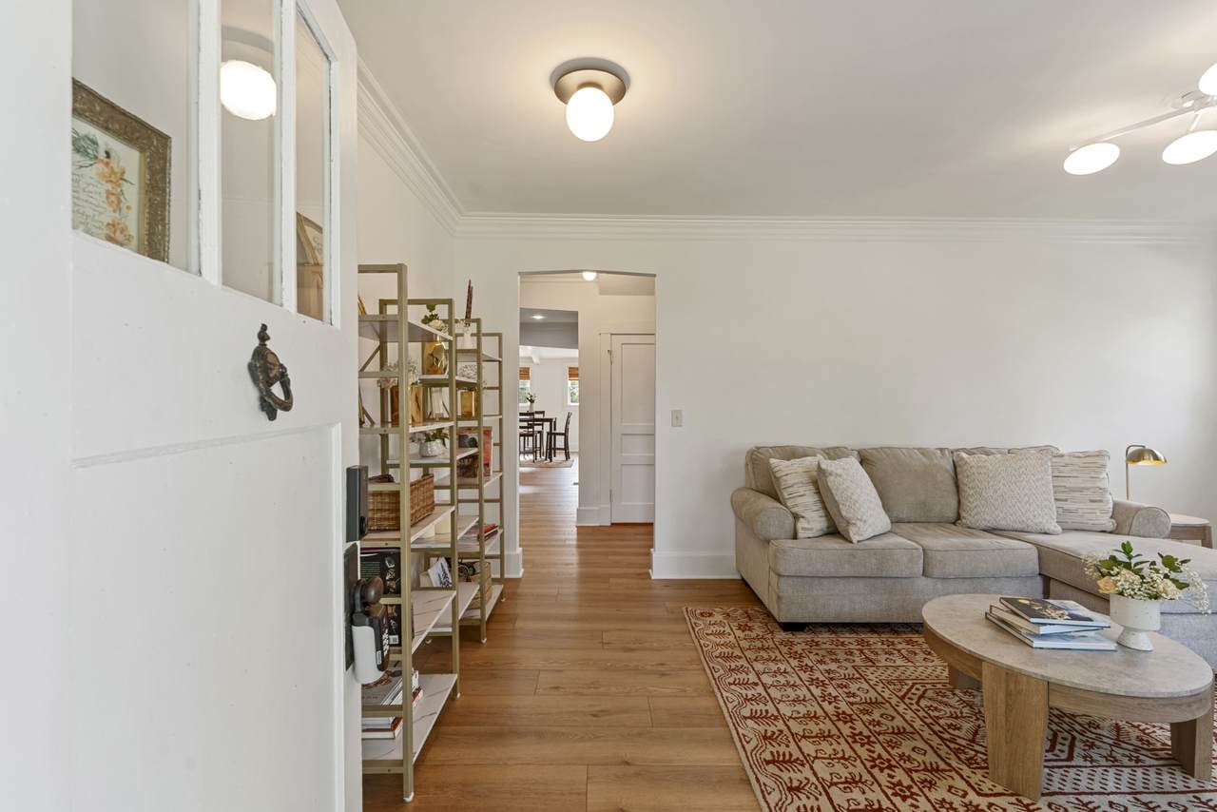
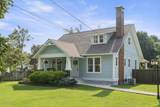
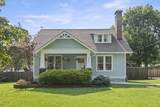
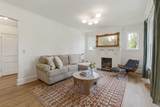
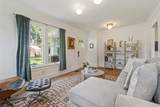
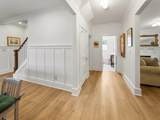
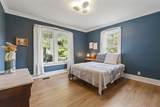
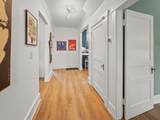
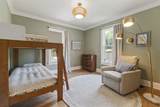
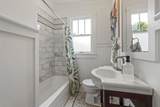
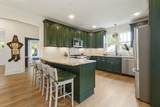
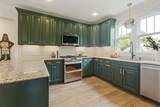
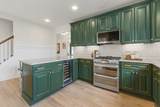
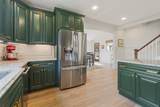
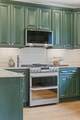
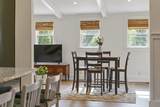
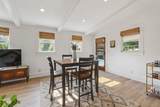
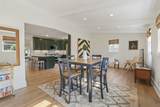
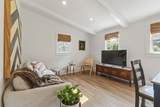
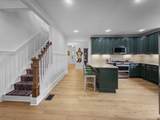
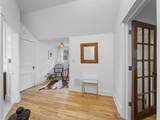
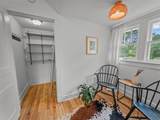
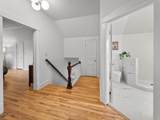
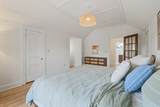
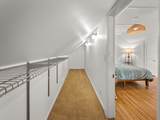
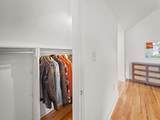
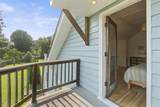
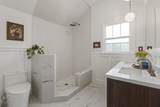
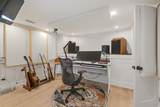
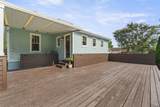
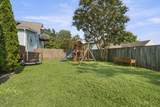
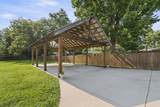
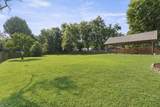
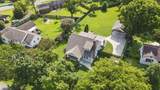
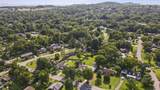
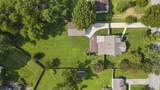
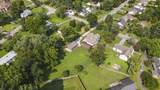
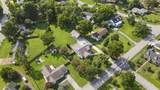
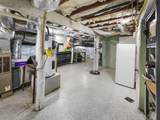
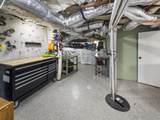
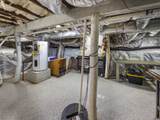
Love East Nashville but tired of tiny lots? 4201 Burrus offers something increasingly hard to find in Inglewood: a renovated 1930s Craftsman on a 0.64-acre lot with room to actually spread out. The 2,173 sq ft home features 3 bedrooms and 2 baths, including two sunlit main-level bedrooms and a generous upstairs primary suite with a micro-cemented bath. Inside, the Roycroft Bottle Green kitchen opens to warm, character-filled living spaces designed for everyday living and entertaining. Outside is where this property truly sets itself apart: a large deck overlooks an expansive, usable backyard with fruiting peach and blueberry bushes, while the oversized 25'x35' covered pavilion/carport creates an exceptional space for gatherings, projects, parking or outdoor living. Approximately 625 sq ft of basement storage adds even more flexibility, including a 163 sq ft sound-treated creative/music studio. Historic character, renovated living space, creative flexibility and nearly two-thirds of an acre—all in Inglewood.

Monthly Payment Calculator


Realtracs Solutions logoProperties marked with the IDX logo are provided courtesy of the RealTracs Internet Data Exchange Program. Some or all of the listings may not belong to the firm whose website is being visited (RE/MAX Town & Country, 706-455-8800). IDX information © 2026 MTRMLS, Inc. Information is believed to be accurate but not guaranteed by the MLS or RE/MAX Town & Country. IDX information is provided exclusively for consumers' personal, non-commercial use and may not be used for any purpose other than to identify prospective properties consumers may be interested in purchasing. Data last updated 2026-10-11T13:07:17.413.

Based on information submitted to the MLS GRID as of 2026-10-11T13:07:17.413. All data is obtained from various sources and may not have been verified by broker or MLS GRID. Supplied Open House Information is subject to change without notice. All information should be independently reviewed and verified for accuracy. Properties may or may not be listed by the office/agent presenting the information.
Click here for MLS GRID DMCA Notice
www.truemountainliving.com/homes/179076571
Print Image

4201 Burrus St Nashville, TN 37216

  • Price: $829,995
  • Status: Active
  • On Site: 81 Days
  • Updated: 74 min ago
  • MLS #: RTC3301906
3
Beds
2
Baths
0
½ Baths
0.64
Acres
2,173
SQFT
$382
$/SQFT
1930
Built
Neighborhood:
Maplewood
County:
Davidson
Elementary School:
Hattie Cotton Elementary
Middle School:
Jere Baxter Middle
High School:
Maplewood Comp High School
Property Description
Love East Nashville but tired of tiny lots? 4201 Burrus offers something increasingly hard to find in Inglewood: a renovated 1930s Craftsman on a 0.64-acre lot with room to actually spread out. The 2,173 sq ft home features 3 bedrooms and 2 baths, including two sunlit main-level bedrooms and a generous upstairs primary suite with a micro-cemented bath. Inside, the Roycroft Bottle Green kitchen opens to warm, character-filled living spaces designed for everyday living and entertaining. Outside is where this property truly sets itself apart: a large deck overlooks an expansive, usable backyard with fruiting peach and blueberry bushes, while the oversized 25'x35' covered pavilion/carport creates an exceptional space for gatherings, projects, parking or outdoor living. Approximately 625 sq ft of basement storage adds even more flexibility, including a 163 sq ft sound-treated creative/music studio. Historic character, renovated living space, creative flexibility and nearly two-thirds of an acre—all in Inglewood.
Exterior Features

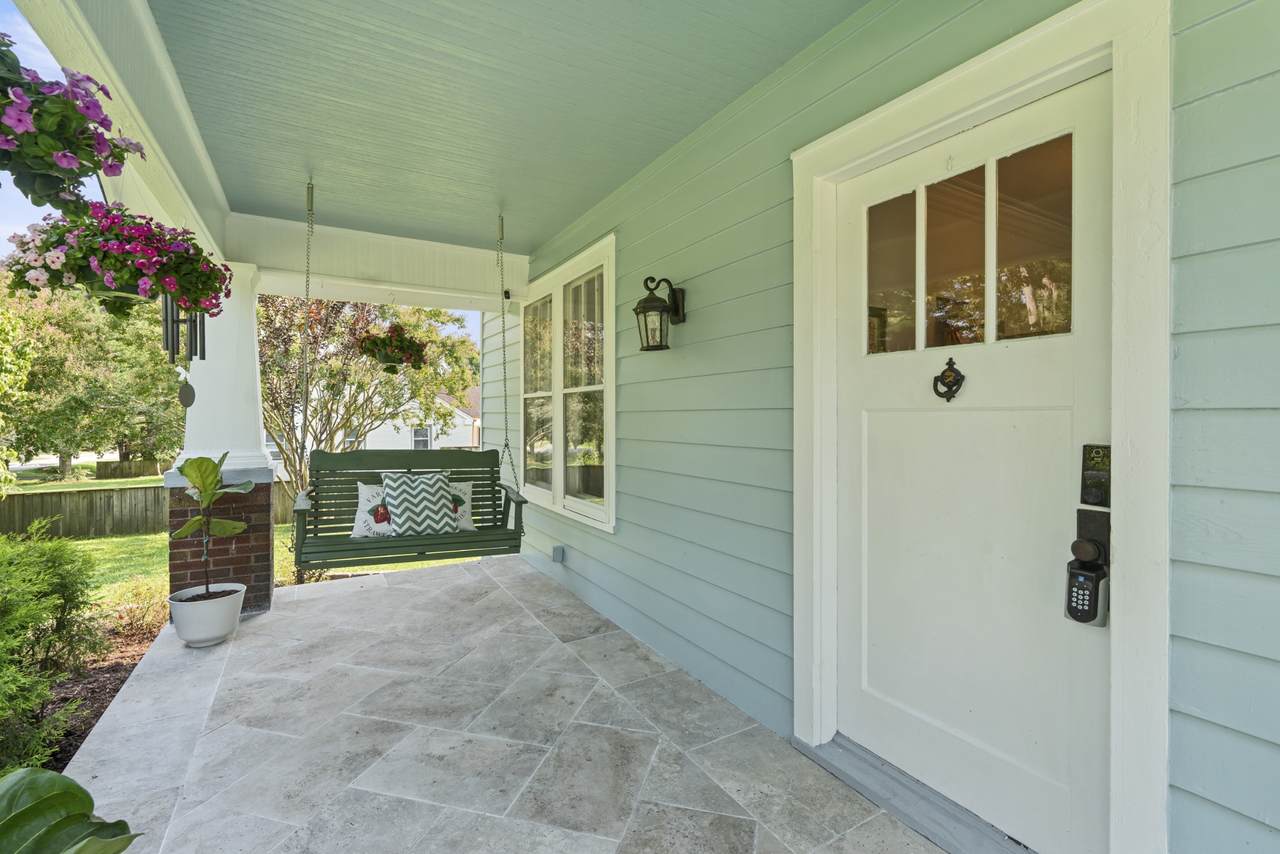
Architectural Style Craftsman Attached Garage YN No Carport Spaces 4 Carport YN Yes Construction Materials Wood Siding Covered Spaces 4 Exterior Features BalconySmart Light(s)Smart Lock(s) Fencing Back Yard Garage YN No Levels Three Or More Lot Features Level Lot Size Dimensions 102 X 278 Parking Features Detached Parking Total 4 Patio And Porch Features PorchCoveredDeck Roof Asphalt Topography Level View YN No Waterfront YN No

Interior Features

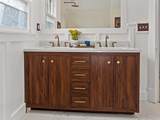
Above Grade Finished Area 1907 Appliances Electric OvenGas RangeDishwasherDisposalDryerFreezerMicrowaveRefrigeratorStainless Steel Appliance(s)WasherSmart Appliance(s) Basement Partially FinishedWalk-Out Access Below Grade Finished Area 266 Cooling Central AirElectricWall/Window Unit(s) Cooling YN Yes Fireplace YN Yes Fireplaces Total 1 Flooring WoodLaminateTile Heating CentralFurnaceNatural Gas Heating YN Yes Interior Features Air FilterCeiling Fan(s)Extra ClosetsHigh CeilingsSmart Light(s)Smart ThermostatWalk-In Closet(s)High Speed InternetKitchen Island Main Level Bedrooms 2 Rooms Bedroom 1 (12x13) Bedroom 2 (12x13) Bedroom 3 (12x17) Master Bathroom (Double Vanity) Den (10x12 Combination) Dining Room (10x12 Combination) Kitchen (11x13) Living Room (12x18) Other Room (11x12 Music Room)

Property Features

Association YN No Building Area Total 2173 Buyer Financing ConventionalFHAOtherVA Green Energy Efficient Insulation Laundry Features Electric Dryer HookupWasher Hookup Lot Size Area 0.64 New Construction YN No Other Equipment Air Purifier Pool Private YN No Property Attached YN No Property Sub Type Single Family Residence Security Features Security GateSmoke Detector(s) Senior Community YN No Sewer Public Sewer Special Listing Conditions Standard Stories 2 Tax Annual Amount 5155 Water Source Public Year Built Details Renovated

Realtracs Solutions logo Offered by Real Broker: . Copyright 2026 RealTracs, Inc. Information Is Believed To Be Accurate But Not Guaranteed. Listings courtesy of Realtracs MLS as distributed by MLS GRID.


Realtracs Solutions logoProperties marked with the IDX logo are provided courtesy of the RealTracs Internet Data Exchange Program. Some or all of the listings may not belong to the firm whose website is being visited (RE/MAX Town & Country, 706-455-8800). IDX information © 2026 MTRMLS, Inc. Information is believed to be accurate but not guaranteed by the MLS or RE/MAX Town & Country. IDX information is provided exclusively for consumers' personal, non-commercial use and may not be used for any purpose other than to identify prospective properties consumers may be interested in purchasing. Data last updated 2026-10-11T13:07:17.413.

Based on information submitted to the MLS GRID as of 2026-10-11T13:07:17.413. All data is obtained from various sources and may not have been verified by broker or MLS GRID. Supplied Open House Information is subject to change without notice. All information should be independently reviewed and verified for accuracy. Properties may or may not be listed by the office/agent presenting the information.
Click here for MLS GRID DMCA Notice
 
https://bt-photos.global.ssl.fastly.net/nashville/1280_boomver_2_RTC3301906-1.jpg https://bt-photos.global.ssl.fastly.net/nashville/1280_boomver_2_RTC3301906-1.jpg https://bt-photos.global.ssl.fastly.net/nashville/1280_boomver_2_RTC3301906-1.jpg
Logo
RE/MAX Town & Country
116 W. Main Street 1C
Blue Ridge GA, 30513