



Description
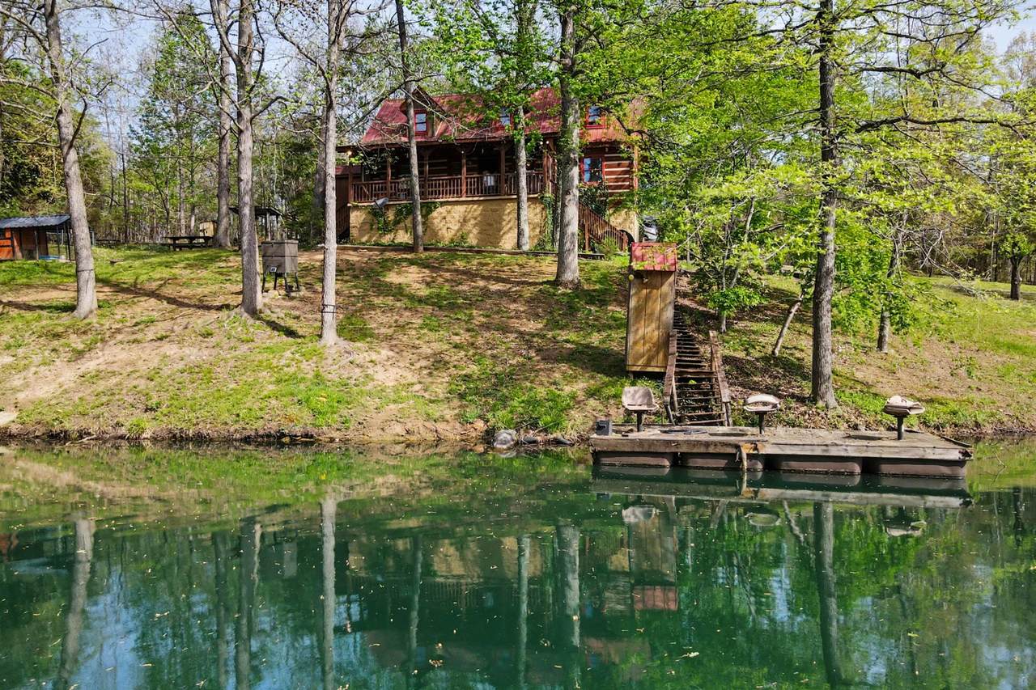
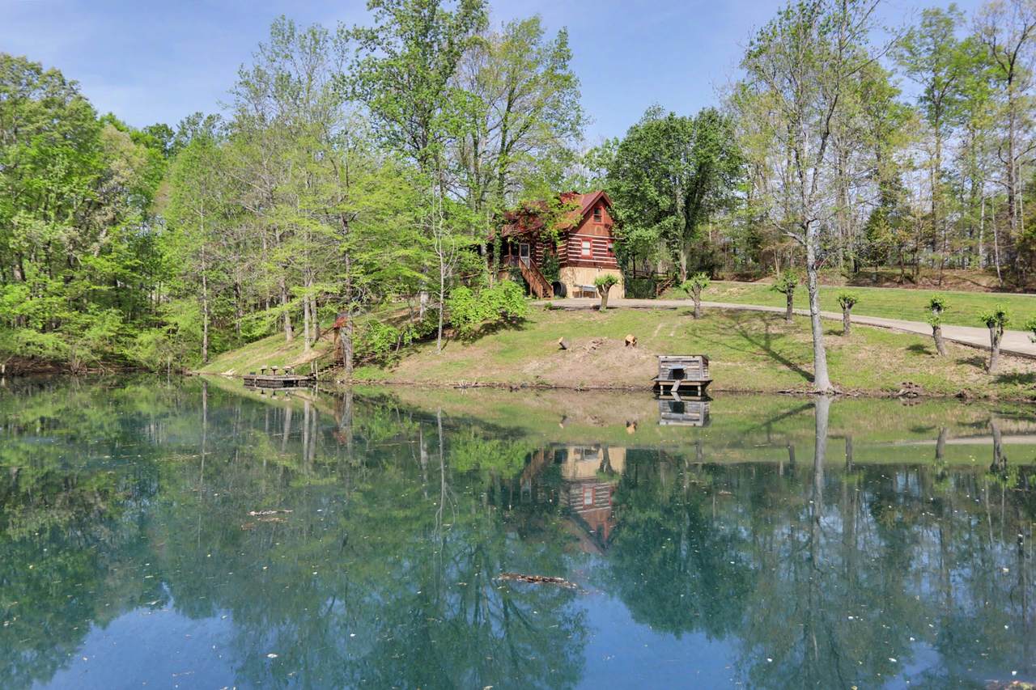
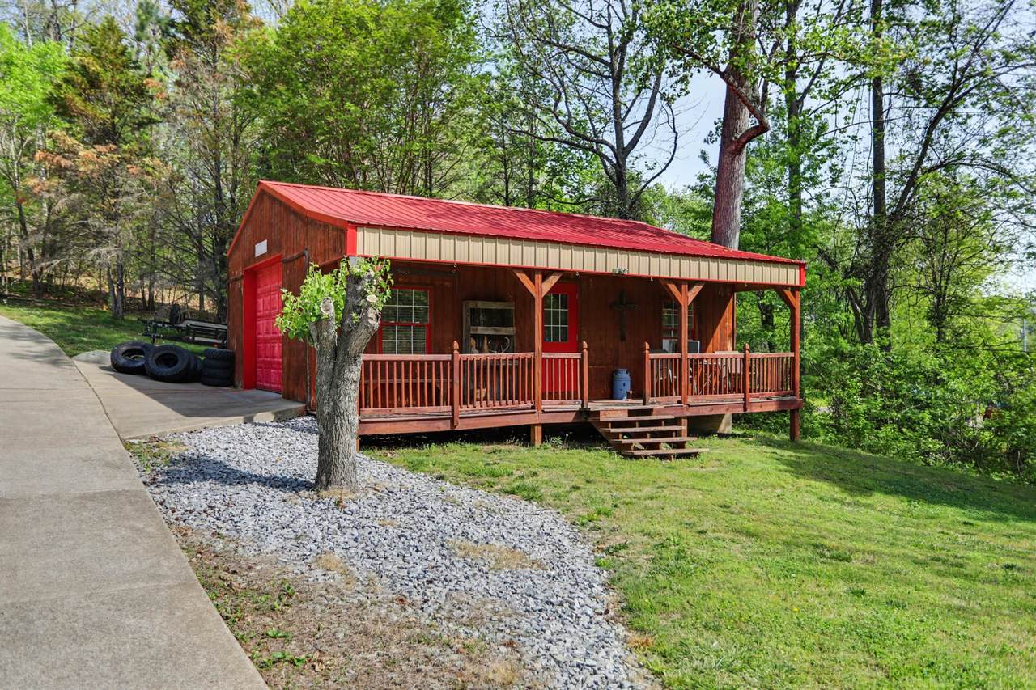
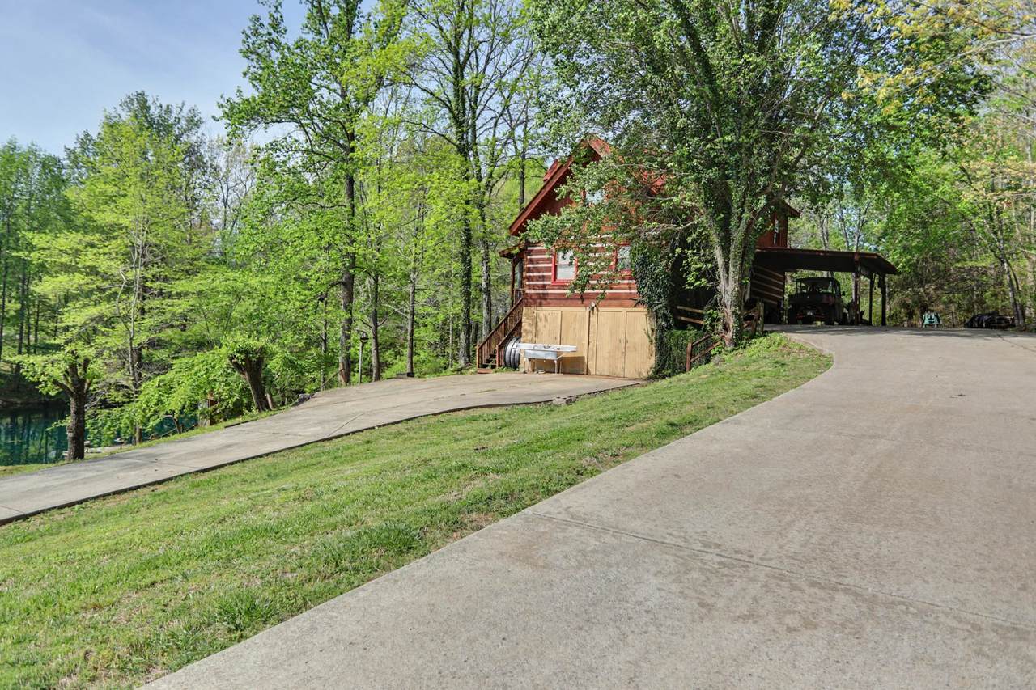
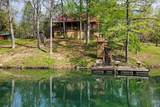
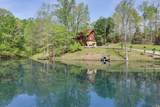
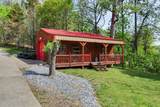
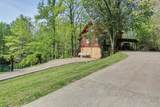
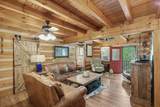
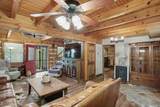
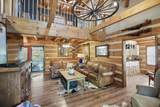
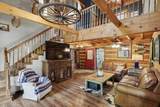
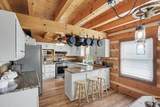
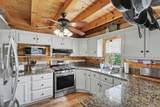
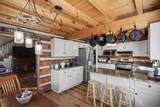
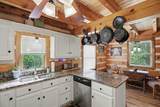
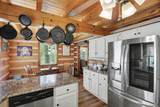
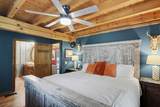
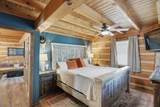
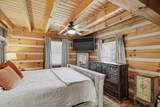
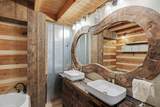
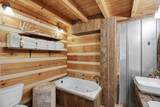
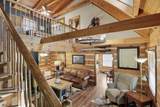
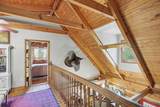
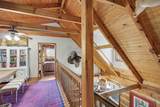
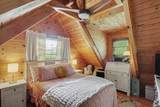
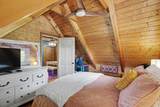
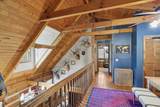
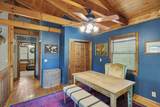
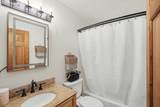
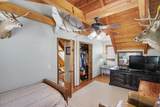
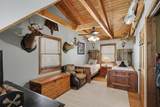
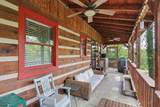
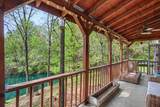
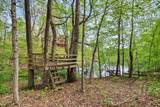
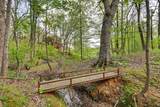
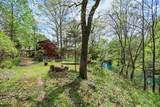
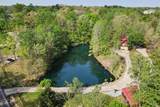
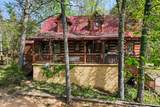
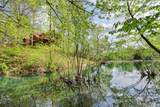
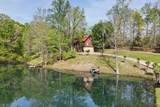
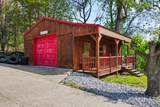
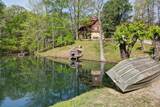
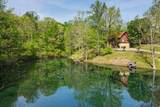
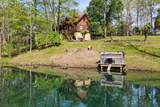
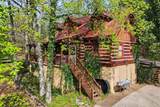
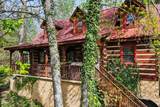
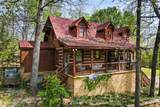
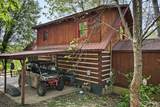
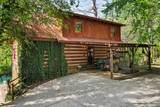
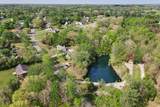
Welcome to your own private Tennessee retreat! Nestled on 2.69 acres, this beautifully crafted Honest Abe log home offers the perfect balance of timeless character, modern updates, and peaceful country living -- just minutes from I-65, shopping, dining, and highly rated White House schools. From the moment you arrive, you'll be captivated by the inviting covered front porch, tranquil stocked pond, and gently flowing creek that create an idyllic setting. Inside, the warm wood interior, soaring vaulted ceilings, and exposed beams showcase the craftsmanship and charm only a true log home can offer. The floor plan is perfect for both everyday living and entertaining. The main-level primary suite provides a private retreat, while two additional bedrooms, a full bath, and an open loft upstairs offer plenty of space for family and guests. The approx 1200 sq ft partially finished basement is ready for your vision -- whether it's a media room, home gym, guest suite, additional living space, or just leave as-is for all your storage needs. Outside, the 20'x30' detached shop is ideal for hobbies, woodworking, storing recreational equipment, or creating the ultimate workshop. The bridge crossing the creek leads to the custom built treehouse. The outdoor picnic area has access to gas and electricity ready for an outdoor kitchen or patio area. Enjoy fishing in your own stocked pond, relaxing by the creek, watching wildlife, or simply taking in the peaceful surroundings from the porch. Recent improvements, including LVP flooring, HVAC, and water heater, provide added comfort and peace of mind. Whether you're searching for a forever home, a private retreat, or a one-of-a-kind property with room to roam, this exceptional log home offers the lifestyle you've been dreaming of. Come experience the beauty, privacy, and charm of 418 Portland Rd.
-
3BEDS
-
2.69ACRES
-
2BATHS
-
01/2 BATHS
-
1,920SQFT
-
$312$/SQFT
School Information
Description
Welcome to your own private Tennessee retreat! Nestled on 2.69 acres, this beautifully crafted Honest Abe log home offers the perfect balance of timeless character, modern updates, and peaceful country living -- just minutes from I-65, shopping, dining, and highly rated White House schools. From the moment you arrive, you'll be captivated by the inviting covered front porch, tranquil stocked pond, and gently flowing creek that create an idyllic setting. Inside, the warm wood interior, soaring vaulted ceilings, and exposed beams showcase the craftsmanship and charm only a true log home can offer. The floor plan is perfect for both everyday living and entertaining. The main-level primary suite provides a private retreat, while two additional bedrooms, a full bath, and an open loft upstairs offer plenty of space for family and guests. The approx 1200 sq ft partially finished basement is ready for your vision -- whether it's a media room, home gym, guest suite, additional living space, or just leave as-is for all your storage needs. Outside, the 20'x30' detached shop is ideal for hobbies, woodworking, storing recreational equipment, or creating the ultimate workshop. The bridge crossing the creek leads to the custom built treehouse. The outdoor picnic area has access to gas and electricity ready for an outdoor kitchen or patio area. Enjoy fishing in your own stocked pond, relaxing by the creek, watching wildlife, or simply taking in the peaceful surroundings from the porch. Recent improvements, including LVP flooring, HVAC, and water heater, provide added comfort and peace of mind. Whether you're searching for a forever home, a private retreat, or a one-of-a-kind property with room to roam, this exceptional log home offers the lifestyle you've been dreaming of. Come experience the beauty, privacy, and charm of 418 Portland Rd.
 Properties marked with the IDX logo are provided courtesy of the RealTracs Internet Data Exchange Program. Some or all of the listings may not belong to the firm whose website is being visited (RE/MAX Town & Country, 706-455-8800). IDX information © 2026 MTRMLS, Inc. Information is believed to be accurate but not guaranteed by the MLS or RE/MAX Town & Country. IDX information is provided exclusively for consumers' personal, non-commercial use and may not be used for any purpose other than to identify prospective properties consumers may be interested in purchasing. Data last updated 2026-10-08T17:15:48.387.
Based on information submitted to the MLS GRID as of 2026-10-08T17:15:48.387. All data is obtained from various sources and may not have been verified by broker or MLS GRID. Supplied Open House Information is subject to change without notice. All information should be independently reviewed and verified for accuracy. Properties may or may not be listed by the office/agent presenting the information.
Click here for MLS GRID DMCA Notice
 Offered by EXIT Prime Realty: .
Copyright 2026 RealTracs, Inc. Information Is Believed To Be Accurate But Not Guaranteed. Listings courtesy of Realtracs MLS as distributed by MLS GRID.