





Description
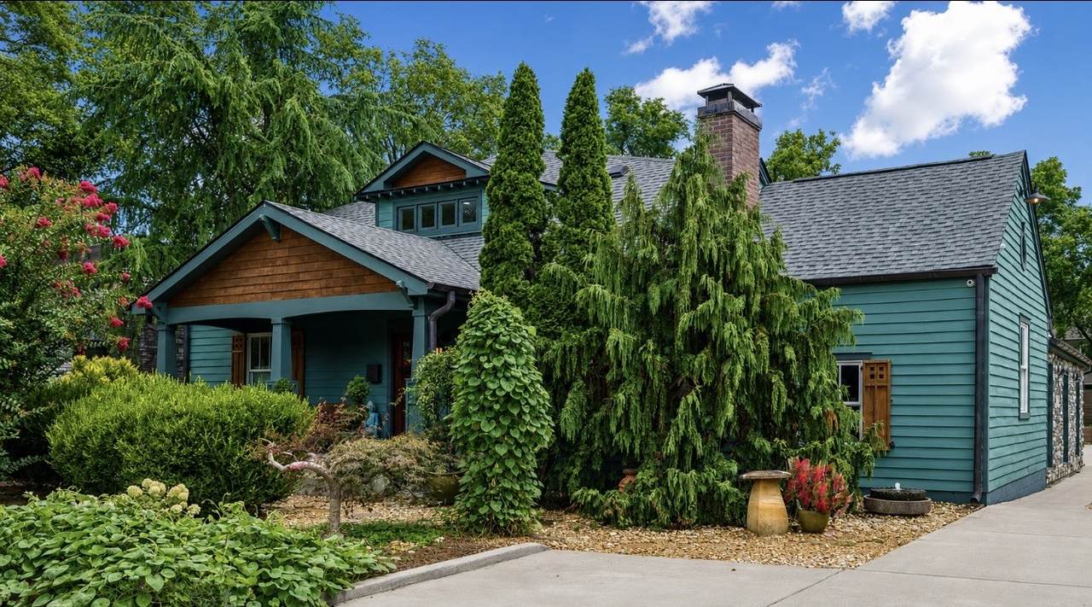
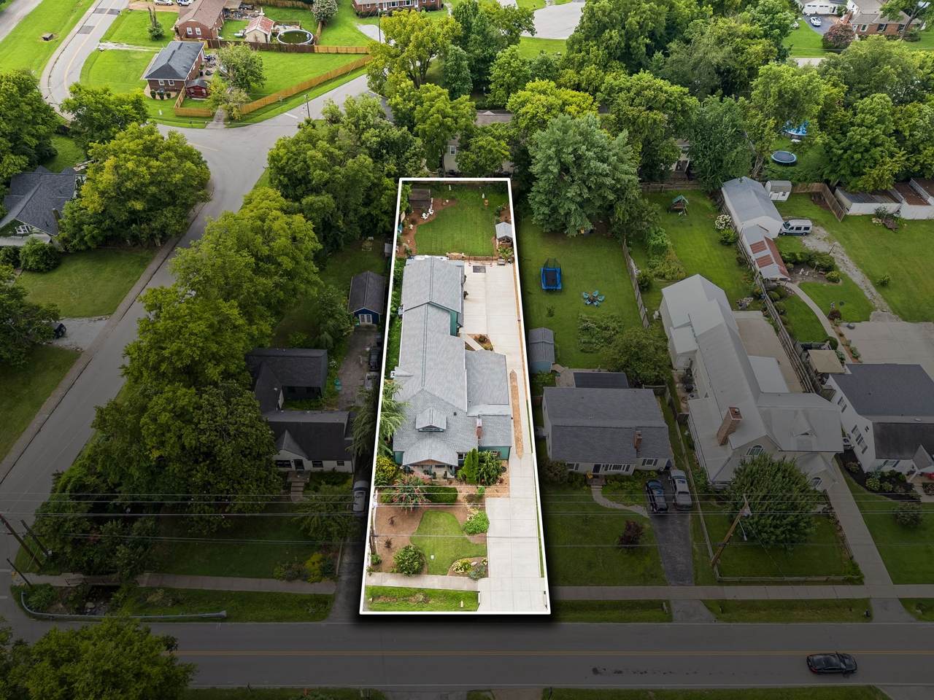
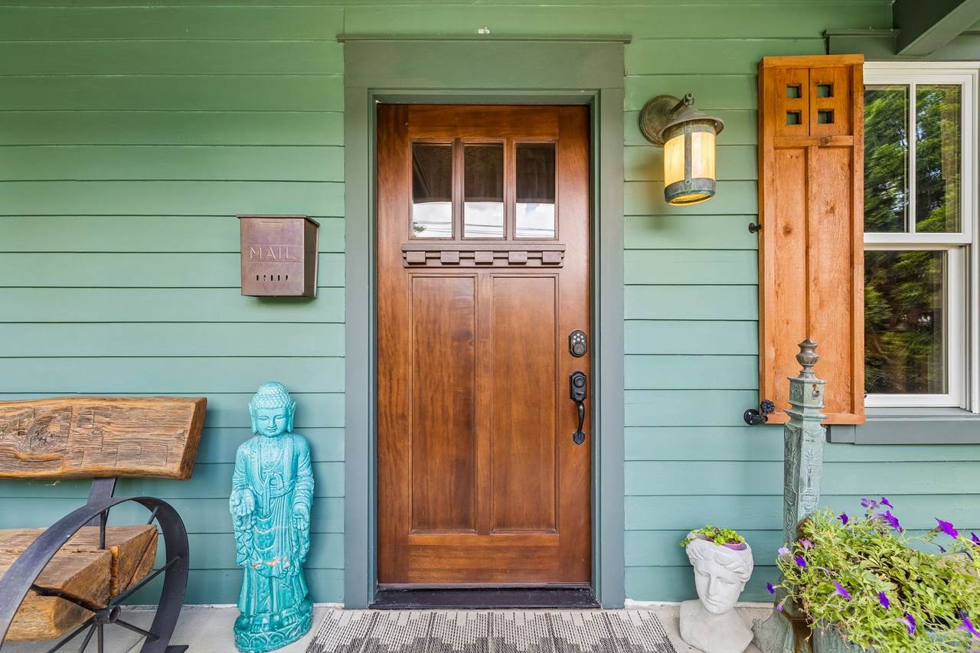
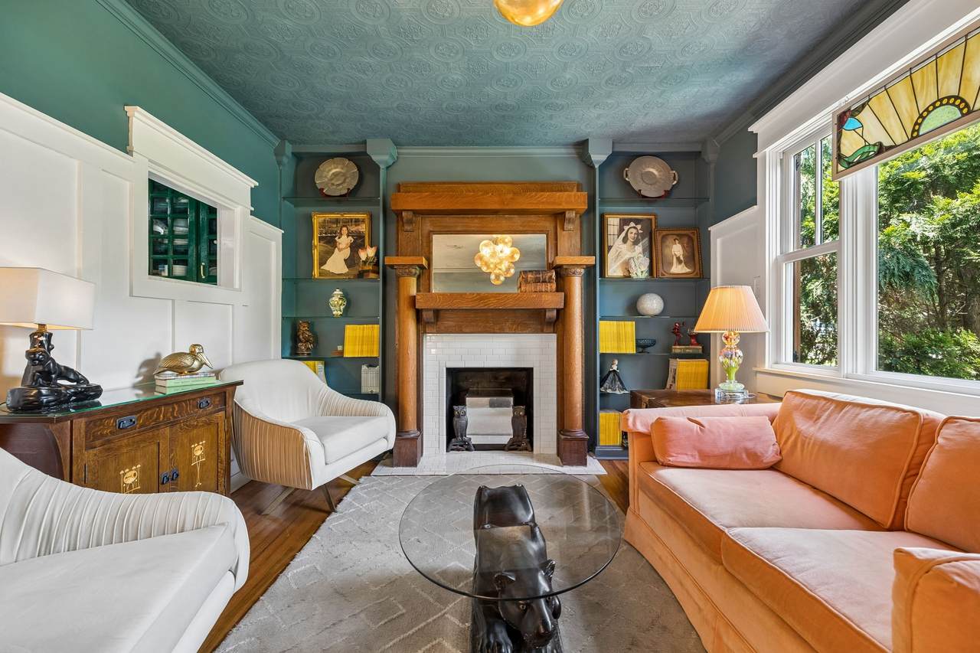
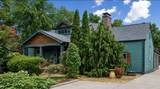
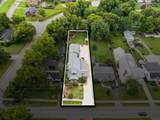
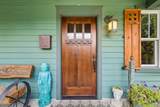
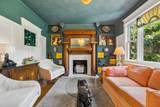
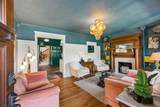
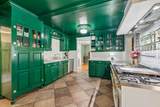
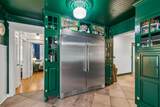
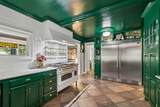
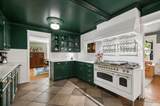
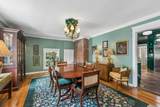
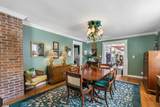
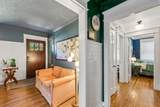
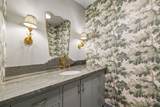
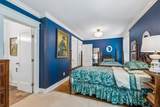
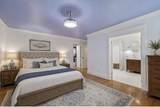
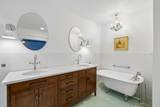
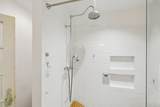
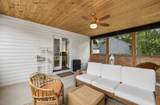
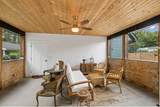
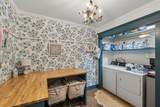
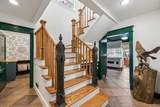
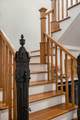
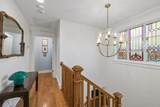
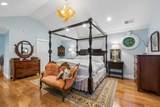
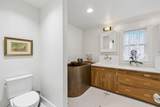
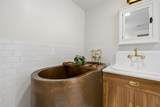
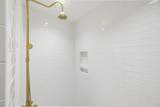
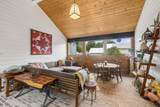
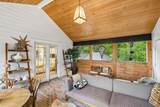
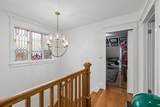
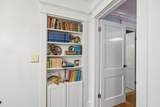
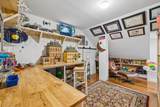
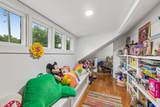
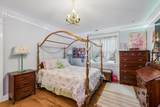
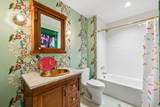
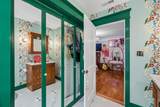
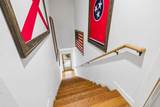
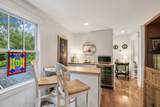
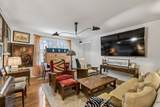
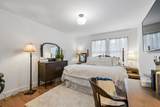
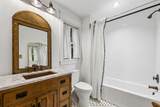
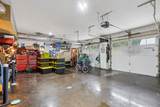
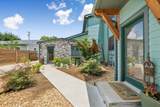
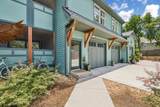
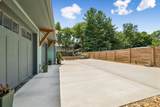
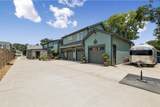
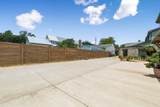
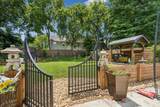
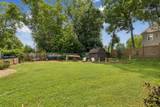
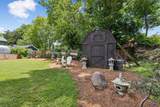
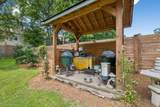
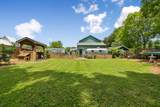
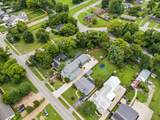
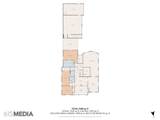
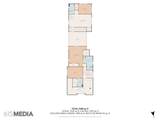
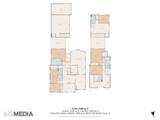
No other house like this historic masterpiece in historic downtown Franklin! 2 Primary's and an attached apartment! Who needs an apartment for a studio or a multigenerational home or rental potential? Moments from Historic Downtown Franklin, this extraordinary residence masterfully blends the character of a historic home with the sophistication and complete luxury renovation completed in 2021. You will find custom craftsmanship, architectural detail, and modern conveniences come together effortlessly. Designed for both elegant entertaining and everyday living, the floor plan showcases custom hardwood cabinetry, handcrafted millwork, designer built-ins, abundant natural light, and exceptional attention to detail throughout. A hidden bookcase reveals a private flex space, creating one of the home's most distinctive architectural features. The luxurious primary suite is a true private retreat, opening to its own screened porch and featuring a remarkable Japanese copper soaking tub designed for two, creating a spa-inspired sanctuary. Equally impressive is the attached private residence spanning more than 800 square feet with its own entrance, living room, bedroom, full bath, kitchenette, dedicated HVAC system, and separate water heater. Whether accommodating extended family, long-term guests, a private executive office, or an au pair suite, this versatile space offers exceptional flexibility rarely found in Downtown Franklin. Outside find beautifully landscaped multiple outdoor living spaces, including two screened porches, a charming courtyard, expansive lawn, an oversized three-car rear-entry garage. Enjoy high end ARROYO Craftsman lighting, whole-house water filtration and softening systems, and all-new windows, plumbing, and electrical completed during the renovation provide both luxury and peace of mind. This is more than a home-it's an opportunity to own not just luxury but a legacy property.
-
5BEDS
-
0.36ACRES
-
4BATHS
-
11/2 BATHS
-
4,178SQFT
-
$616$/SQFT
School Information
Description
No other house like this historic masterpiece in historic downtown Franklin! 2 Primary's and an attached apartment! Who needs an apartment for a studio or a multigenerational home or rental potential? Moments from Historic Downtown Franklin, this extraordinary residence masterfully blends the character of a historic home with the sophistication and complete luxury renovation completed in 2021. You will find custom craftsmanship, architectural detail, and modern conveniences come together effortlessly. Designed for both elegant entertaining and everyday living, the floor plan showcases custom hardwood cabinetry, handcrafted millwork, designer built-ins, abundant natural light, and exceptional attention to detail throughout. A hidden bookcase reveals a private flex space, creating one of the home's most distinctive architectural features. The luxurious primary suite is a true private retreat, opening to its own screened porch and featuring a remarkable Japanese copper soaking tub designed for two, creating a spa-inspired sanctuary. Equally impressive is the attached private residence spanning more than 800 square feet with its own entrance, living room, bedroom, full bath, kitchenette, dedicated HVAC system, and separate water heater. Whether accommodating extended family, long-term guests, a private executive office, or an au pair suite, this versatile space offers exceptional flexibility rarely found in Downtown Franklin. Outside find beautifully landscaped multiple outdoor living spaces, including two screened porches, a charming courtyard, expansive lawn, an oversized three-car rear-entry garage. Enjoy high end ARROYO Craftsman lighting, whole-house water filtration and softening systems, and all-new windows, plumbing, and electrical completed during the renovation provide both luxury and peace of mind. This is more than a home-it's an opportunity to own not just luxury but a legacy property.
 Properties marked with the IDX logo are provided courtesy of the RealTracs Internet Data Exchange Program. Some or all of the listings may not belong to the firm whose website is being visited (RE/MAX Town & Country, 706-455-8800). IDX information © 2026 MTRMLS, Inc. Information is believed to be accurate but not guaranteed by the MLS or RE/MAX Town & Country. IDX information is provided exclusively for consumers' personal, non-commercial use and may not be used for any purpose other than to identify prospective properties consumers may be interested in purchasing. Data last updated 2026-10-16T09:07:03.25.
Based on information submitted to the MLS GRID as of 2026-10-16T09:07:03.25. All data is obtained from various sources and may not have been verified by broker or MLS GRID. Supplied Open House Information is subject to change without notice. All information should be independently reviewed and verified for accuracy. Properties may or may not be listed by the office/agent presenting the information.
Click here for MLS GRID DMCA Notice
 Offered by Berkshire Hathaway HomeServices Woodmont Realty: .
Copyright 2026 RealTracs, Inc. Information Is Believed To Be Accurate But Not Guaranteed. Listings courtesy of Realtracs MLS as distributed by MLS GRID.