

Description
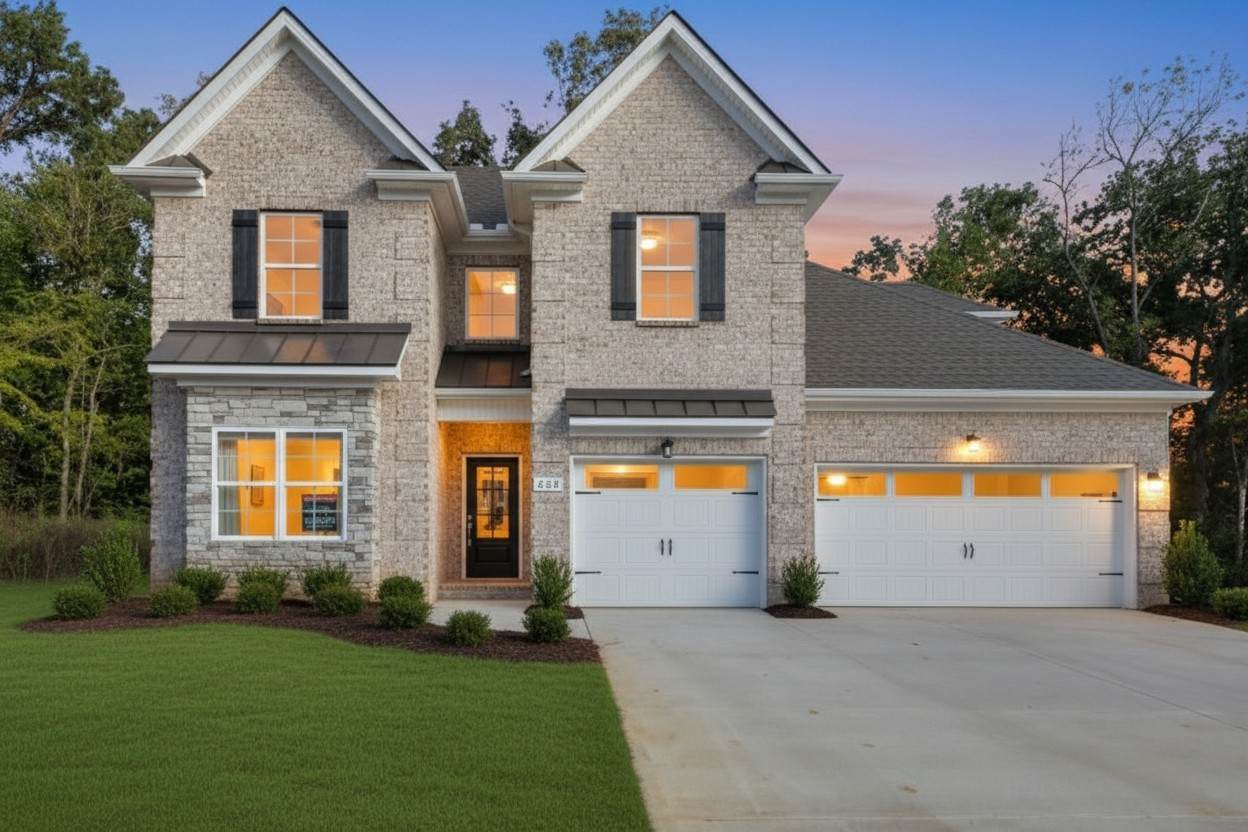
Move-In Ready 4-Bedroom Home with Soaring 2-Story Living Room & Bonus Room Welcome to this beautifully maintained 4-bedroom, 3-bathroom home offering the space and flexibility today's buyers are searching for. A dramatic 2-story living room with a fireplace makes an unforgettable first impression, setting the tone for a home built for both everyday living and entertaining. The open-concept kitchen features a large island, abundant counter space, two pantries, and a sunny dining area overlooking the backyard — perfect for hosting family and friends. The main-floor primary suite is a true retreat, complete with a tray ceiling, double vanity, soaking tub, and separate shower. A second bedroom on the main floor adds everyday convenience and accessibility, ideal for guests, a home office, or multigenerational living. Upstairs, two additional bedrooms and a spacious bonus room offer endless possibilities — game room, home office, media space, or playroom. Additional highlights include: Designer finishes throughout Sprinkler system Expanded backyard patio Covered back porch, ideal for morning coffee or evening relaxation Oversized laundry room with drop zone This meticulously cared for home recently passed inspection with flying colors and is ready for its next owners. Homes with this level of space, updates, and move-in readiness don't last — schedule your showing today!
-
4BEDS
-
0.36ACRES
-
3BATHS
-
01/2 BATHS
-
3,076SQFT
-
$219$/SQFT
School Information
Description
Move-In Ready 4-Bedroom Home with Soaring 2-Story Living Room & Bonus Room Welcome to this beautifully maintained 4-bedroom, 3-bathroom home offering the space and flexibility today's buyers are searching for. A dramatic 2-story living room with a fireplace makes an unforgettable first impression, setting the tone for a home built for both everyday living and entertaining. The open-concept kitchen features a large island, abundant counter space, two pantries, and a sunny dining area overlooking the backyard — perfect for hosting family and friends. The main-floor primary suite is a true retreat, complete with a tray ceiling, double vanity, soaking tub, and separate shower. A second bedroom on the main floor adds everyday convenience and accessibility, ideal for guests, a home office, or multigenerational living. Upstairs, two additional bedrooms and a spacious bonus room offer endless possibilities — game room, home office, media space, or playroom. Additional highlights include: Designer finishes throughout Sprinkler system Expanded backyard patio Covered back porch, ideal for morning coffee or evening relaxation Oversized laundry room with drop zone This meticulously cared for home recently passed inspection with flying colors and is ready for its next owners. Homes with this level of space, updates, and move-in readiness don't last — schedule your showing today!
 Properties marked with the IDX logo are provided courtesy of the RealTracs Internet Data Exchange Program. Some or all of the listings may not belong to the firm whose website is being visited (RE/MAX Town & Country, 706-455-8800). IDX information © 2026 MTRMLS, Inc. Information is believed to be accurate but not guaranteed by the MLS or RE/MAX Town & Country. IDX information is provided exclusively for consumers' personal, non-commercial use and may not be used for any purpose other than to identify prospective properties consumers may be interested in purchasing. Data last updated 2026-10-08T15:13:13.227.
Based on information submitted to the MLS GRID as of 2026-10-08T15:13:13.227. All data is obtained from various sources and may not have been verified by broker or MLS GRID. Supplied Open House Information is subject to change without notice. All information should be independently reviewed and verified for accuracy. Properties may or may not be listed by the office/agent presenting the information.
Click here for MLS GRID DMCA Notice
 Offered by Berkshire Hathaway HomeServices Woodmont Realty: .
Copyright 2026 RealTracs, Inc. Information Is Believed To Be Accurate But Not Guaranteed. Listings courtesy of Realtracs MLS as distributed by MLS GRID.