







Description
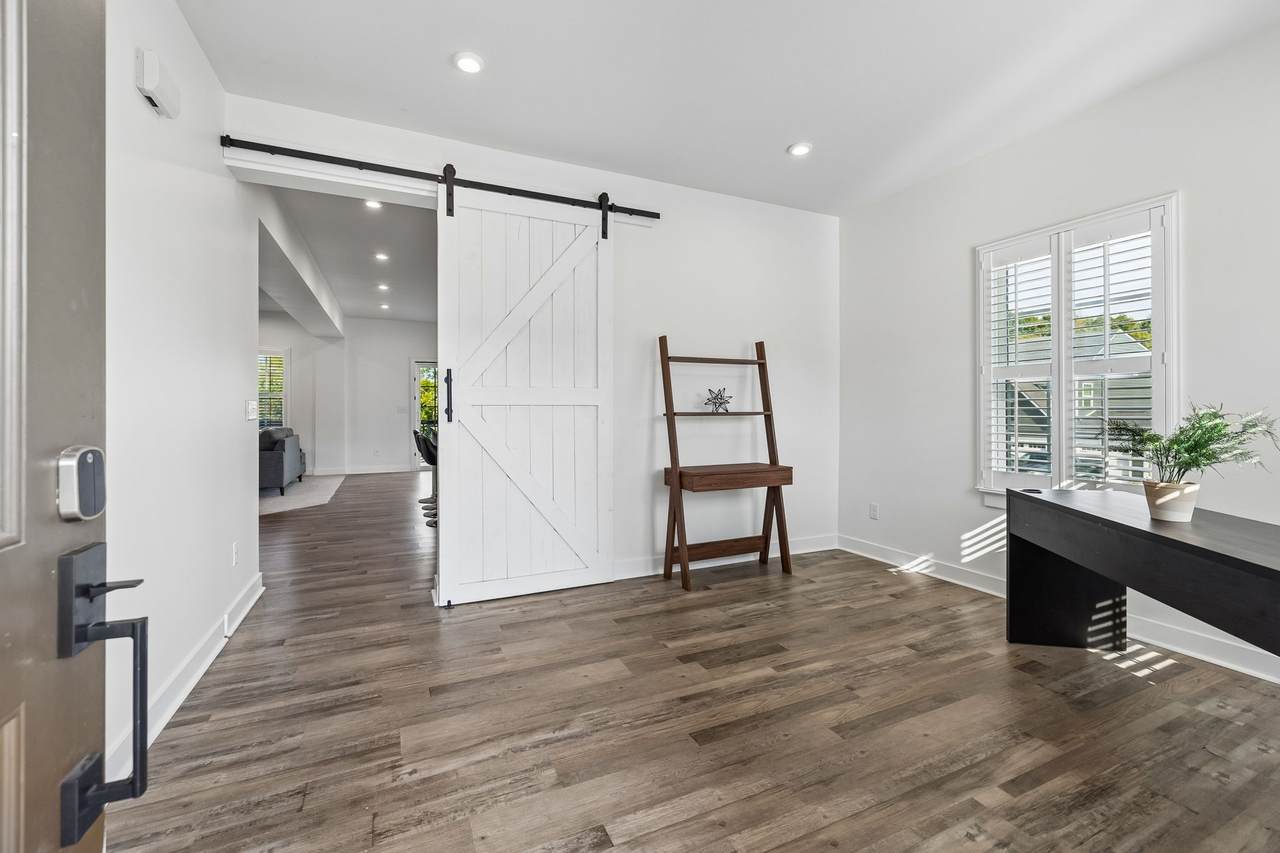
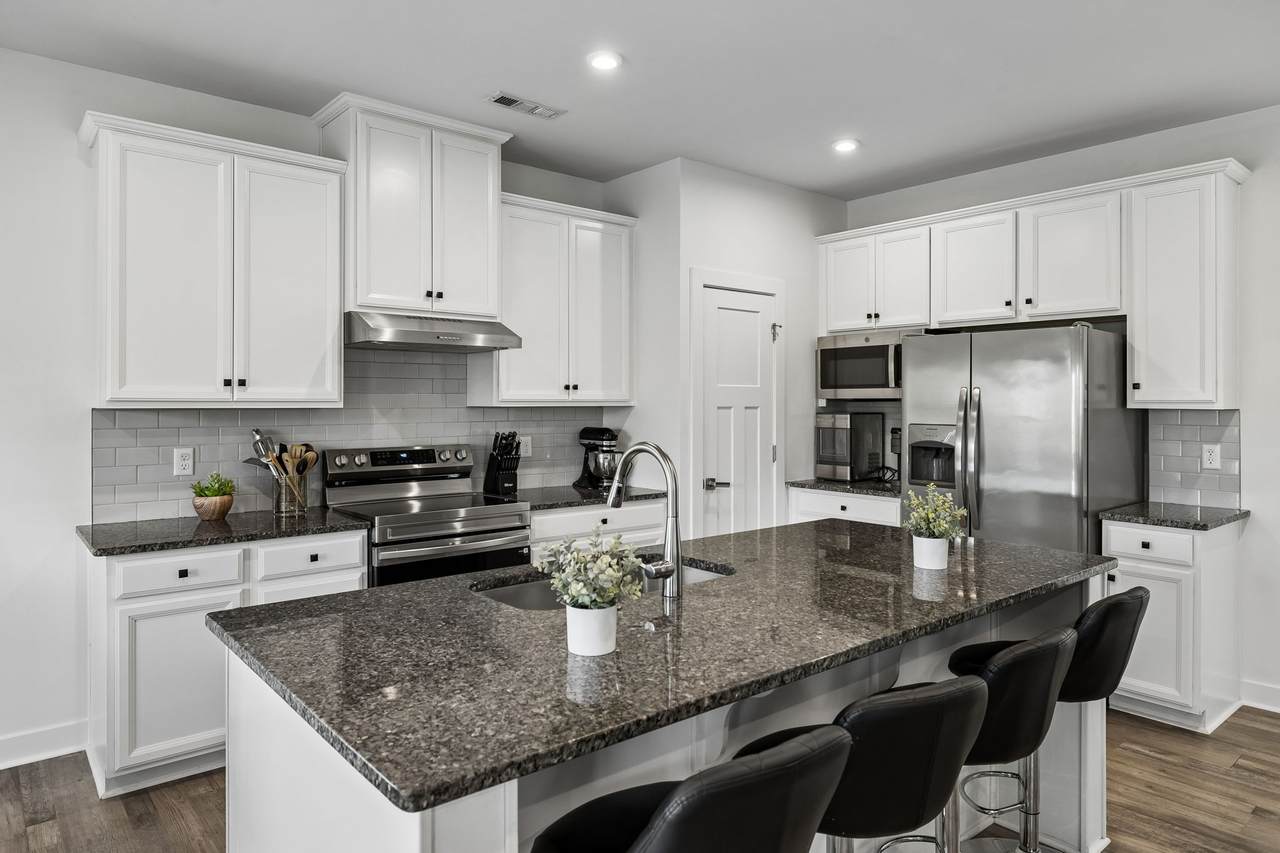
Welcome home to 4029 Welty Lane in the beautiful Nichols Vale community! This well-maintained 3-bedroom, 2.5-bath home offers a functional layout with thoughtful updates throughout, including fresh Sherwin-Williams Greek Villa paint, new carpet, and plantation shutters throughout. The main level features a formal office or flex space, perfect for working from home, a playroom, or additional living space. The kitchen includes stainless steel appliances, granite counter tops, and the refrigerator remains with the home. Upstairs, you’ll find a spacious bonus room, two secondary bedrooms, and a large owner’s suite featuring two closets and a private en suite bathroom. The washer and dryer also remain for added convenience. Situated on a desirable corner lot, the fully fenced backyard backs to HOA-owned green space, providing additional privacy with no home directly behind you. The garage also features a storm shelter for added peace of mind. Enjoy all that Nichols Vale has to offer with a community pool, clubhouse, playground, walking trails, and more!
-
3BEDS
-
0.24ACRES
-
2BATHS
-
11/2 BATHS
-
2,170SQFT
-
$235$/SQFT
School Information
Description
Welcome home to 4029 Welty Lane in the beautiful Nichols Vale community! This well-maintained 3-bedroom, 2.5-bath home offers a functional layout with thoughtful updates throughout, including fresh Sherwin-Williams Greek Villa paint, new carpet, and plantation shutters throughout. The main level features a formal office or flex space, perfect for working from home, a playroom, or additional living space. The kitchen includes stainless steel appliances, granite counter tops, and the refrigerator remains with the home. Upstairs, you’ll find a spacious bonus room, two secondary bedrooms, and a large owner’s suite featuring two closets and a private en suite bathroom. The washer and dryer also remain for added convenience. Situated on a desirable corner lot, the fully fenced backyard backs to HOA-owned green space, providing additional privacy with no home directly behind you. The garage also features a storm shelter for added peace of mind. Enjoy all that Nichols Vale has to offer with a community pool, clubhouse, playground, walking trails, and more!
 Properties marked with the IDX logo are provided courtesy of the RealTracs Internet Data Exchange Program. Some or all of the listings may not belong to the firm whose website is being visited (RE/MAX Town & Country, 706-455-8800). IDX information © 2026 MTRMLS, Inc. Information is believed to be accurate but not guaranteed by the MLS or RE/MAX Town & Country. IDX information is provided exclusively for consumers' personal, non-commercial use and may not be used for any purpose other than to identify prospective properties consumers may be interested in purchasing. Data last updated 2026-11-17T09:06:21.553.
Based on information submitted to the MLS GRID as of 2026-11-17T09:06:21.553. All data is obtained from various sources and may not have been verified by broker or MLS GRID. Supplied Open House Information is subject to change without notice. All information should be independently reviewed and verified for accuracy. Properties may or may not be listed by the office/agent presenting the information.
Click here for MLS GRID DMCA Notice
 Offered by RE/MAX Homes And Estates: .
Copyright 2026 RealTracs, Inc. Information Is Believed To Be Accurate But Not Guaranteed. Listings courtesy of Realtracs MLS as distributed by MLS GRID.