






Description
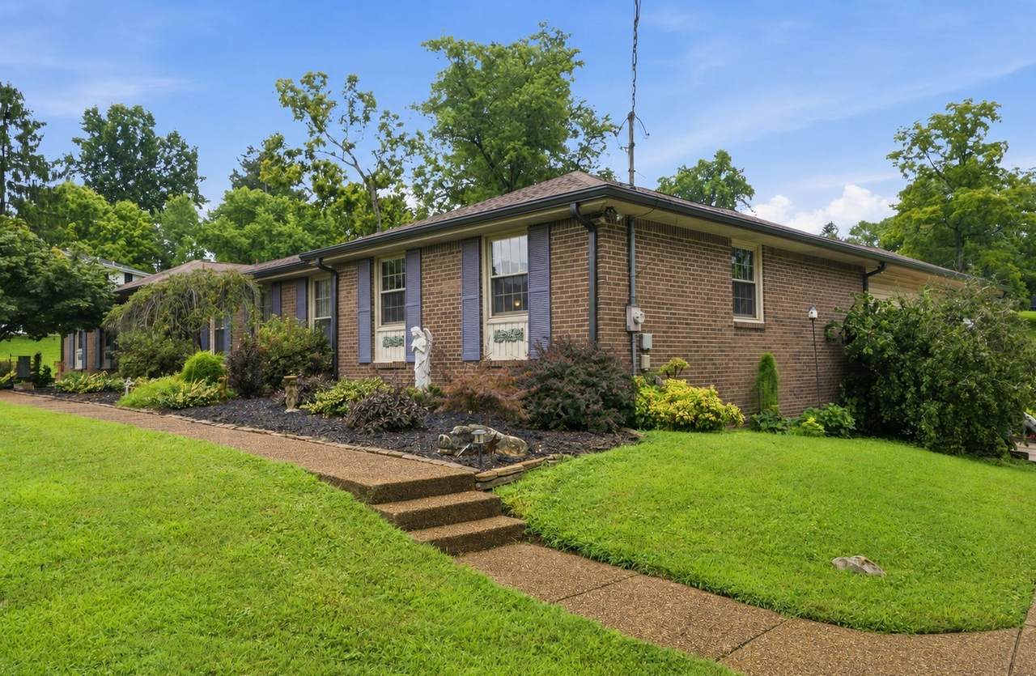
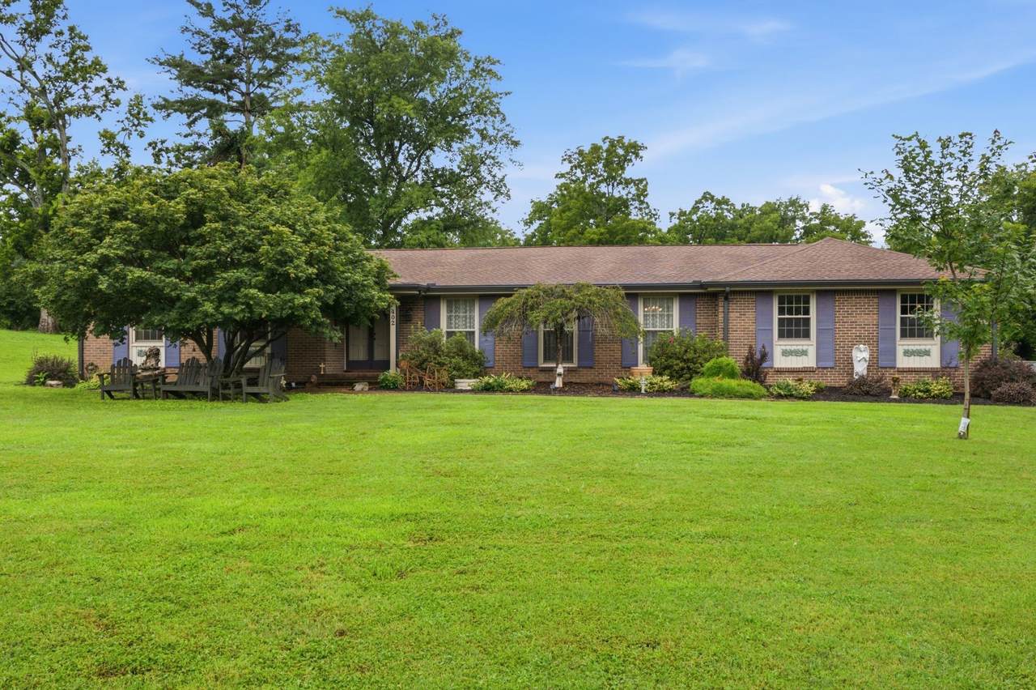
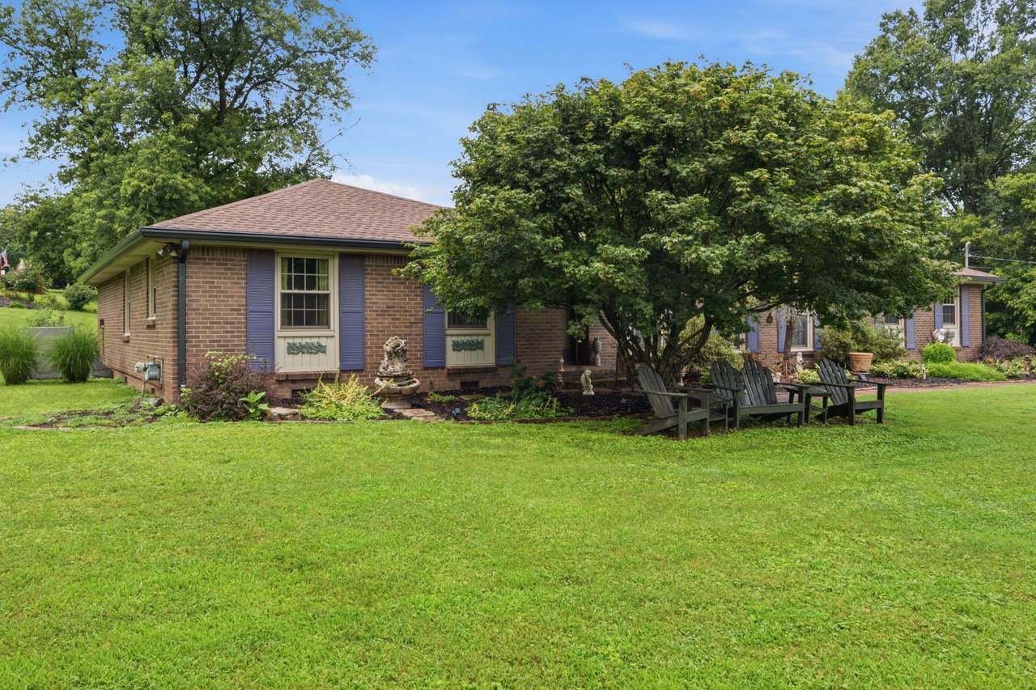
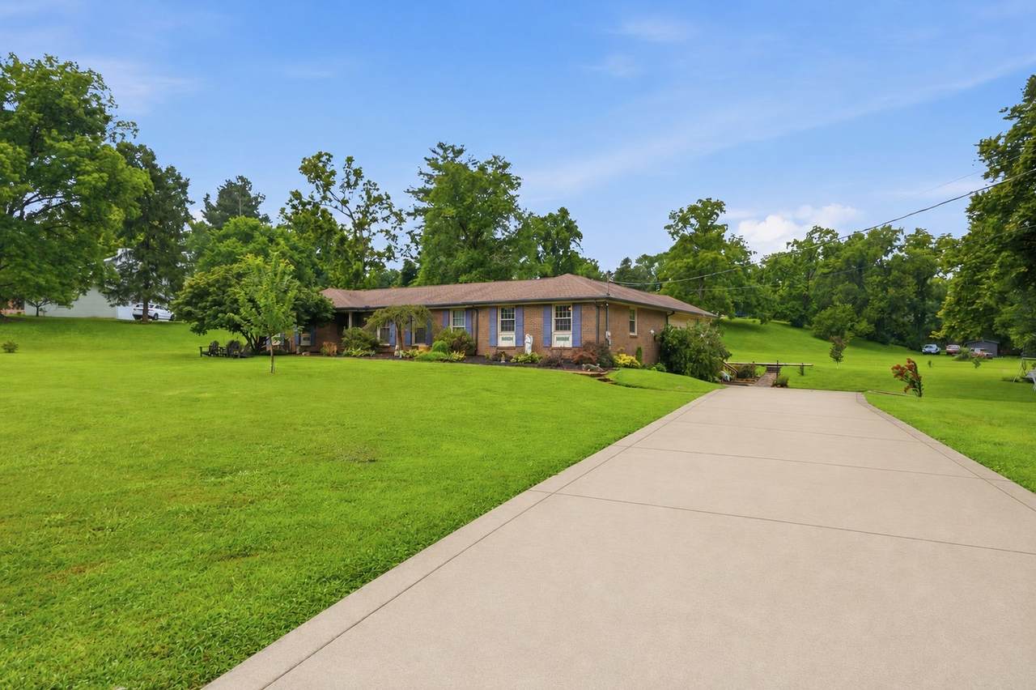
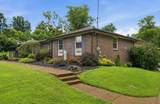
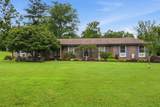
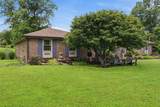
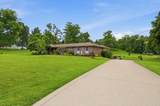
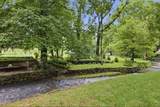
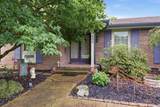
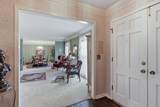
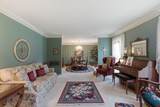
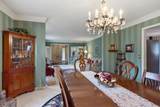
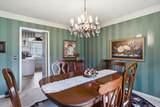
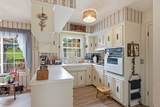
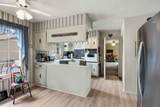
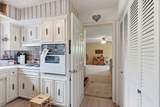
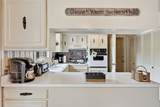
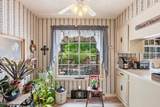
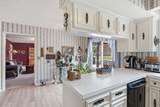
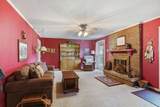
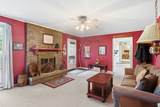
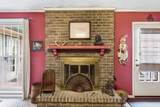
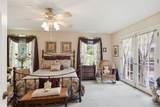
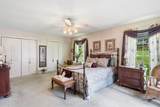
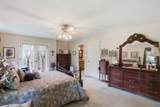
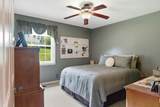
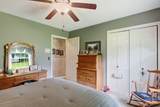
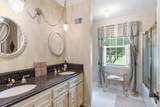
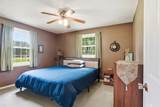
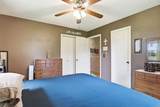
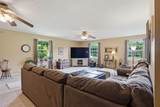
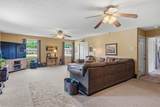
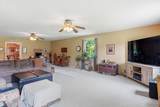
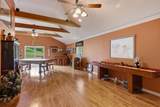
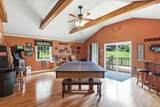
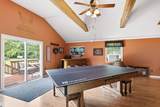
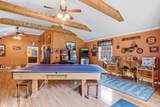
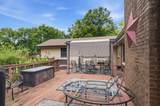
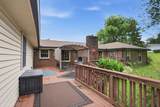
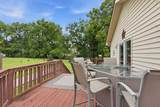
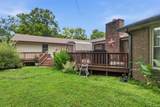
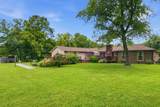
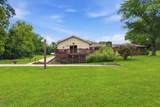
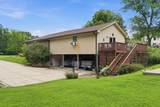
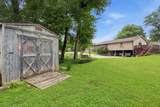
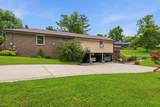
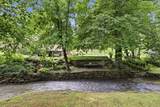
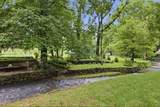
Welcome to 402 Ellington Drive, a charming all-brick, one-level home situated on a beautiful, park-like lot in Franklin. The spacious interior offers multiple living and entertaining areas, including formal living and dining rooms, a comfortable den with a brick fireplace, and an impressive recreation room featuring exposed beams and plenty of space for games, gatherings or hobbies. The home also provides generously sized bedrooms, abundant natural light and a functional kitchen with ample cabinetry and counter space. Outside, enjoy the expansive deck, covered outdoor entertaining area, mature landscaping, storage building and peaceful backyard setting overlooking a picturesque creek. Additional basement-level garage, workshop and storage space offers outstanding flexibility. With its generous layout, wonderful outdoor spaces and convenient Franklin location, this well-loved home presents an exceptional opportunity to update and make it your own.
-
3BEDS
-
1ACRES
-
3BATHS
-
01/2 BATHS
-
3,590SQFT
-
$305$/SQFT
School Information
Description
Welcome to 402 Ellington Drive, a charming all-brick, one-level home situated on a beautiful, park-like lot in Franklin. The spacious interior offers multiple living and entertaining areas, including formal living and dining rooms, a comfortable den with a brick fireplace, and an impressive recreation room featuring exposed beams and plenty of space for games, gatherings or hobbies. The home also provides generously sized bedrooms, abundant natural light and a functional kitchen with ample cabinetry and counter space. Outside, enjoy the expansive deck, covered outdoor entertaining area, mature landscaping, storage building and peaceful backyard setting overlooking a picturesque creek. Additional basement-level garage, workshop and storage space offers outstanding flexibility. With its generous layout, wonderful outdoor spaces and convenient Franklin location, this well-loved home presents an exceptional opportunity to update and make it your own.
 Properties marked with the IDX logo are provided courtesy of the RealTracs Internet Data Exchange Program. Some or all of the listings may not belong to the firm whose website is being visited (RE/MAX Town & Country, 706-455-8800). IDX information © 2026 MTRMLS, Inc. Information is believed to be accurate but not guaranteed by the MLS or RE/MAX Town & Country. IDX information is provided exclusively for consumers' personal, non-commercial use and may not be used for any purpose other than to identify prospective properties consumers may be interested in purchasing. Data last updated 2026-10-08T18:14:26.113.
Based on information submitted to the MLS GRID as of 2026-10-08T18:14:26.113. All data is obtained from various sources and may not have been verified by broker or MLS GRID. Supplied Open House Information is subject to change without notice. All information should be independently reviewed and verified for accuracy. Properties may or may not be listed by the office/agent presenting the information.
Click here for MLS GRID DMCA Notice
 Offered by Benchmark Realty, LLC: .
Copyright 2026 RealTracs, Inc. Information Is Believed To Be Accurate But Not Guaranteed. Listings courtesy of Realtracs MLS as distributed by MLS GRID.