



Description
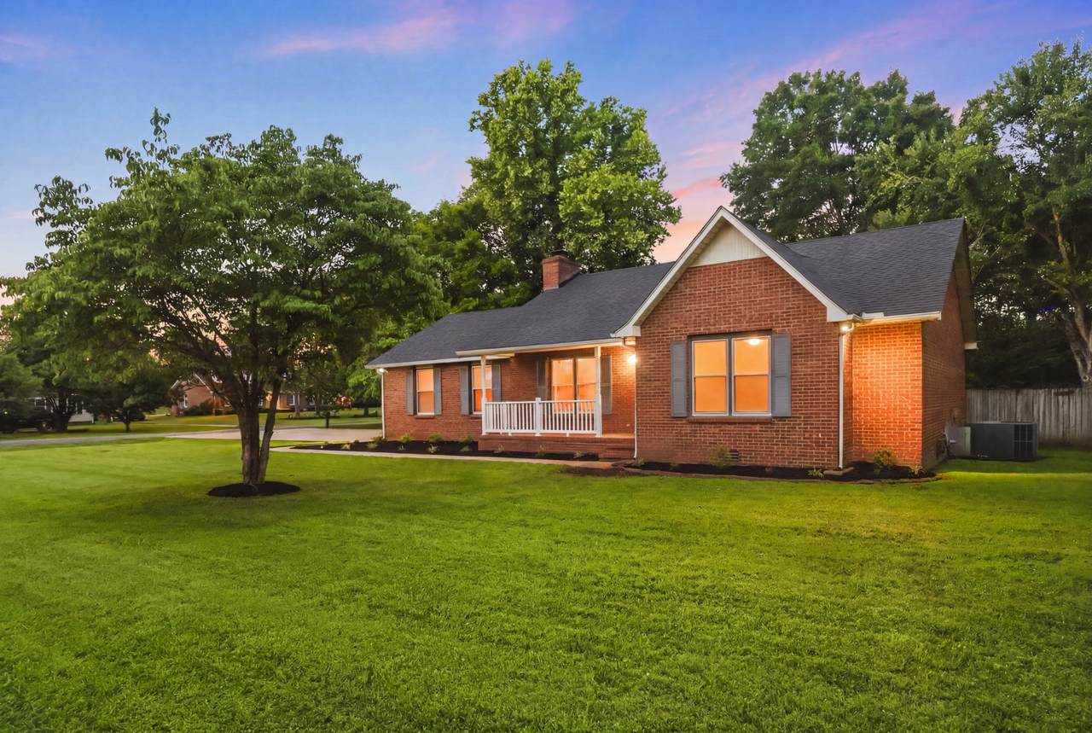
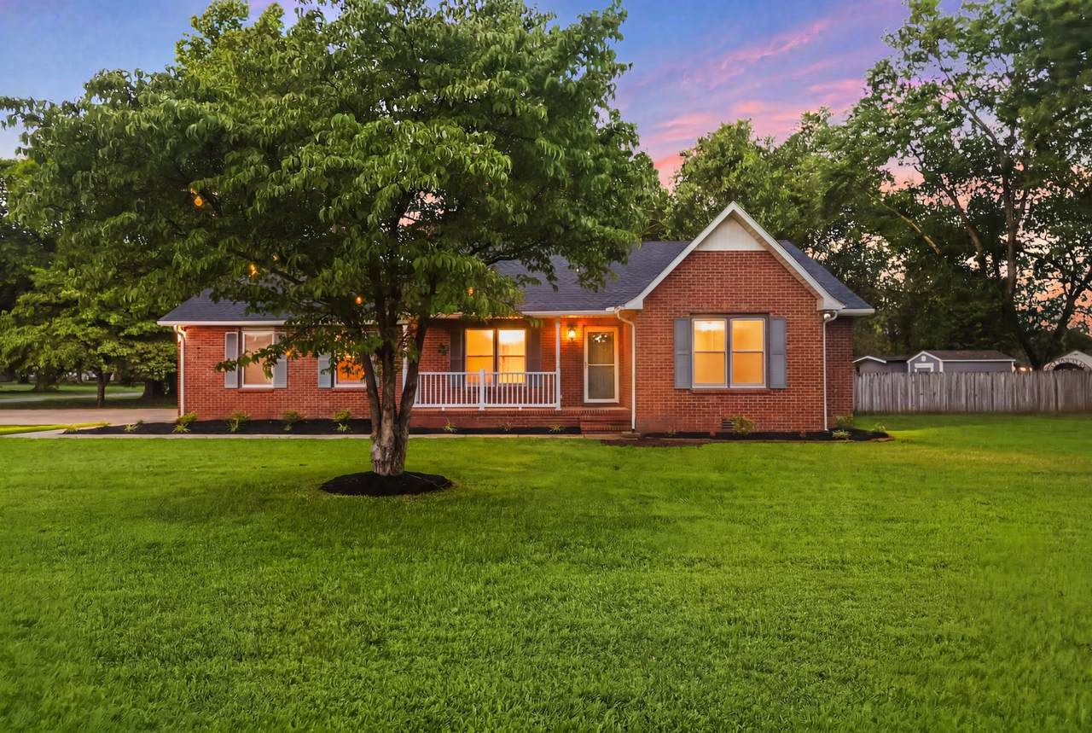
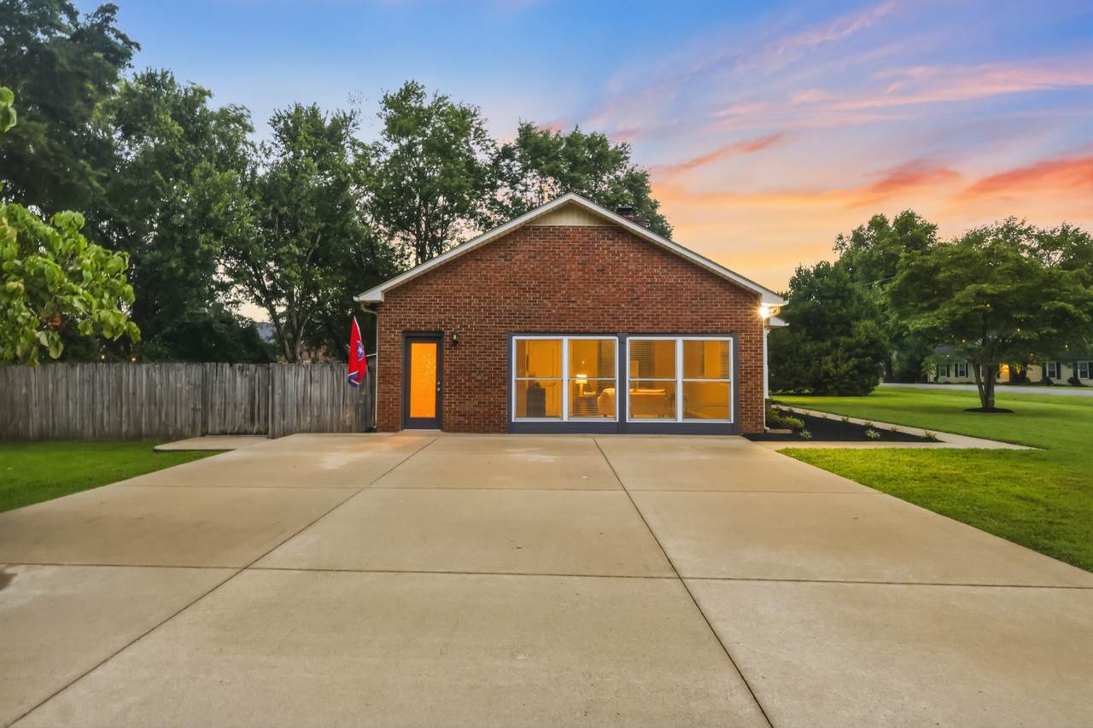
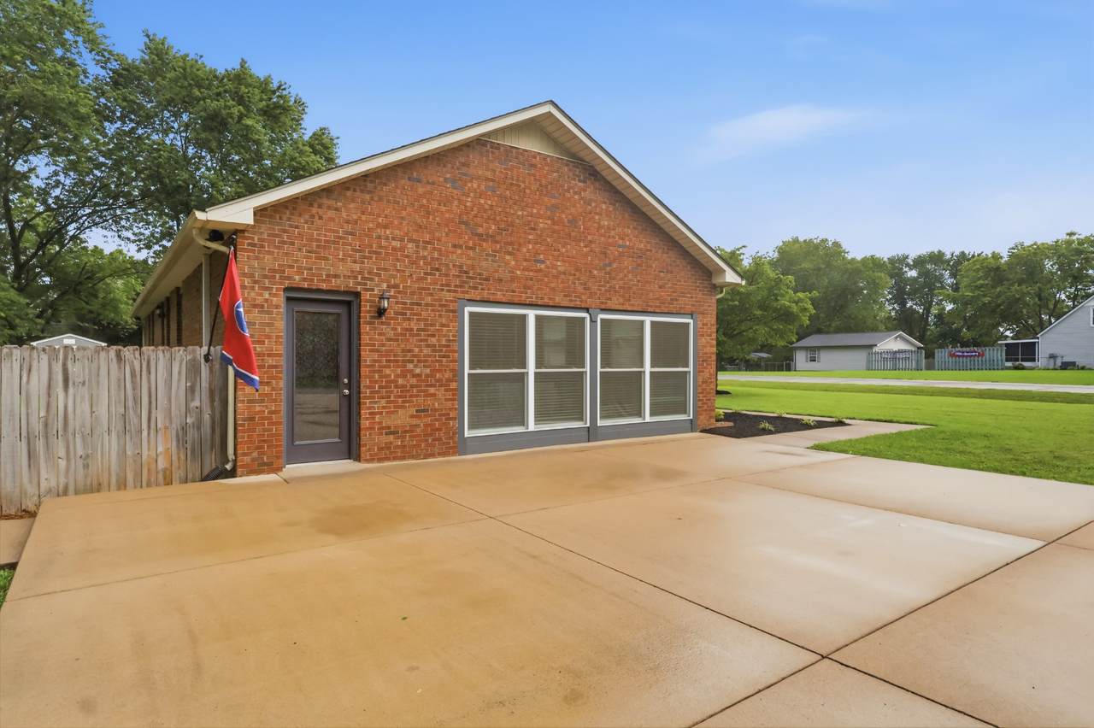
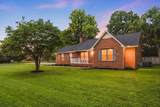
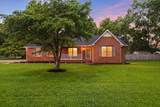
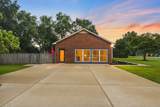
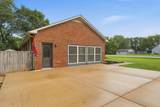
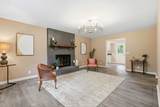
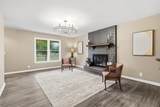
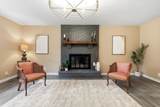
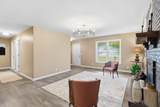
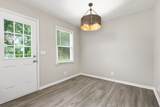
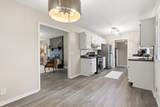
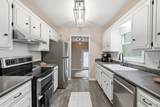
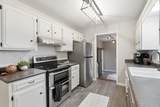
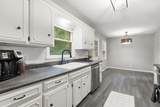
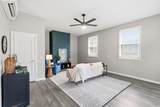
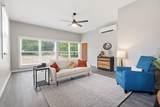
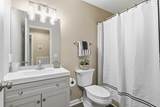
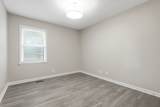
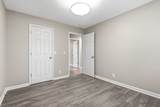
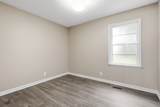
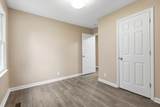
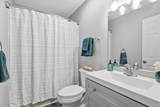
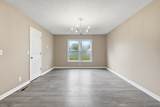
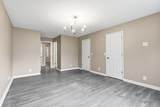
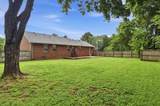
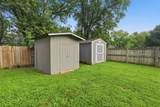
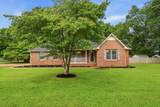
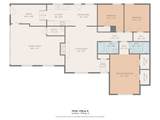
Last price drop! Enjoy the ease of ranch-style living with NO HOA in Smyrna’s established Shadowbrook neighborhood. This updated 3-bedroom, 2-bath home offers a comfortable, manageable layout on a spacious half-acre corner lot—perfect for buyers looking to simplify without giving up outdoor space, storage, or flexibility. An additional bonus room gives you options for a home office, guest space, hobby room, gym, second living area, or even a 4th bedroom. Recent updates add peace of mind, including a roof less than one year old, brand-new light fixtures, newer appliances, plus an HVAC system and water heater that are both in good condition. Outside, the large fenced backyard offers plenty of room for pets, gardening, entertaining, or simply enjoying a little extra breathing room. Two storage sheds provide valuable space for tools, seasonal items, and hobbies—helping keep the house itself clutter-free. Conveniently located with easy access to Smyrna, Murfreesboro, Rutherford County, and the greater Nashville area, this home offers a great opportunity to enjoy a simpler lifestyle without sacrificing space, privacy, or convenience. https://youtu.be/wdV9cbVjUgI?si=uCPJpvdQ-j1I7WTu
-
4BEDS
-
0.51ACRES
-
2BATHS
-
01/2 BATHS
-
1,856SQFT
-
$229$/SQFT
School Information
Description
Last price drop! Enjoy the ease of ranch-style living with NO HOA in Smyrna’s established Shadowbrook neighborhood. This updated 3-bedroom, 2-bath home offers a comfortable, manageable layout on a spacious half-acre corner lot—perfect for buyers looking to simplify without giving up outdoor space, storage, or flexibility. An additional bonus room gives you options for a home office, guest space, hobby room, gym, second living area, or even a 4th bedroom. Recent updates add peace of mind, including a roof less than one year old, brand-new light fixtures, newer appliances, plus an HVAC system and water heater that are both in good condition. Outside, the large fenced backyard offers plenty of room for pets, gardening, entertaining, or simply enjoying a little extra breathing room. Two storage sheds provide valuable space for tools, seasonal items, and hobbies—helping keep the house itself clutter-free. Conveniently located with easy access to Smyrna, Murfreesboro, Rutherford County, and the greater Nashville area, this home offers a great opportunity to enjoy a simpler lifestyle without sacrificing space, privacy, or convenience. https://youtu.be/wdV9cbVjUgI?si=uCPJpvdQ-j1I7WTu
 Properties marked with the IDX logo are provided courtesy of the RealTracs Internet Data Exchange Program. Some or all of the listings may not belong to the firm whose website is being visited (RE/MAX Town & Country, 706-455-8800). IDX information © 2026 MTRMLS, Inc. Information is believed to be accurate but not guaranteed by the MLS or RE/MAX Town & Country. IDX information is provided exclusively for consumers' personal, non-commercial use and may not be used for any purpose other than to identify prospective properties consumers may be interested in purchasing. Data last updated 2026-10-11T13:07:17.413.
Based on information submitted to the MLS GRID as of 2026-10-11T13:07:17.413. All data is obtained from various sources and may not have been verified by broker or MLS GRID. Supplied Open House Information is subject to change without notice. All information should be independently reviewed and verified for accuracy. Properties may or may not be listed by the office/agent presenting the information.
Click here for MLS GRID DMCA Notice
 Offered by Hive Nashville LLC: .
Copyright 2026 RealTracs, Inc. Information Is Believed To Be Accurate But Not Guaranteed. Listings courtesy of Realtracs MLS as distributed by MLS GRID.