




















Skip To Content

4007 Scott Ct

Spring Hill, TN 37174
  • $579,000
  • STATUS: Under Contract - Showing
  • ON SITE: 82 Days
  • MLS #: RTC3305723
Under Contract
UPDATED: 36 min ago
$579,000
  • 3
    BEDS
  • 0.16
    ACRES
  • 2
    BATHS
  • 0
    1/2 BATHS
  • 1,633
    SQFT
  • $355
    $/SQFT
Neighborhood:
Type:
Single-Family Home
Built:
2023
County:

School Information

Description

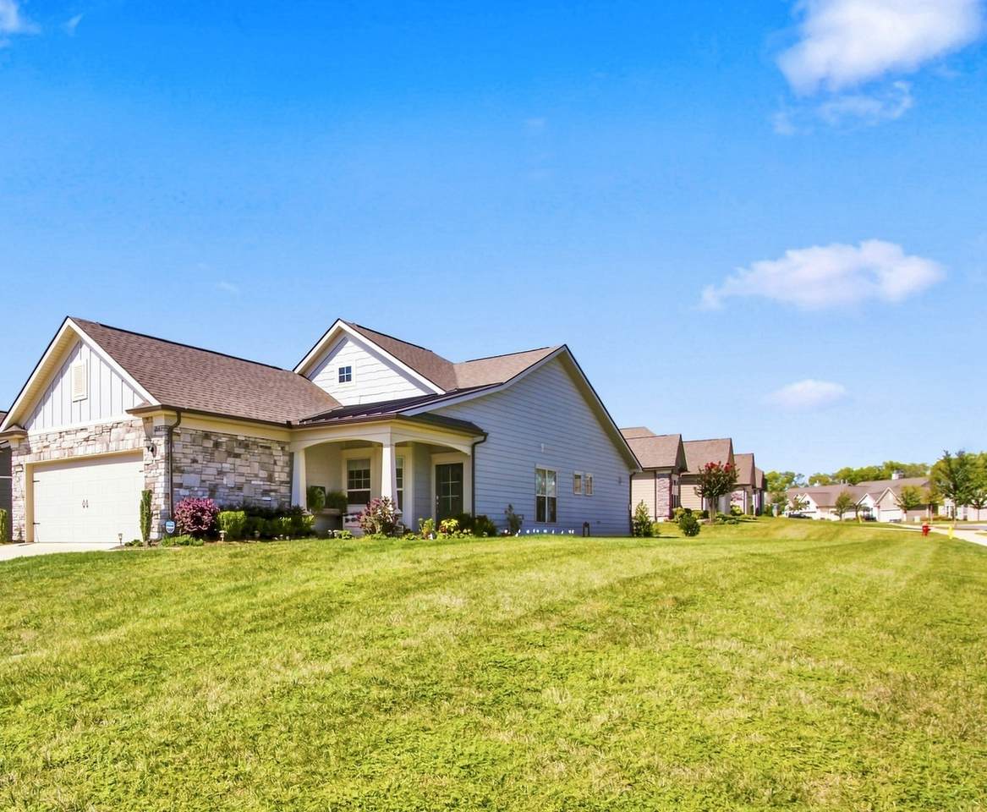
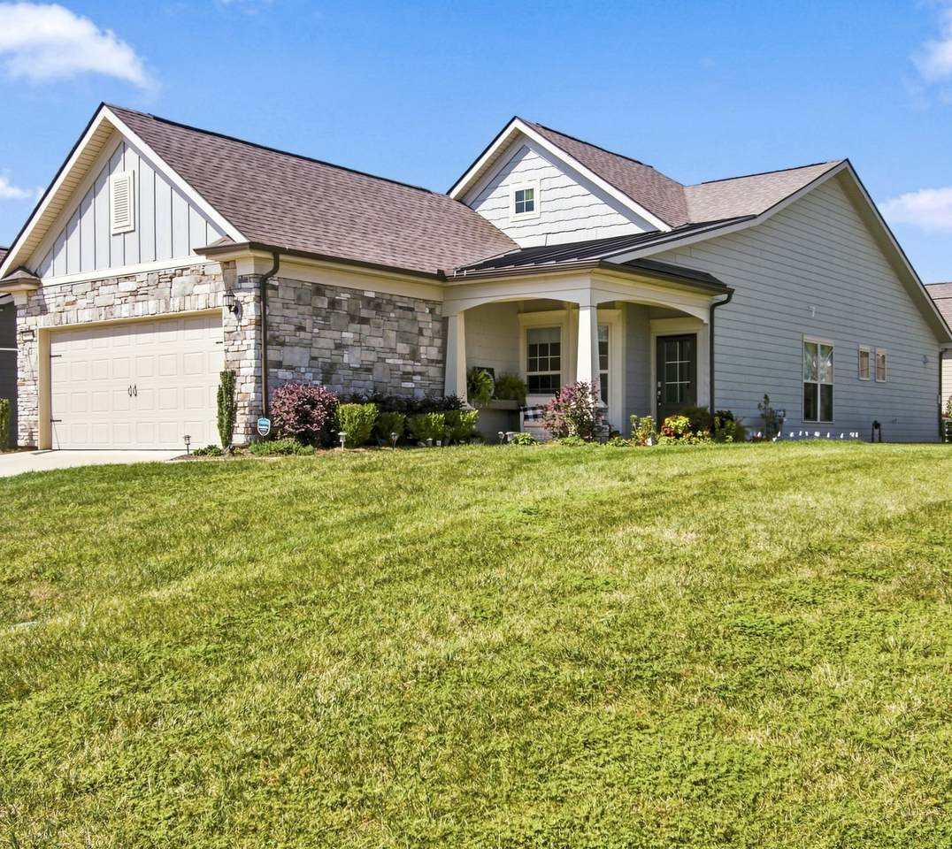
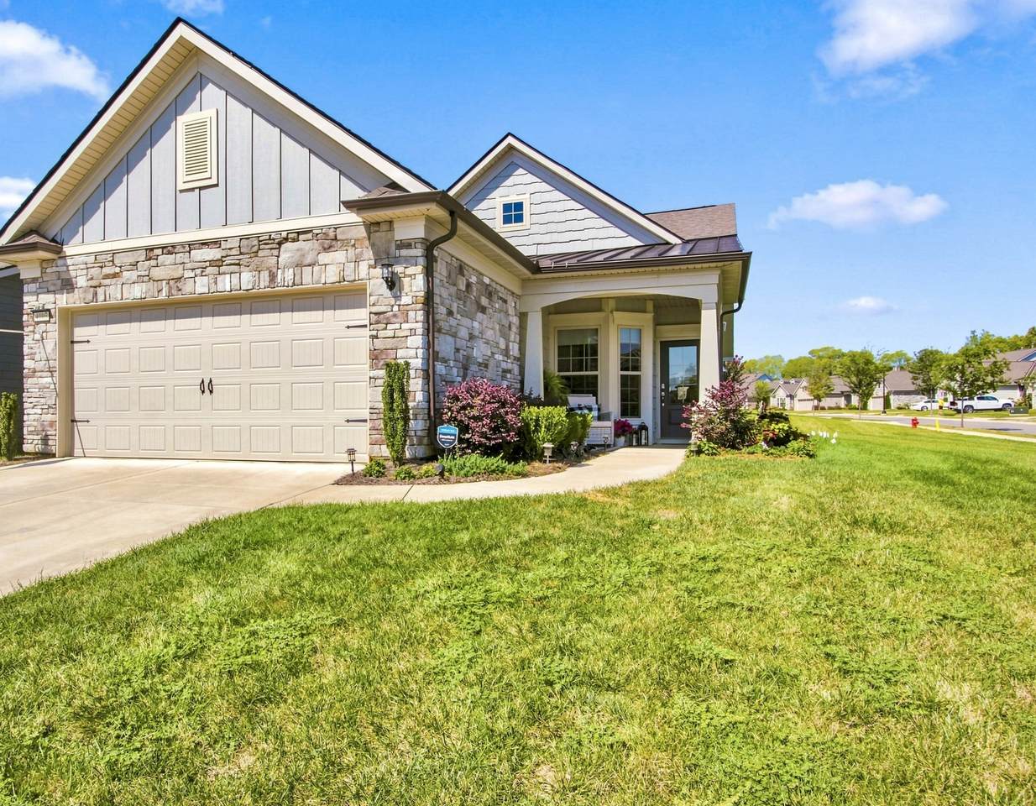
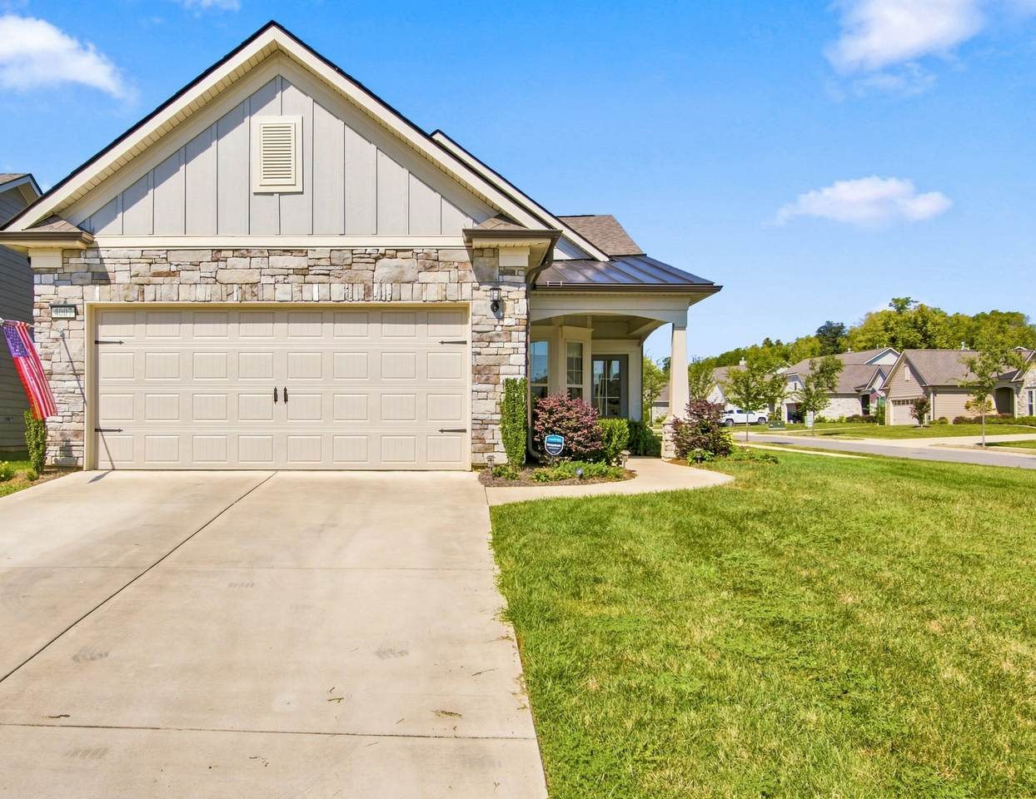
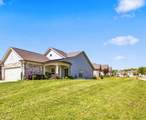
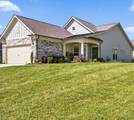
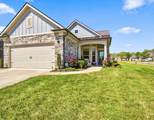
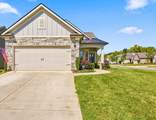
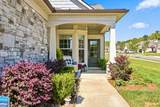
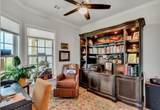
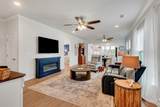
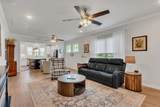
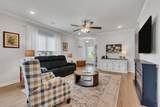
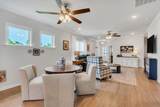
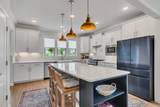
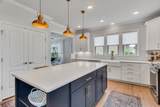
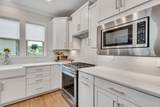
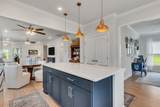
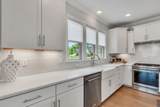
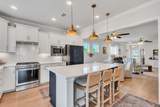
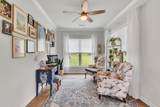
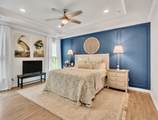
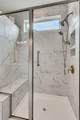
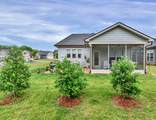
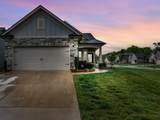
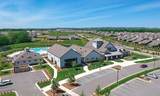
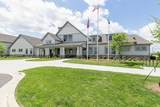
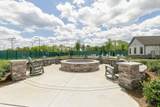
SELLER PAYS BUYER'S HOA FEES FOR THE FIRST 6 MONTHS! Park your dreams here! This beautifully upgraded 3-bedroom, 2-bath Taft model sits on a premium corner lot directly across from a charming pocket park. Inside, an inviting open floor plan, 9' ceilings and LVP flooring create an easy, comfortable feel. The star of the show: A gorgeous upgraded kitchen with quartz countertops, farmhouse sink, soft-close cabinetry, gas range with griddle and warming oven, oversized island and generous pantry. The sunroom brings in beautiful natural light, while the screened lanai is made for morning coffee, evening drinks and good conversation. The spacious primary suite features a trey ceiling, large walk-in closet and upgraded ensuite bath. Floored attic storage and an irrigated lawn add practical touches. And then there's Southern Springs: pools, pickleball, tennis, fitness, clubhouse activities and 80+ clubs and interest groups. Great house. Great spot. Great lifestyle. Come see what makes this one special!

Monthly Payment Calculator


Realtracs Solutions logoProperties marked with the IDX logo are provided courtesy of the RealTracs Internet Data Exchange Program. Some or all of the listings may not belong to the firm whose website is being visited (RE/MAX Town & Country, 706-455-8800). IDX information © 2026 MTRMLS, Inc. Information is believed to be accurate but not guaranteed by the MLS or RE/MAX Town & Country. IDX information is provided exclusively for consumers' personal, non-commercial use and may not be used for any purpose other than to identify prospective properties consumers may be interested in purchasing. Data last updated 2026-10-15T19:10:10.633.

Based on information submitted to the MLS GRID as of 2026-10-15T19:10:10.633. All data is obtained from various sources and may not have been verified by broker or MLS GRID. Supplied Open House Information is subject to change without notice. All information should be independently reviewed and verified for accuracy. Properties may or may not be listed by the office/agent presenting the information.
Click here for MLS GRID DMCA Notice
www.truemountainliving.com/homes/179202968
Print Image

4007 Scott Ct Spring Hill, TN 37174

  • Price: $579,000
  • Status: Under Contract - Showing
  • On Site: 82 Days
  • Updated: 36 min ago
  • MLS #: RTC3305723
3
Beds
2
Baths
0
½ Baths
0.16
Acres
1,633
SQFT
$355
$/SQFT
2023
Built
Neighborhood:
Southern Springs
County:
Maury
Elementary School:
Battle Creek Elementary School
Middle School:
Battle Creek Middle School
High School:
Spring Hill High School
Property Description
SELLER PAYS BUYER'S HOA FEES FOR THE FIRST 6 MONTHS! Park your dreams here! This beautifully upgraded 3-bedroom, 2-bath Taft model sits on a premium corner lot directly across from a charming pocket park. Inside, an inviting open floor plan, 9' ceilings and LVP flooring create an easy, comfortable feel. The star of the show: A gorgeous upgraded kitchen with quartz countertops, farmhouse sink, soft-close cabinetry, gas range with griddle and warming oven, oversized island and generous pantry. The sunroom brings in beautiful natural light, while the screened lanai is made for morning coffee, evening drinks and good conversation. The spacious primary suite features a trey ceiling, large walk-in closet and upgraded ensuite bath. Floored attic storage and an irrigated lawn add practical touches. And then there's Southern Springs: pools, pickleball, tennis, fitness, clubhouse activities and 80+ clubs and interest groups. Great house. Great spot. Great lifestyle. Come see what makes this one special!
Exterior Features

Architectural Style Ranch Attached Garage YN Yes Construction Materials Hardboard SidingStone Covered Spaces 2 Garage YN Yes Levels One Lot Features Corner LotLevel Parking Features Garage Faces Front Parking Total 2 Patio And Porch Features PorchCoveredPatioScreened Roof Asphalt Topography Corner LotLevel View YN No Waterfront YN No

Interior Features

Above Grade Finished Area 1633 Appliances Gas RangeDishwasherDisposalMicrowaveStainless Steel Appliance(s) Basement None Cooling Ceiling Fan(s)Central AirElectric Cooling YN Yes Fireplace YN Yes Fireplaces Total 1 Flooring Luxury VinylTile Heating FurnaceNatural Gas Heating YN Yes Interior Features High Speed Internet Main Level Bedrooms 3 Rooms Bedroom 1 (14x13 Walk-In Closet(s)) Bedroom 2 (10x10) Bedroom 3 (10x10) Master Bathroom (Double Vanity) Dining Room (15x10 Combination) Kitchen (14x14 Pantry) Living Room (17x14 Combination) Other Room (15x10 Florida Room)

Property Features

Association Amenities Fifty Five and Up CommunityClubhouseDog ParkFitness CenterParkPickleball Court(s)PoolSidewalksTennis Court(s)Underground Utilities Association Fee 325 Association Fee Frequency Monthly Association Fee Includes Maintenance GroundsRecreation Facilities Association Fee2 3900 Association Fee2 Frequency One Time Association YN Yes Building Area Total 1633 Contingency Sale of Home Contingent Date 2026-10-13 Lot Size Area 0.16 New Construction YN No Other Equipment Irrigation System Pets Allowed Yes Pool Private YN No Property Attached YN No Property Sub Type Single Family Residence Senior Community YN Yes Sewer Public Sewer Special Listing Conditions Standard Stories 1 Tax Annual Amount 2651 Water Source Public Year Built Details Existing

Realtracs Solutions logo Offered by Coldwell Banker Southern Realty: . Copyright 2026 RealTracs, Inc. Information Is Believed To Be Accurate But Not Guaranteed. Listings courtesy of Realtracs MLS as distributed by MLS GRID.


Realtracs Solutions logoProperties marked with the IDX logo are provided courtesy of the RealTracs Internet Data Exchange Program. Some or all of the listings may not belong to the firm whose website is being visited (RE/MAX Town & Country, 706-455-8800). IDX information © 2026 MTRMLS, Inc. Information is believed to be accurate but not guaranteed by the MLS or RE/MAX Town & Country. IDX information is provided exclusively for consumers' personal, non-commercial use and may not be used for any purpose other than to identify prospective properties consumers may be interested in purchasing. Data last updated 2026-10-15T19:10:10.633.

Based on information submitted to the MLS GRID as of 2026-10-15T19:10:10.633. All data is obtained from various sources and may not have been verified by broker or MLS GRID. Supplied Open House Information is subject to change without notice. All information should be independently reviewed and verified for accuracy. Properties may or may not be listed by the office/agent presenting the information.
Click here for MLS GRID DMCA Notice
 
https://bt-photos.global.ssl.fastly.net/nashville/1280_boomver_2_RTC3305723-1.jpg https://bt-photos.global.ssl.fastly.net/nashville/1280_boomver_2_RTC3305723-1.jpg https://bt-photos.global.ssl.fastly.net/nashville/1280_boomver_2_RTC3305723-1.jpg
Logo
RE/MAX Town & Country
116 W. Main Street 1C
Blue Ridge GA, 30513